
A retreat, steps away.
Bathrooms designed and built by licensed general contractors and master plumbers.
Bathroom remodeling in Jacksonville and Northeast Florida
The room that starts
and ends every day.
A well-designed bathroom feels calm before you notice why. Light falls where you need it, storage disappears into the design, and every surface is chosen to look beautiful and stay easy to care for. Our designers plan the layout, tile, stone and fixtures with you, and our own master plumbers bring it to life.
Designed with you. Built without compromise.
Design leads.
Layout, tile, stone, lighting and fixtures are selected together in your free in-home consultation, so the finished room feels resolved.
Master plumbers, in house.
Moving a drain, converting a tub to a walk-in shower, or adding a second sink is handled by our own licensed plumbers.
Easy to live with.
Low-maintenance materials, thoughtful niches and benches, and finishes chosen to stay beautiful with very little effort.
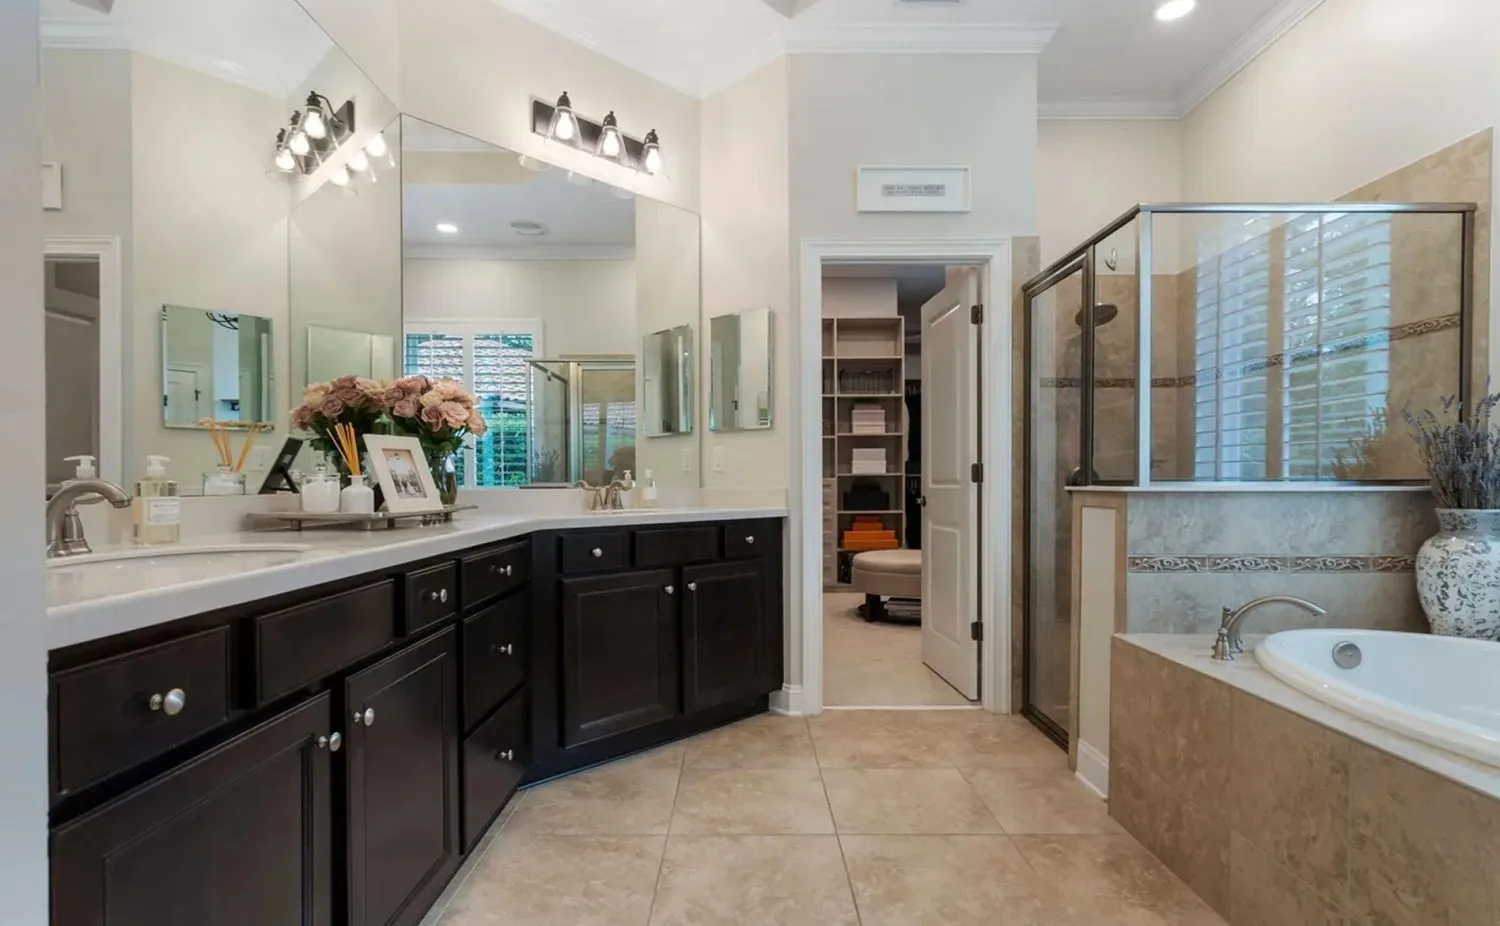
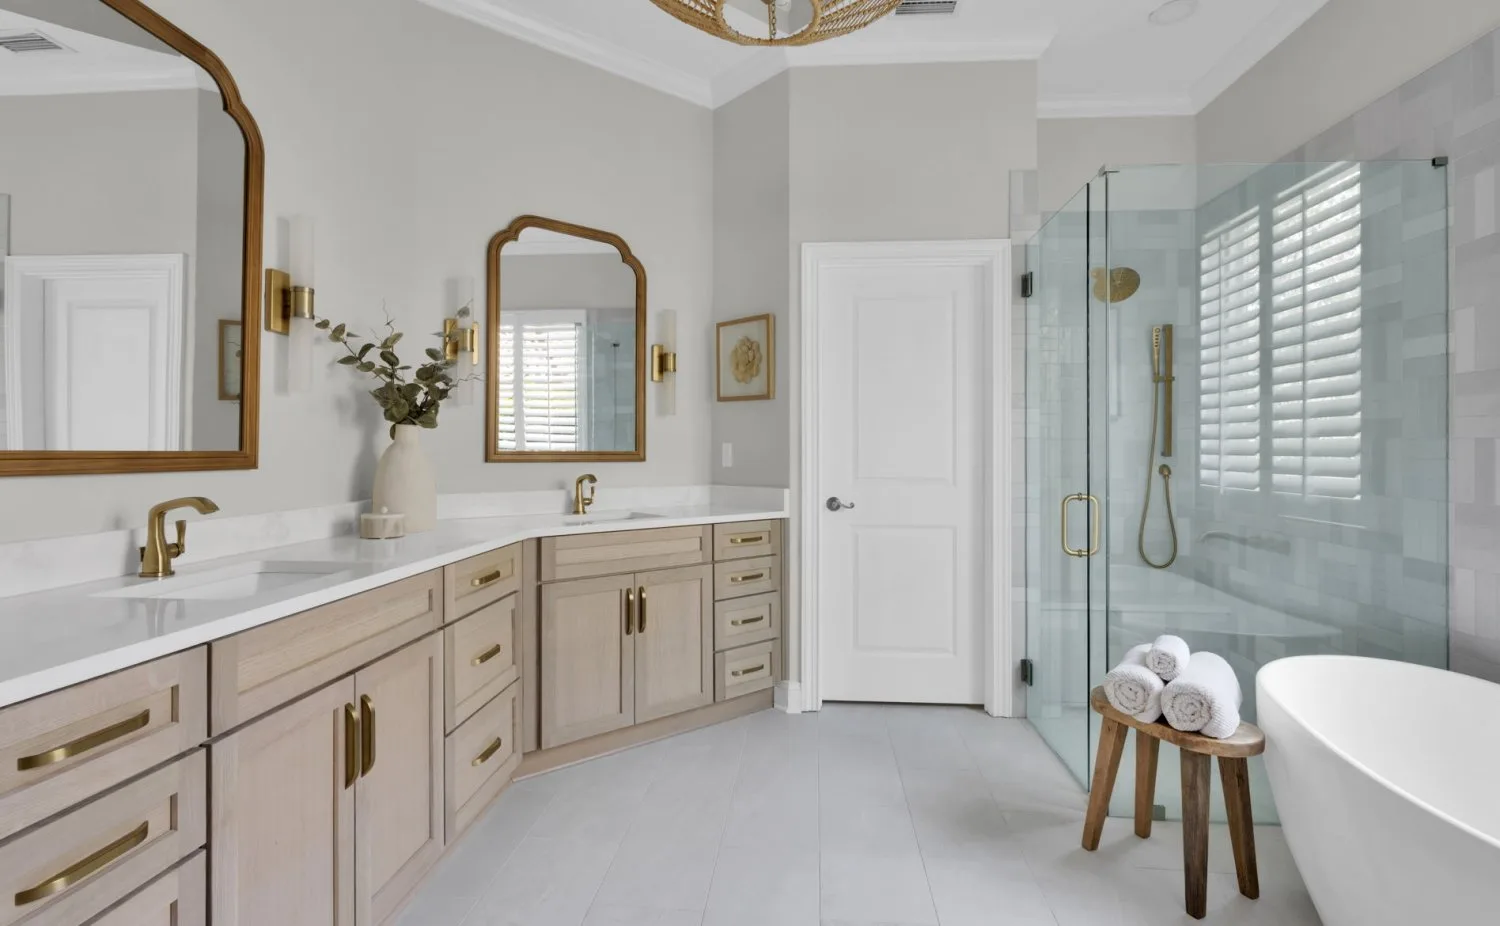
Project · Primary bathroom
Lighter, warmer, quieter.
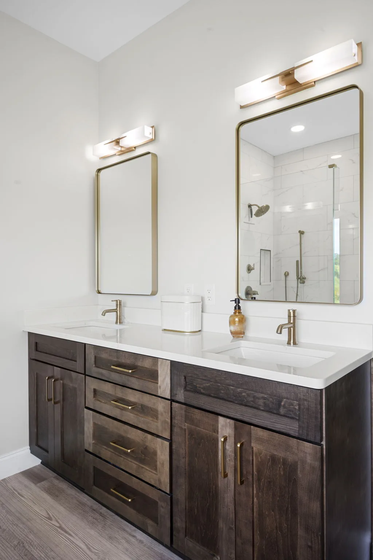
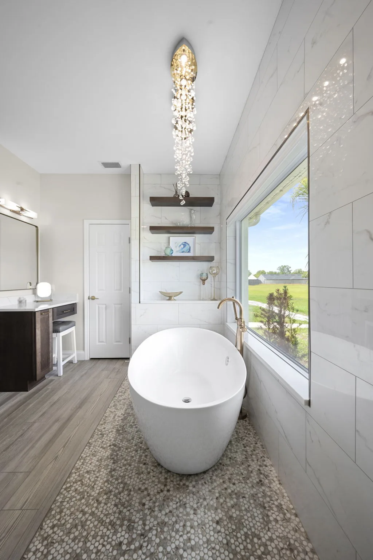
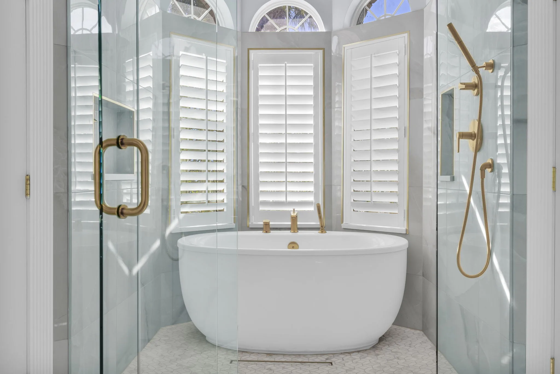
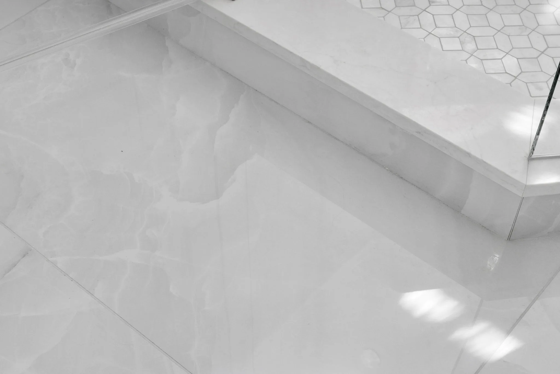
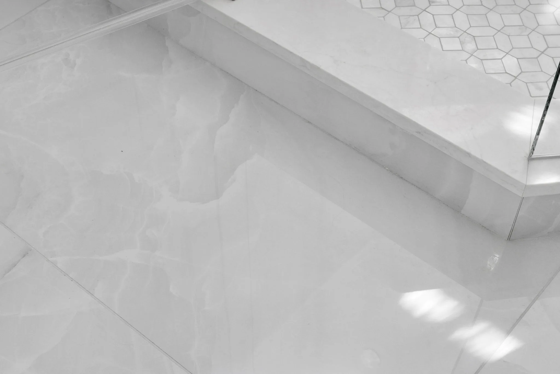
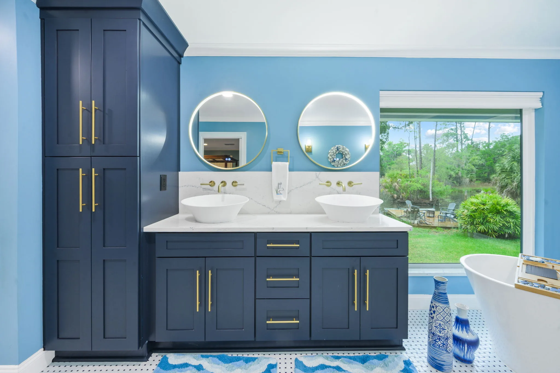
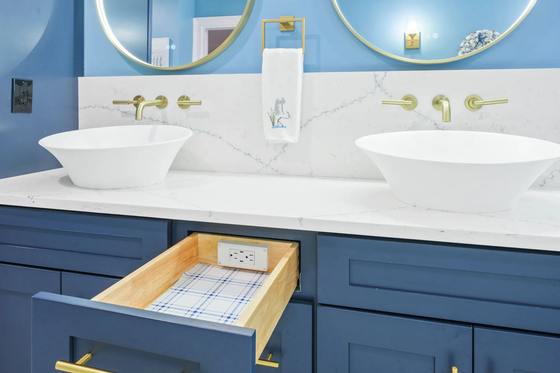
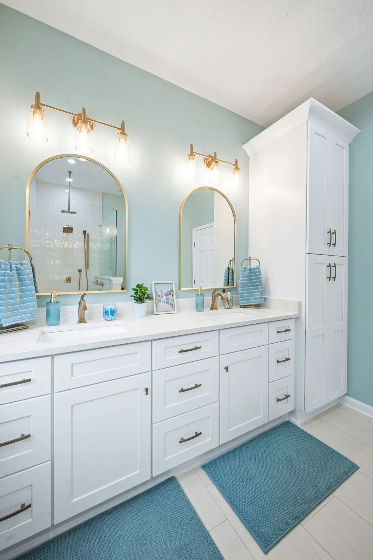
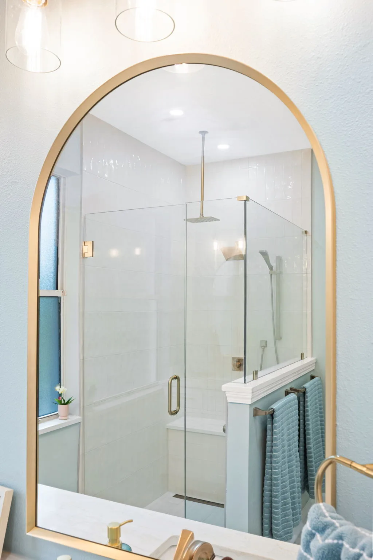
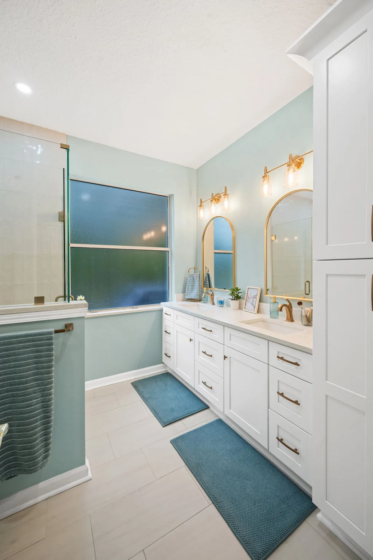
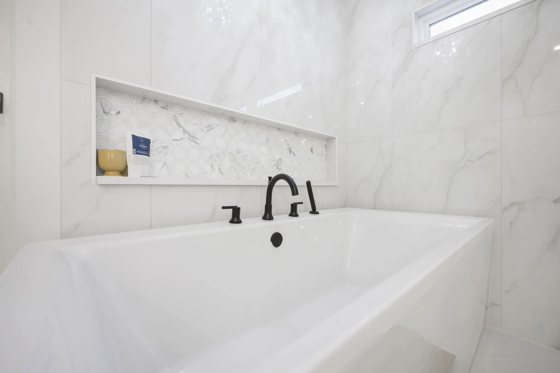
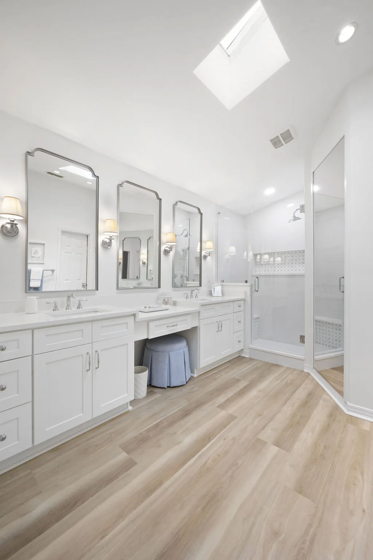
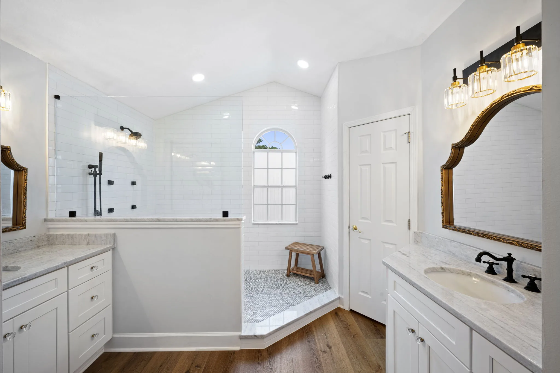
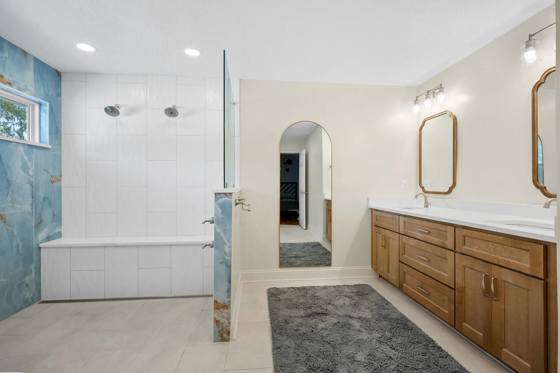
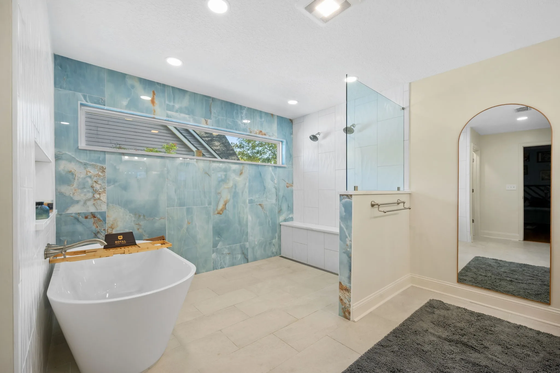
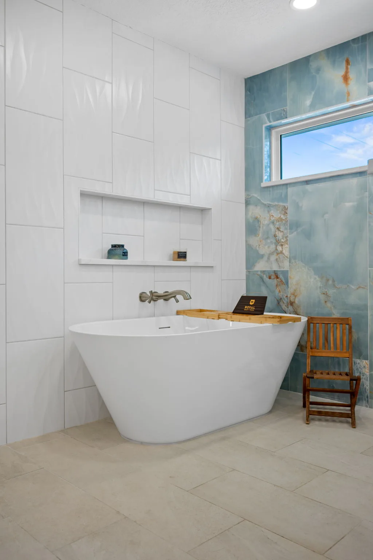
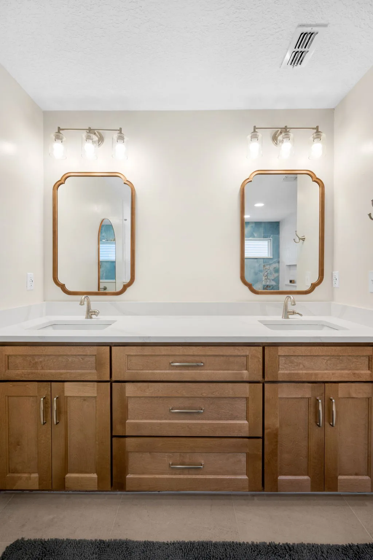
Dark cabinetry, a framed shower and a built-in tub gave way to a white oak vanity with brass hardware, arched mirrors, large-format porcelain floors, a frameless glass shower in soft handmade-look tile and a freestanding tub. The layout stayed, and the light now moves through the whole room.
Project · Primary suite
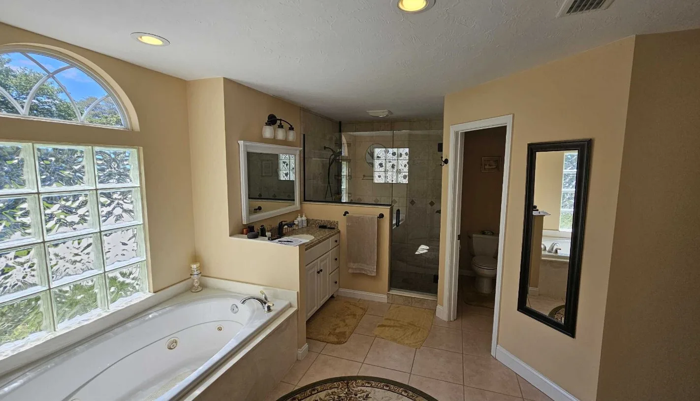
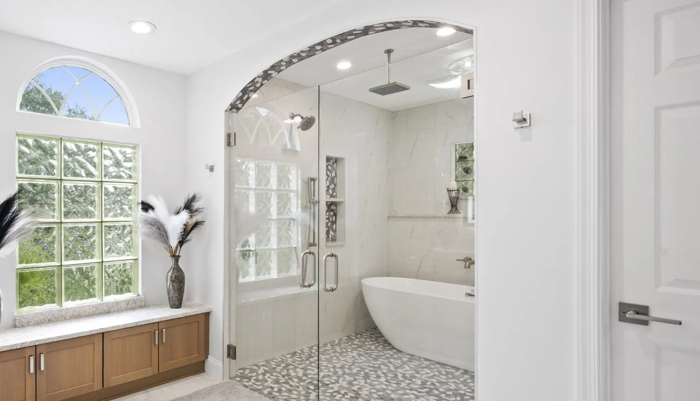
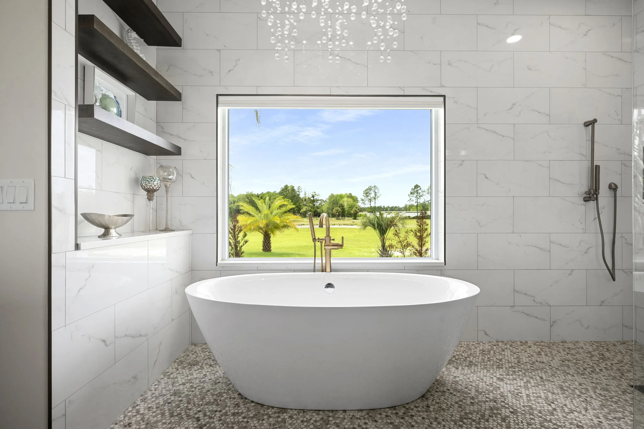
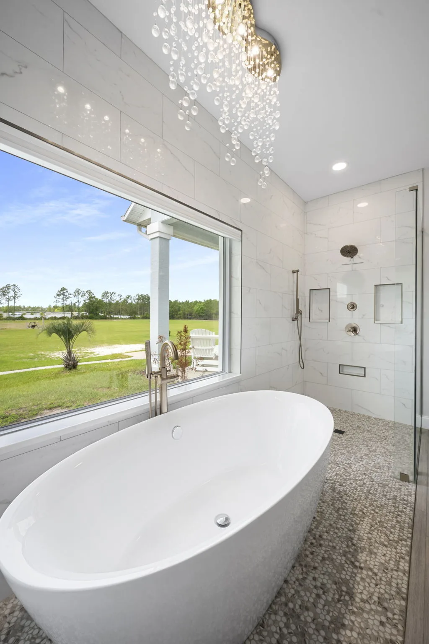
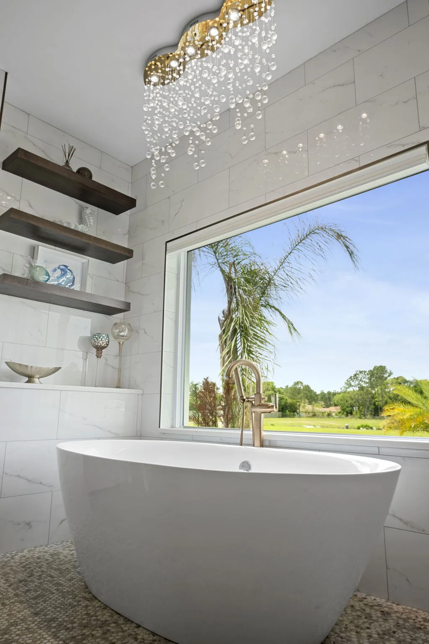
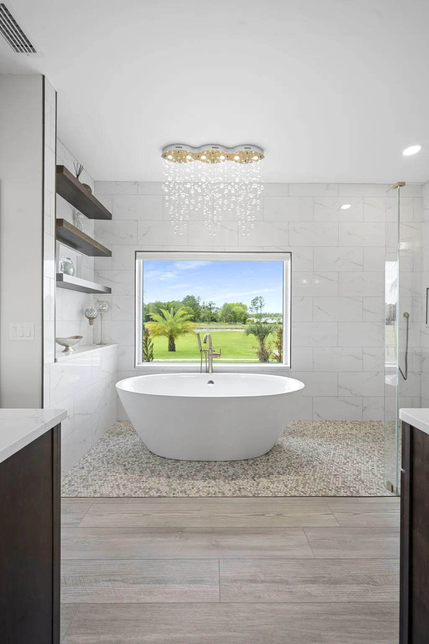
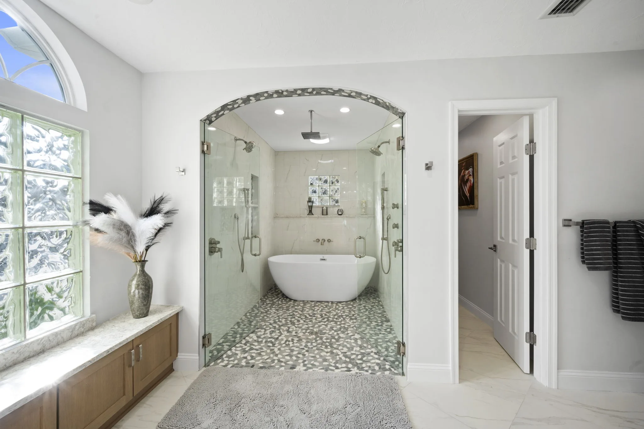
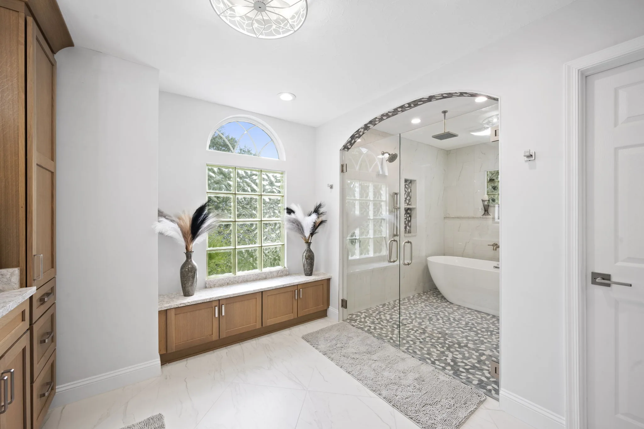
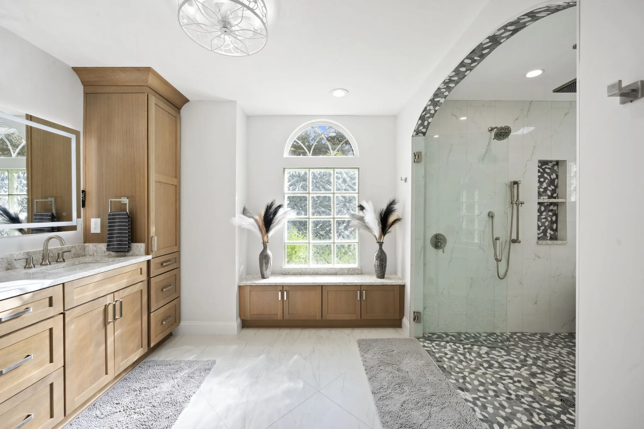
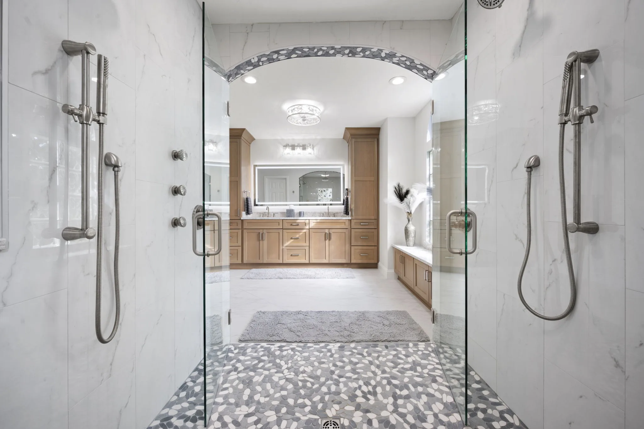
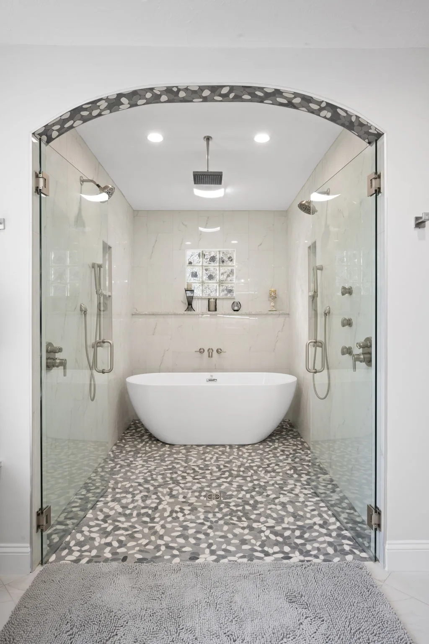
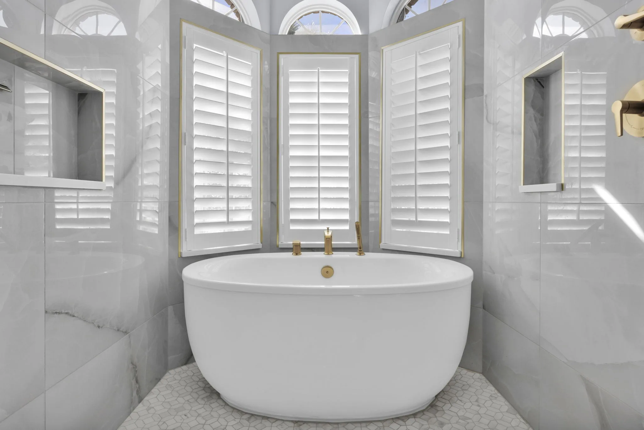
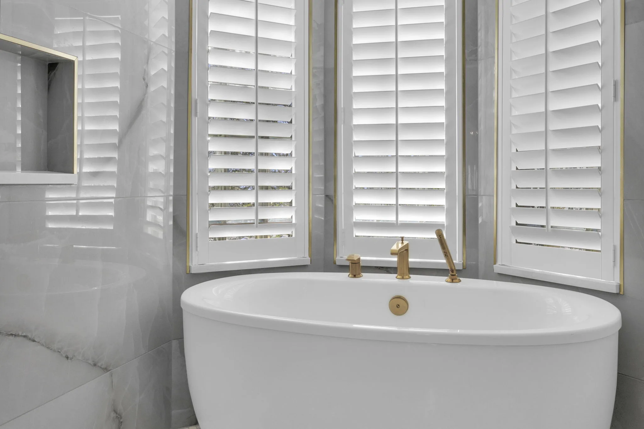
A wet room, behind an arch.
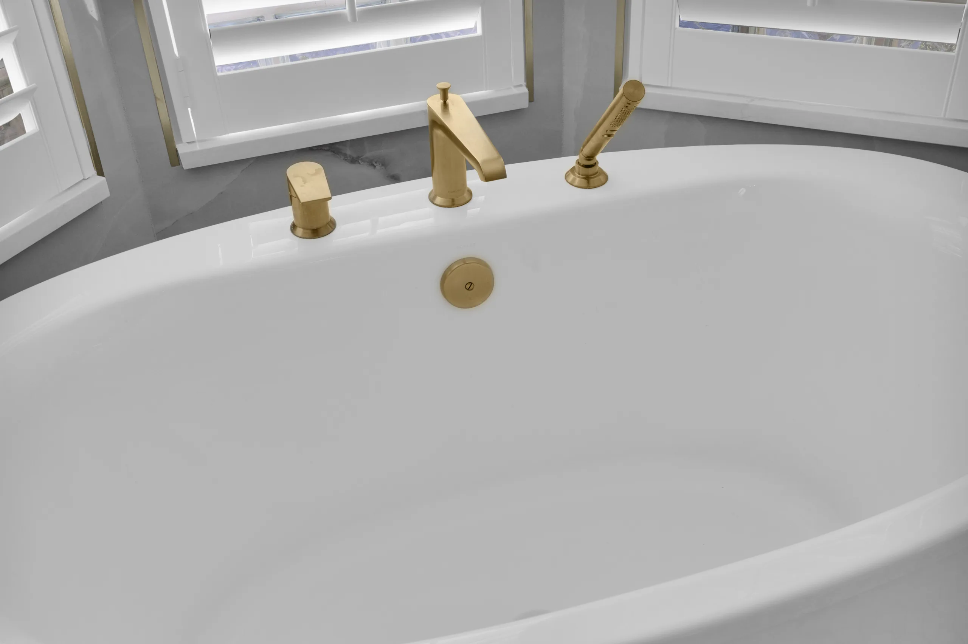
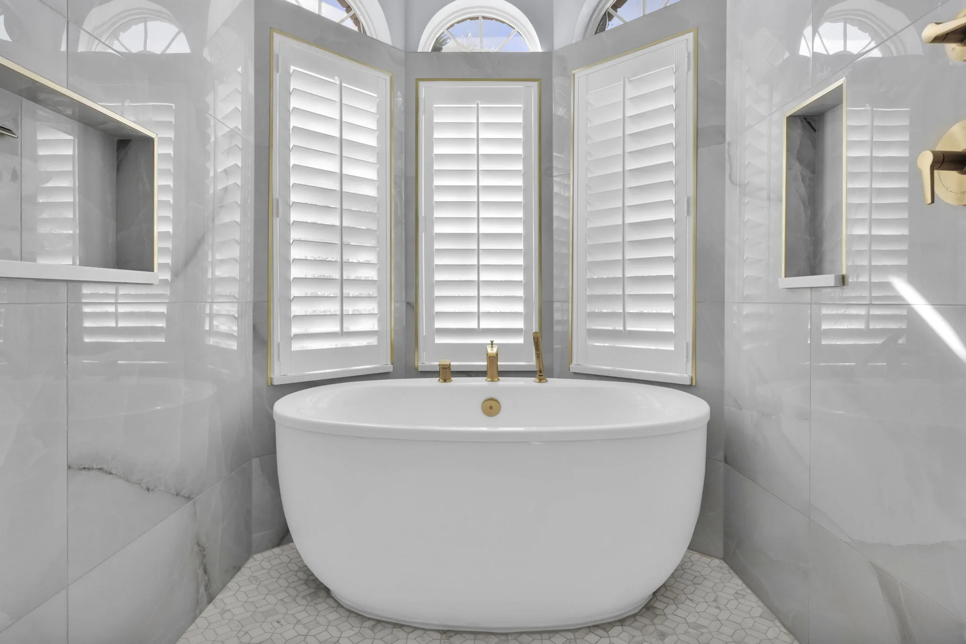
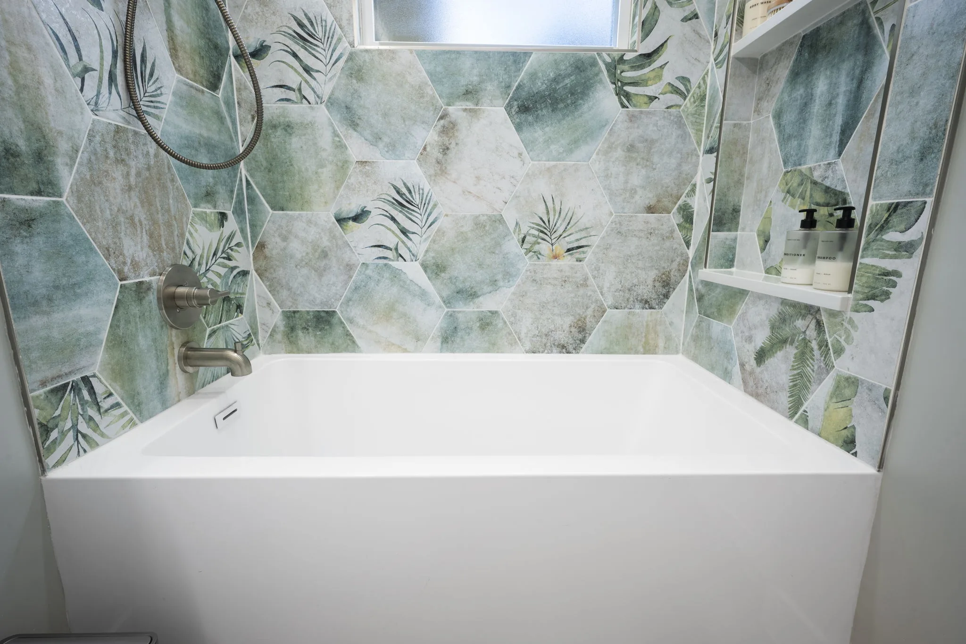
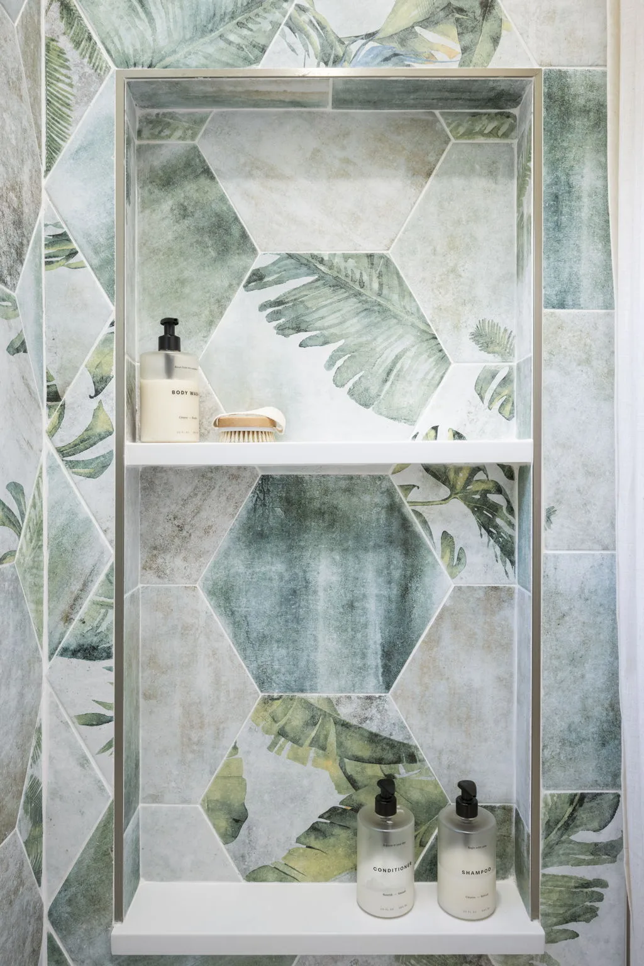
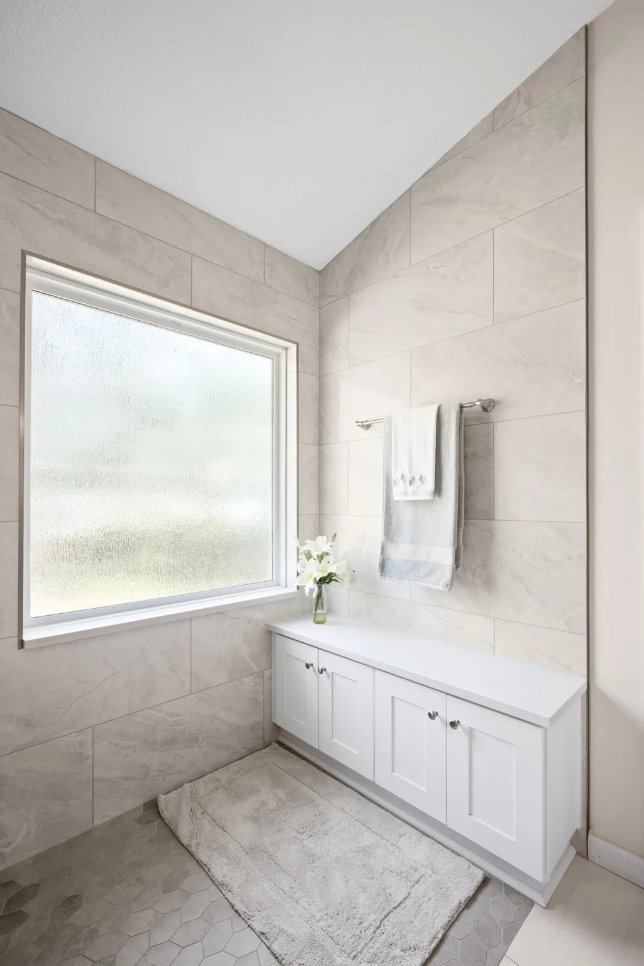
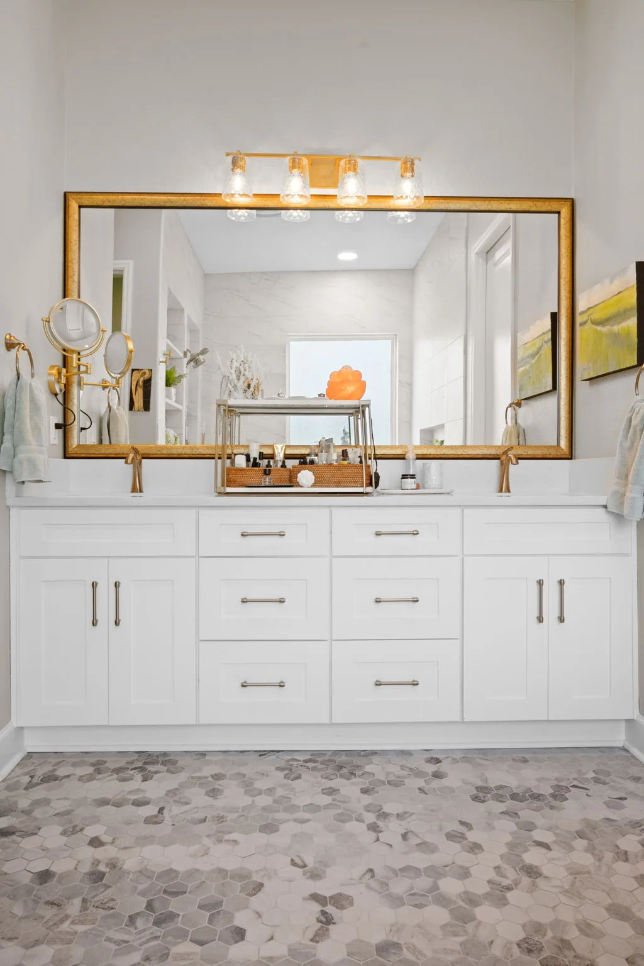
A drop-in jetted tub and a cramped corner shower gave way to a tiled archway opening into a glass-enclosed wet room, with a freestanding tub, rain and handheld showers and a pebble floor. White oak cabinetry and a stone-topped window bench complete the suite.
Project · Guest bathroom
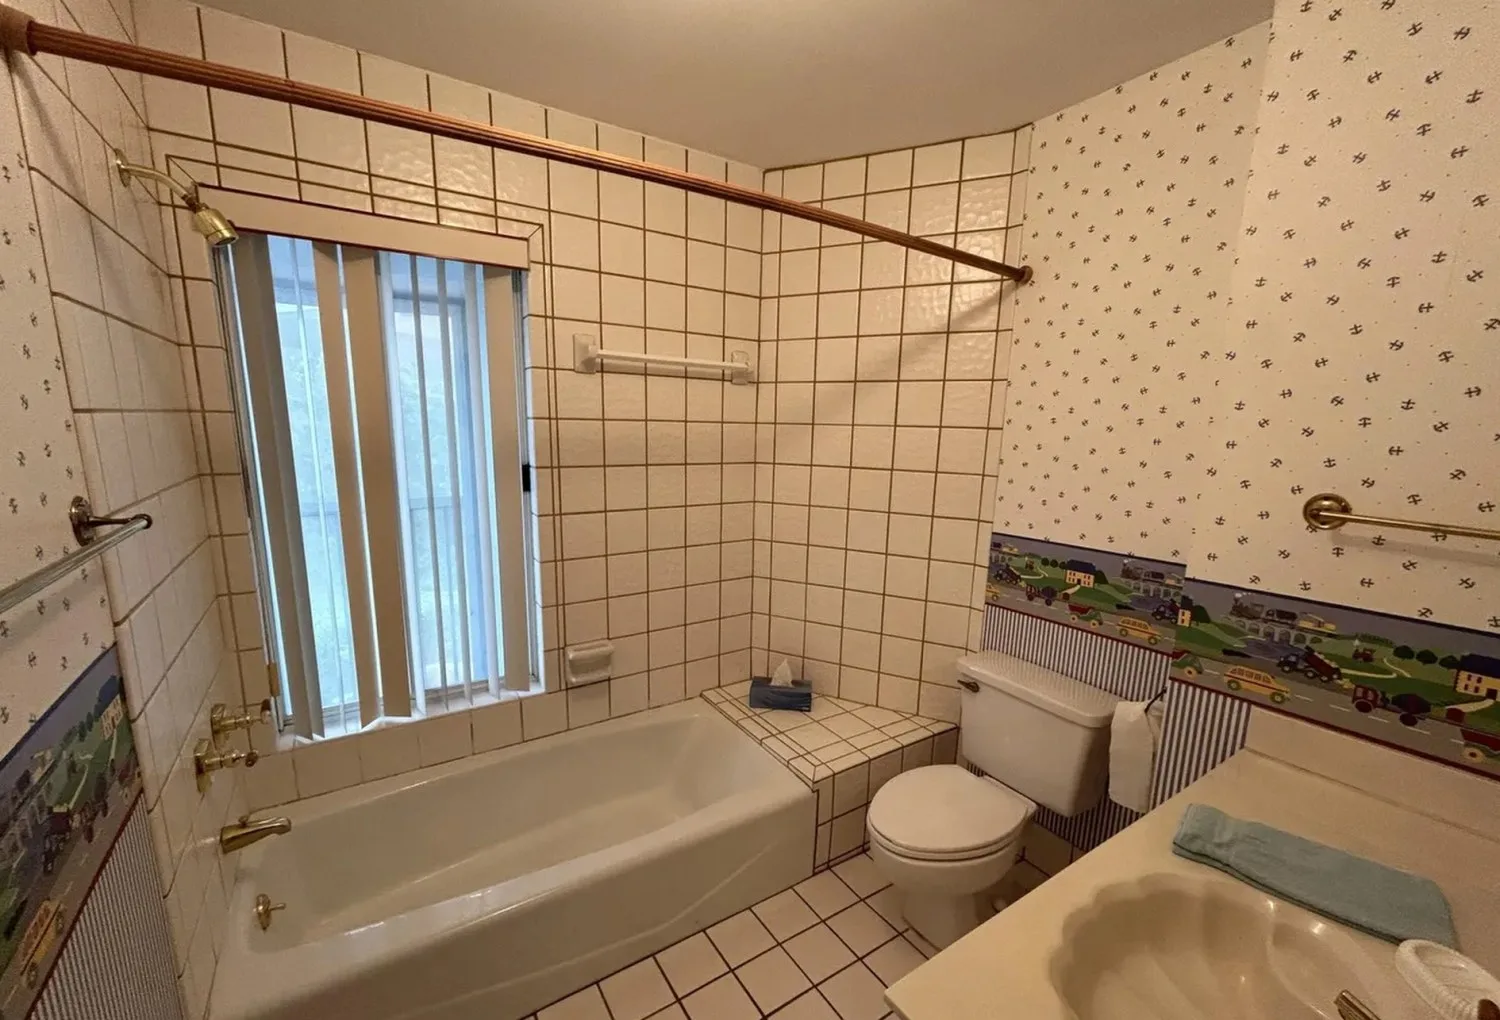
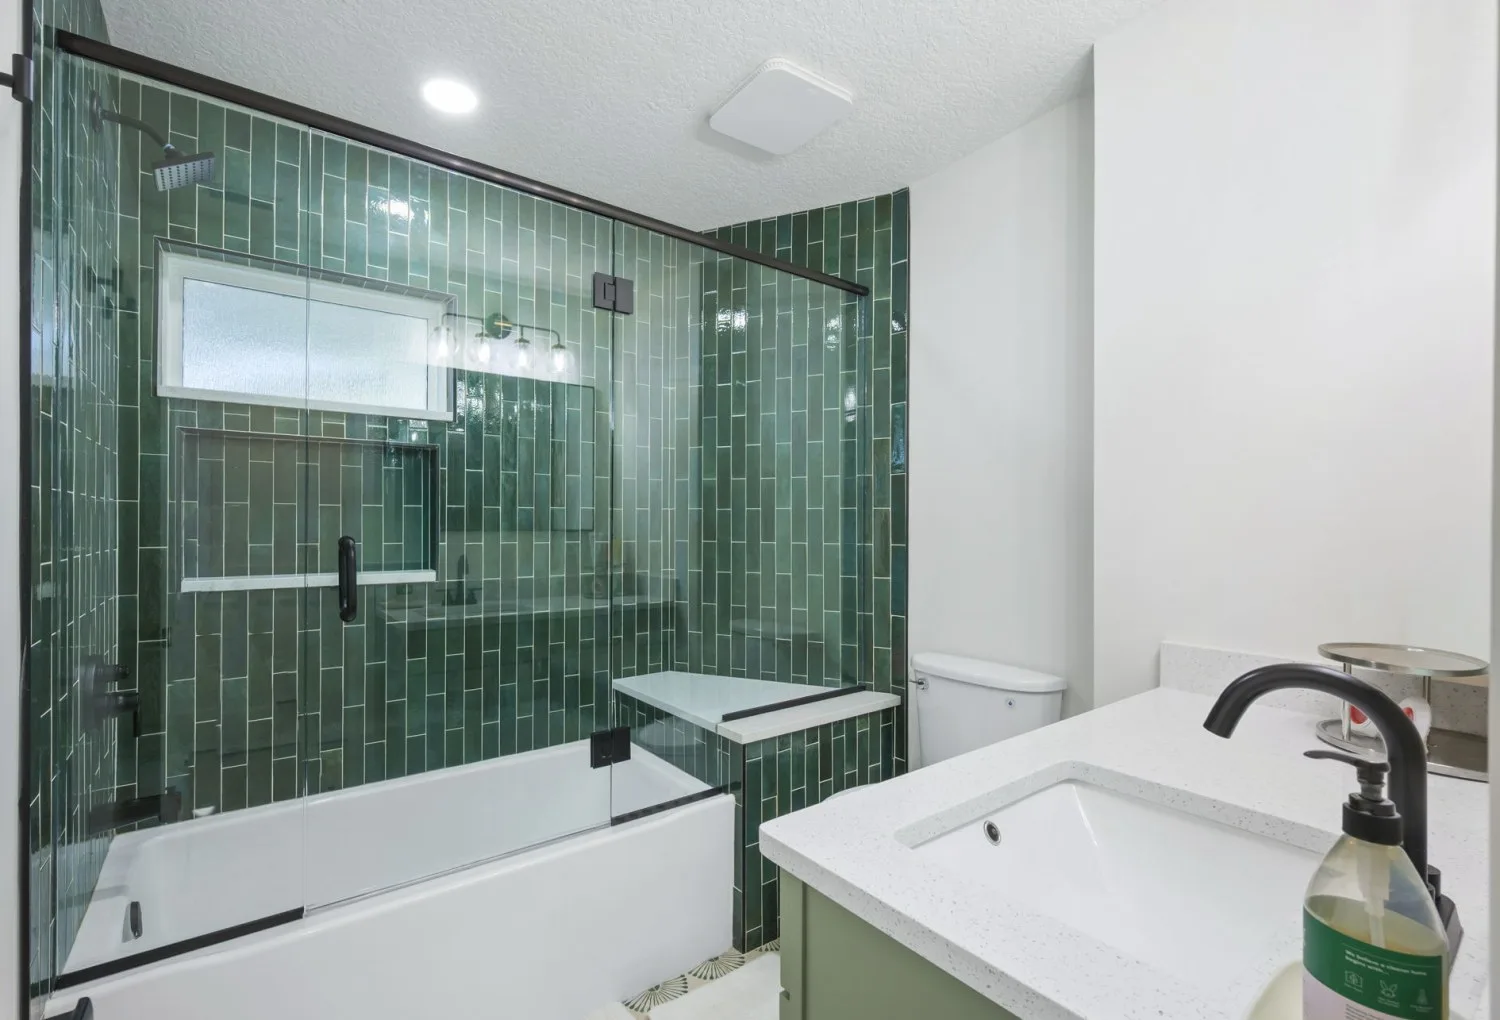
Same footprint. A different room entirely.
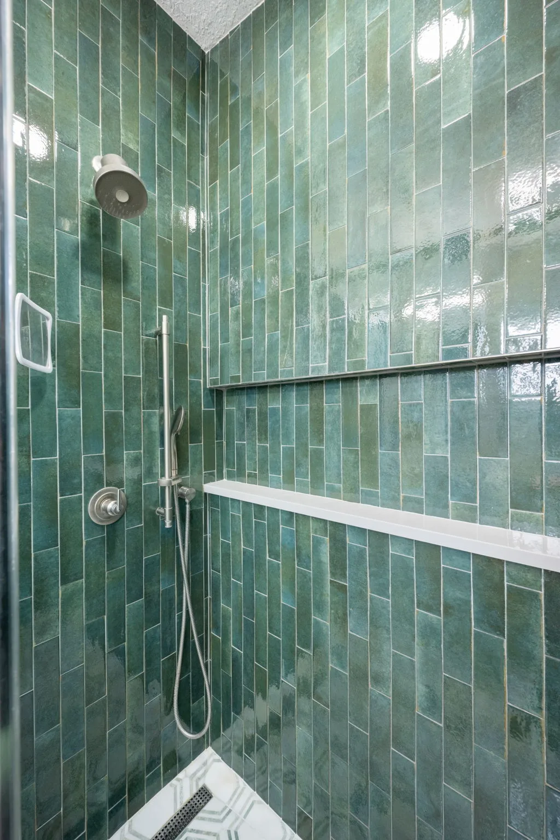
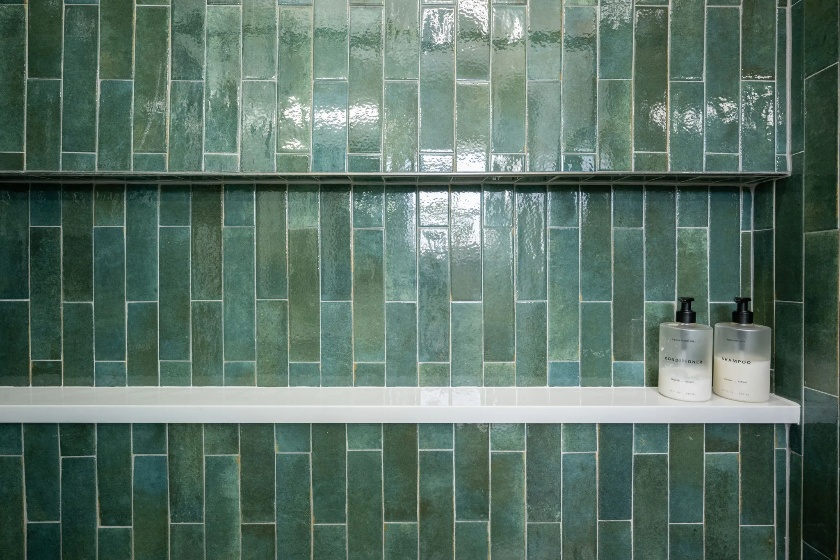
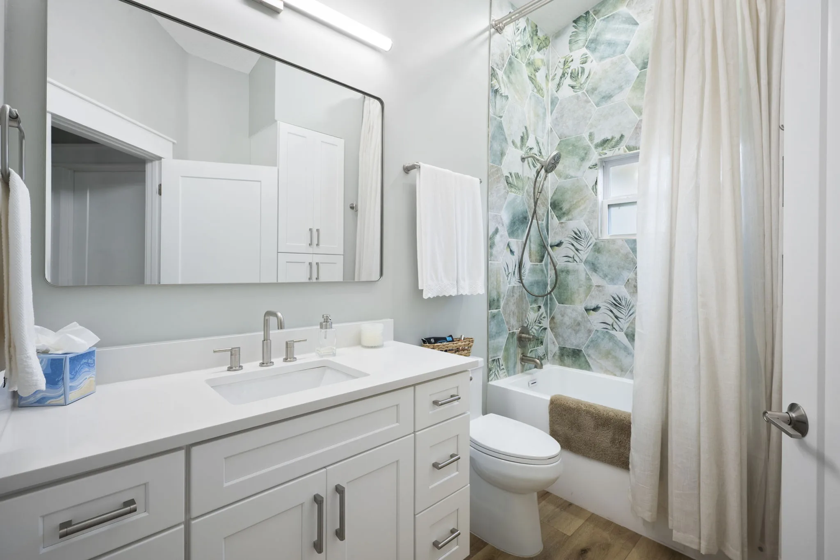
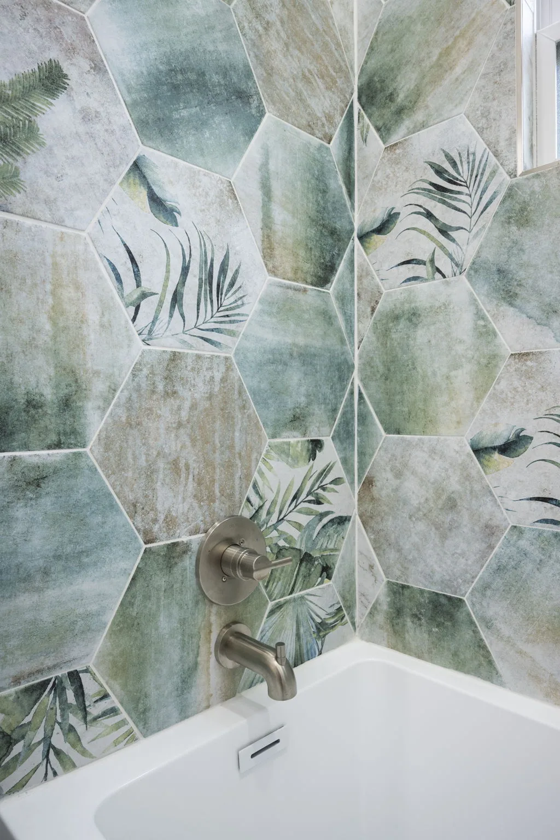
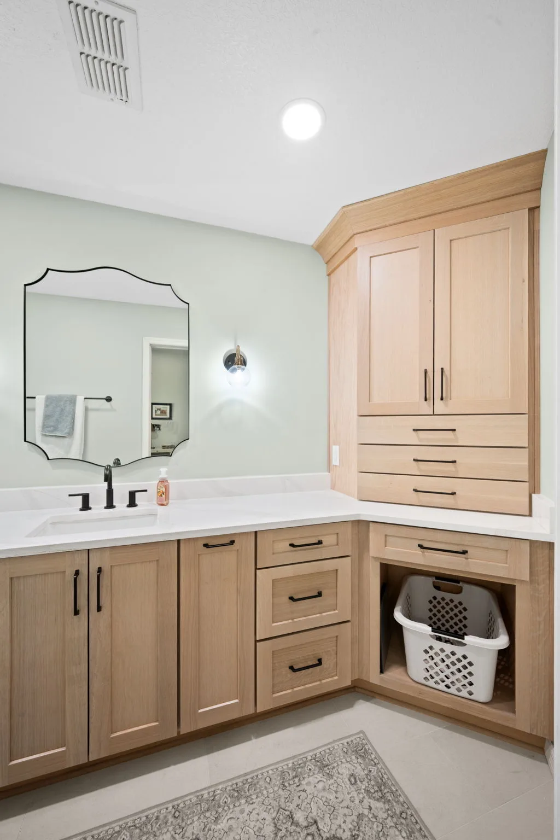
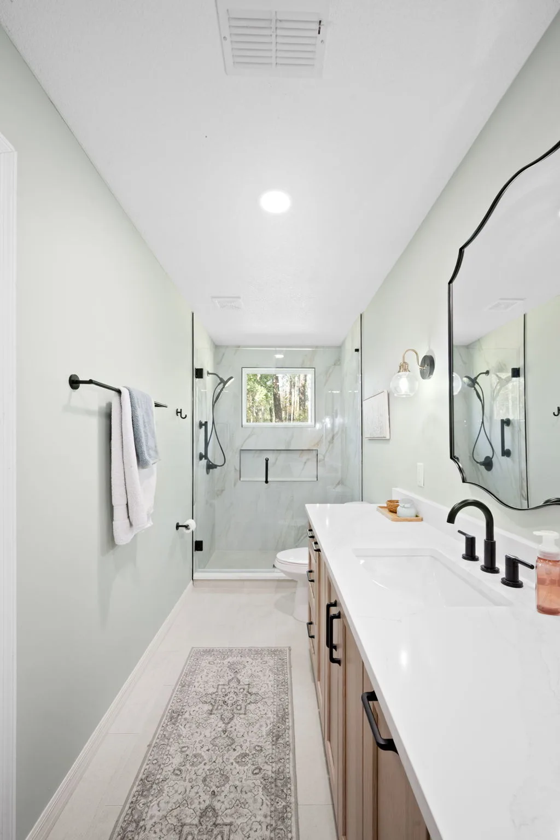
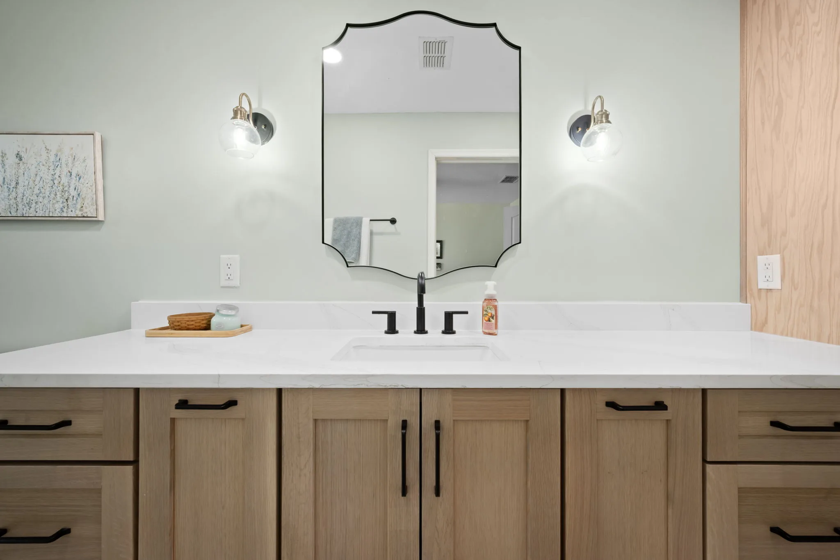
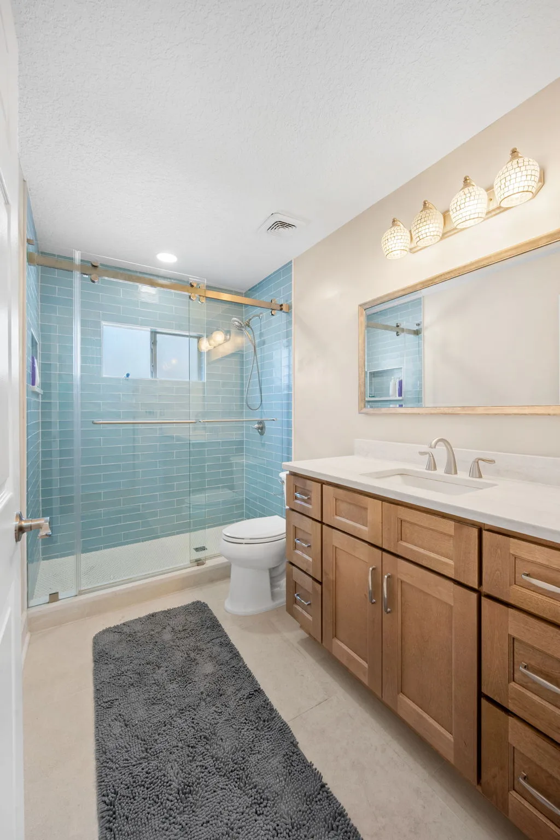
Square tile, wallpaper borders and brass fixtures gave way to handmade green tile laid vertically, a frameless glass enclosure, a built-in bench and niche, and a quartz-topped vanity in soft sage. The layout stayed, and everything in it was reconsidered.
Project · Walk-in shower
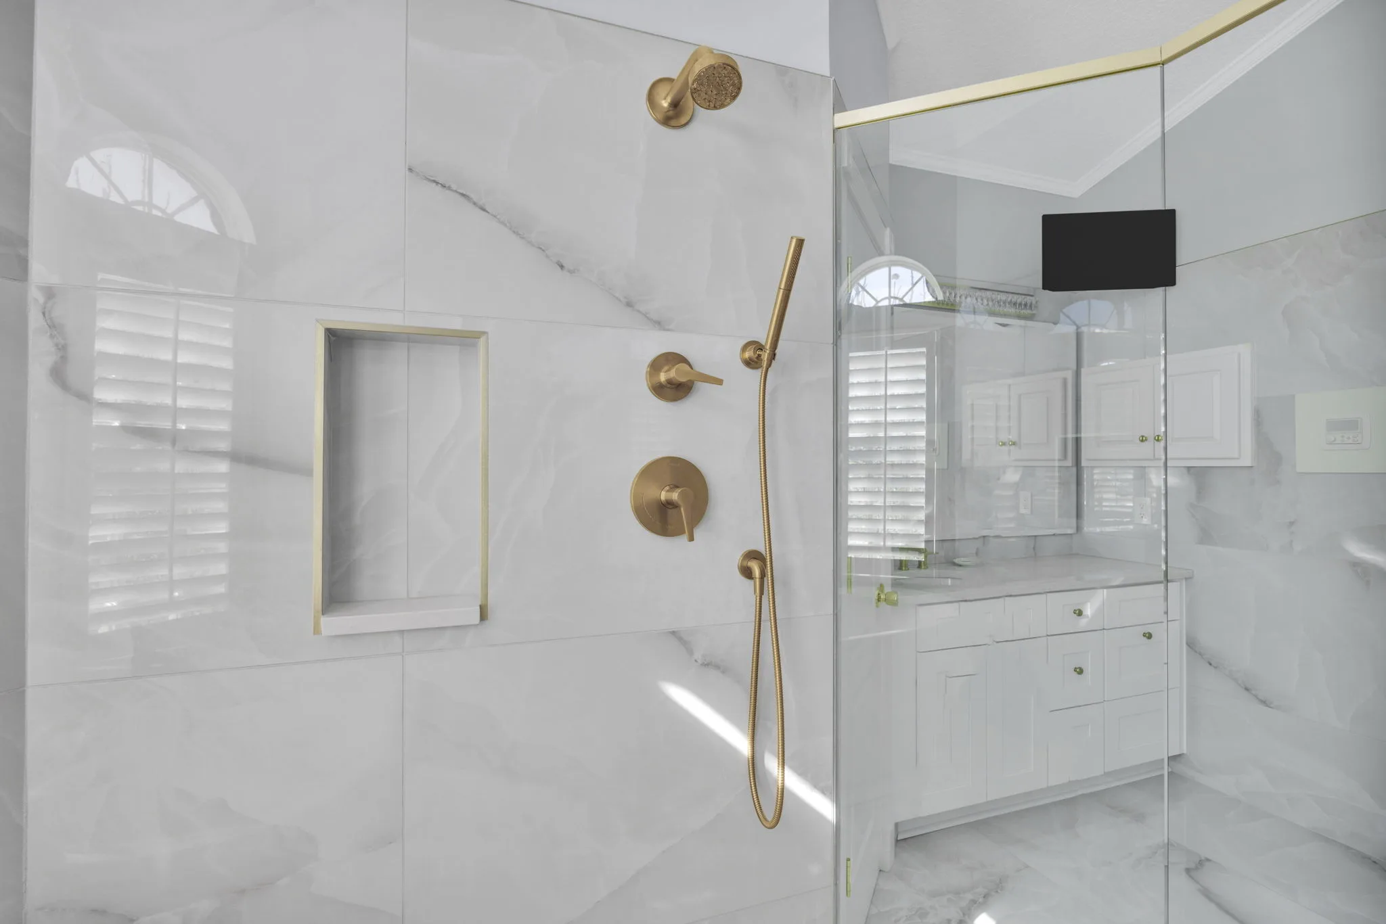
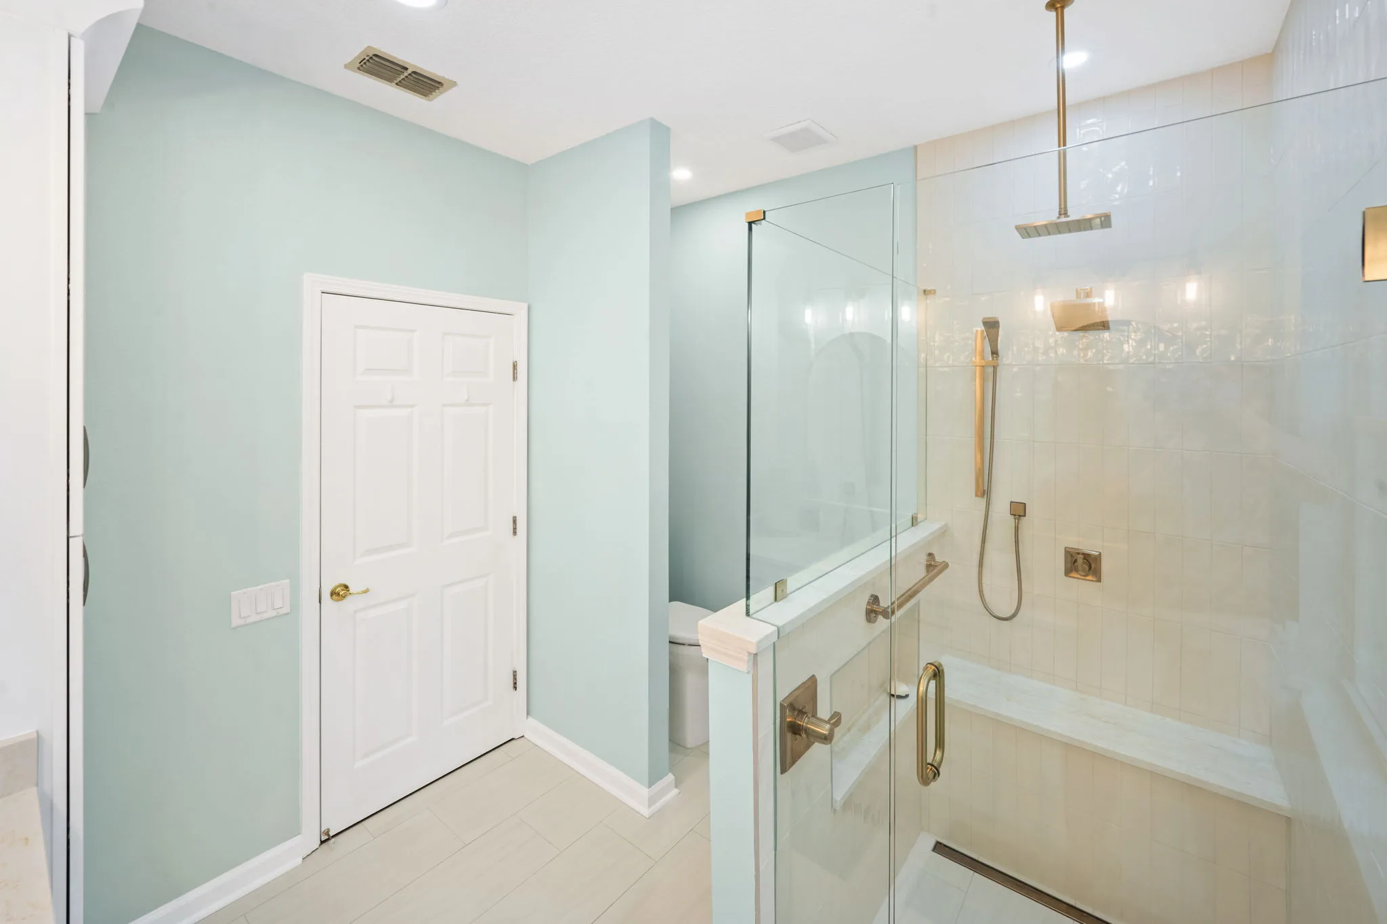
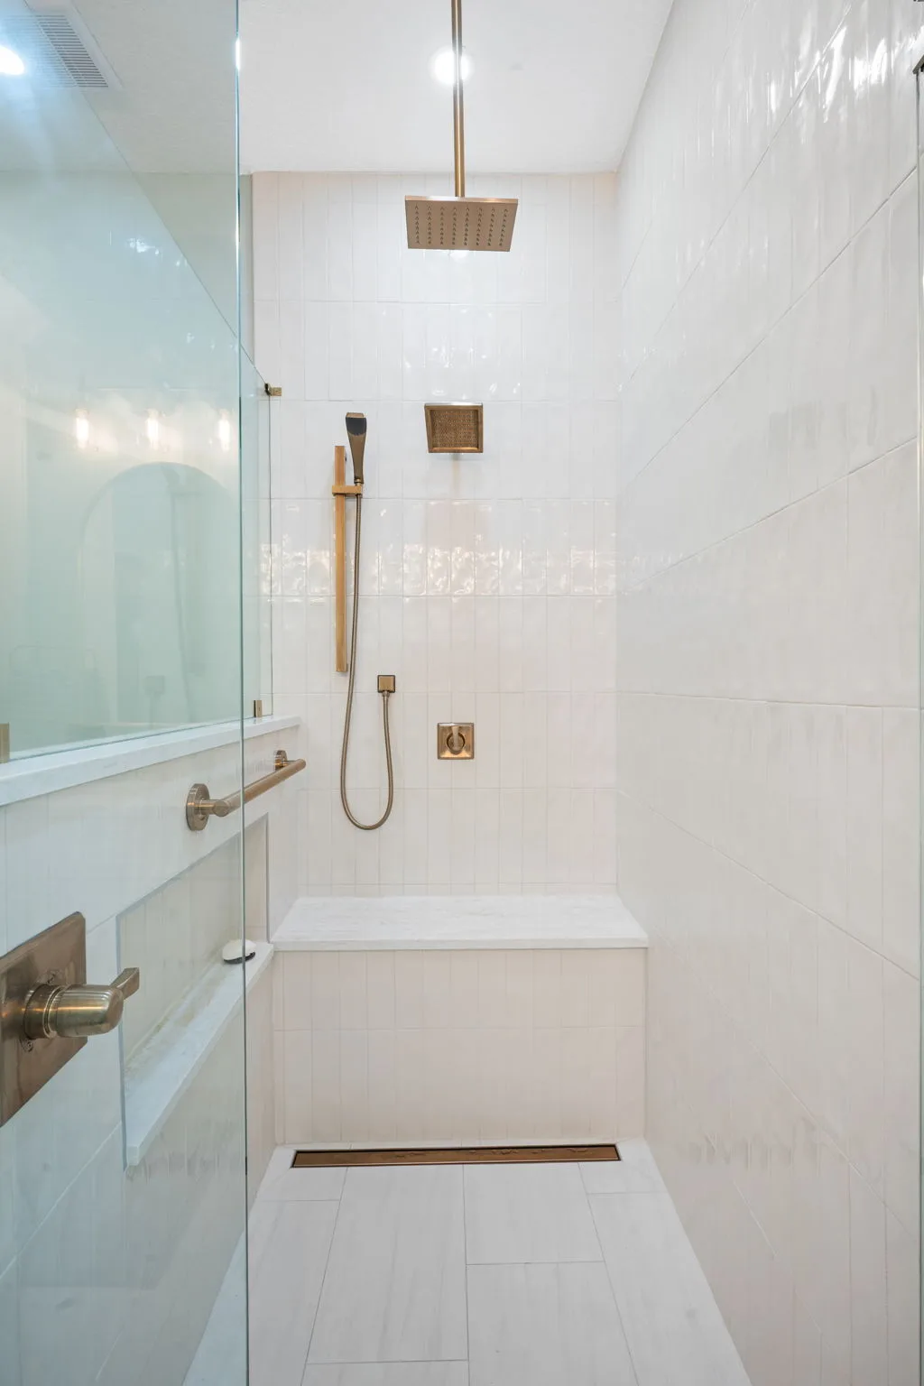
Opened up, stepped in.
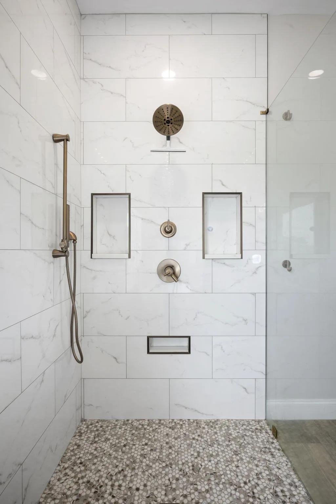
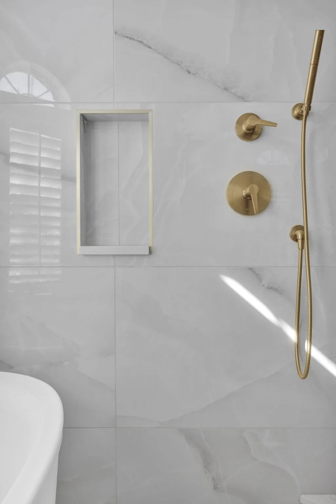
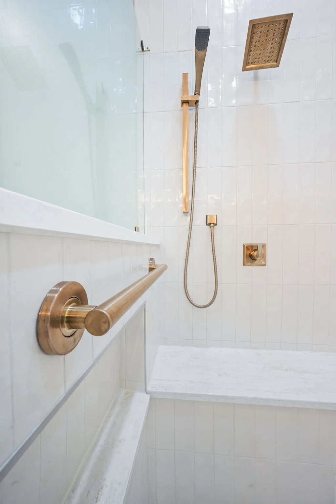
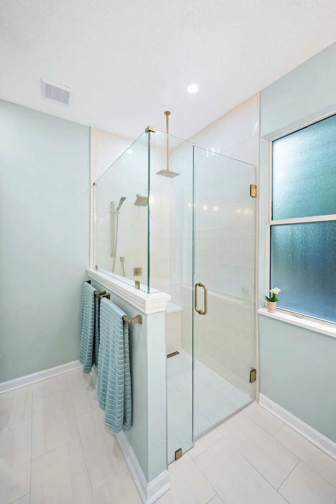
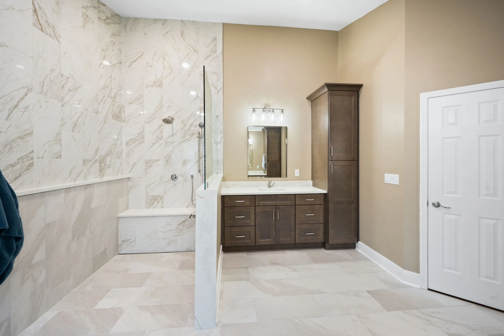
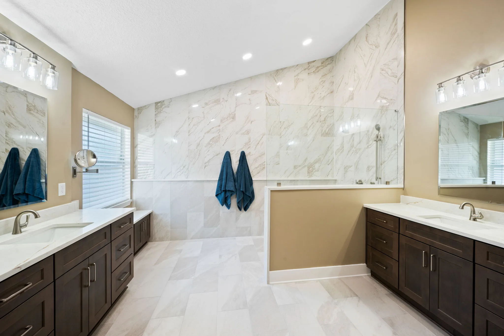
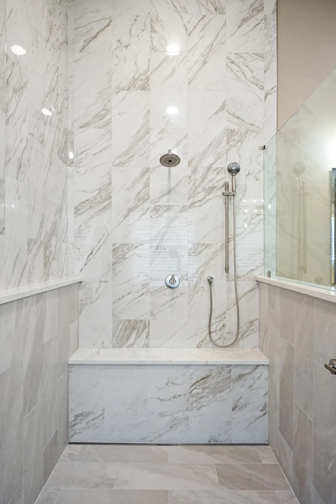
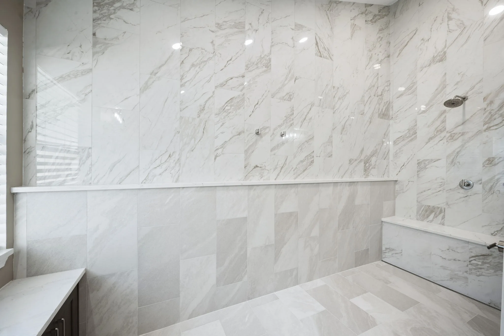
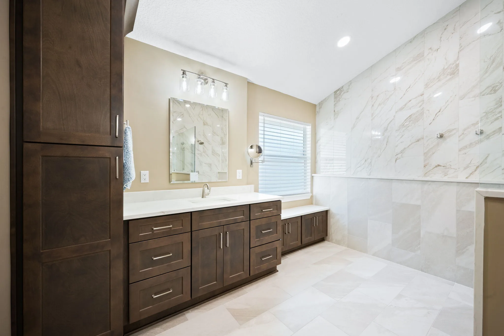
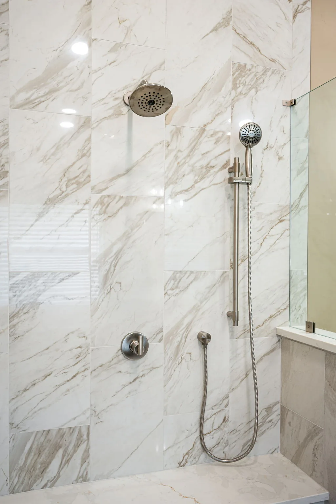
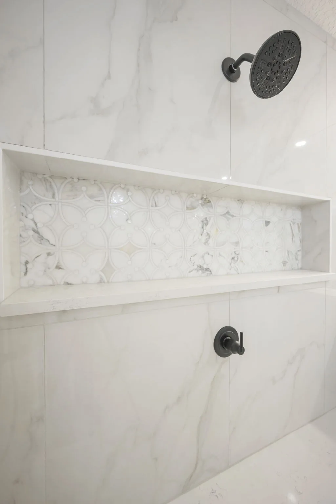
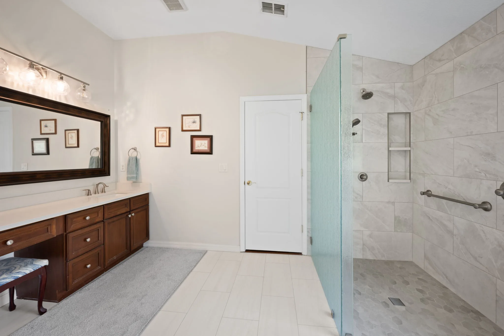
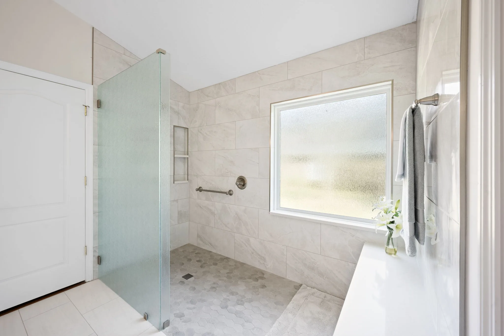
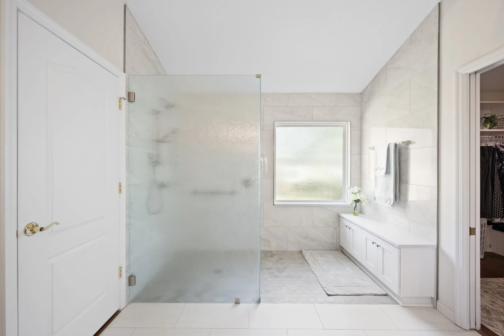
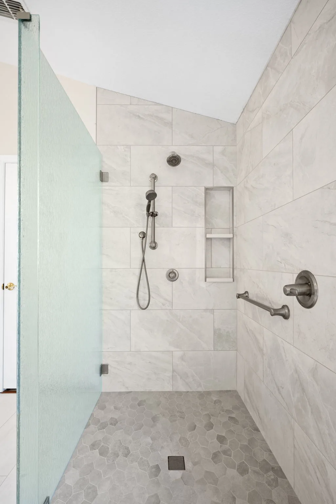
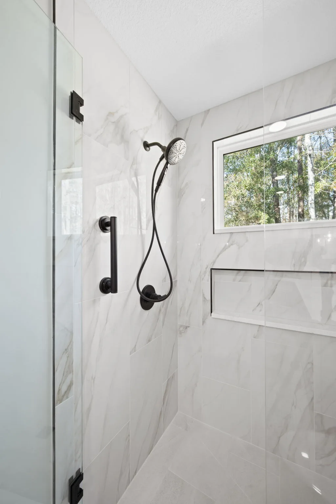
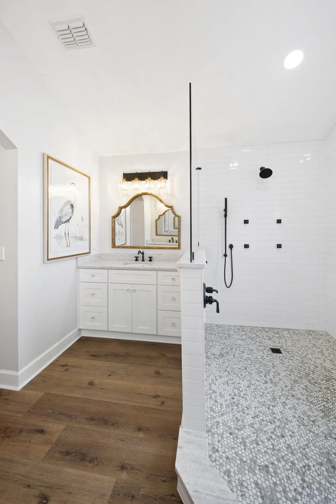
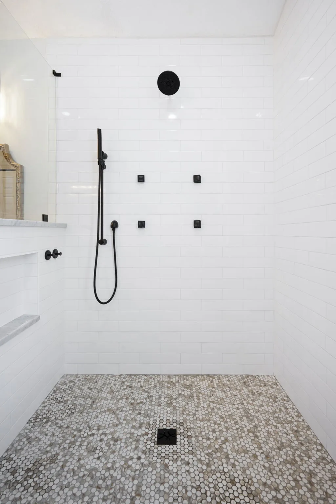
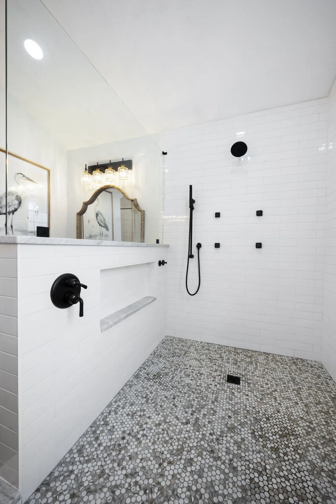
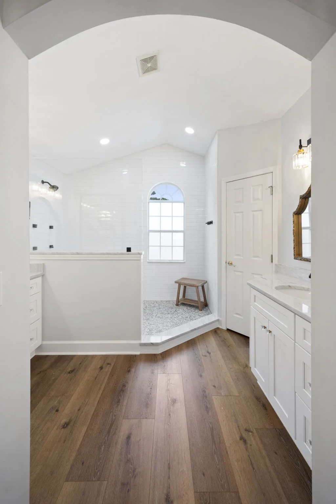
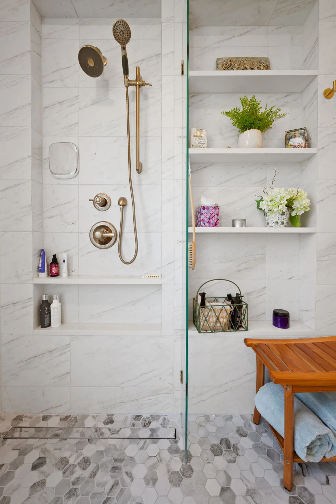
A closed-in tub and shower became a bright walk-in shower with clean tile lines and glass, designed for easy everyday use and very little upkeep.


Project gallery
Nothing here is accidental.
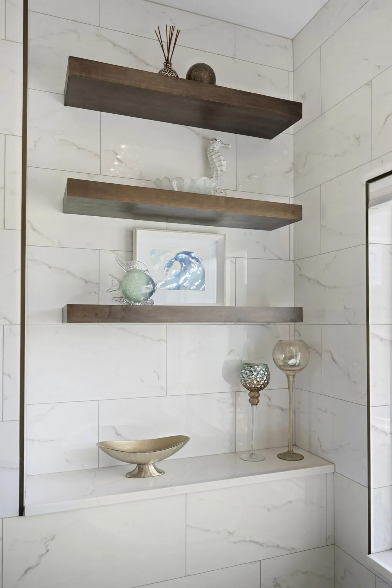
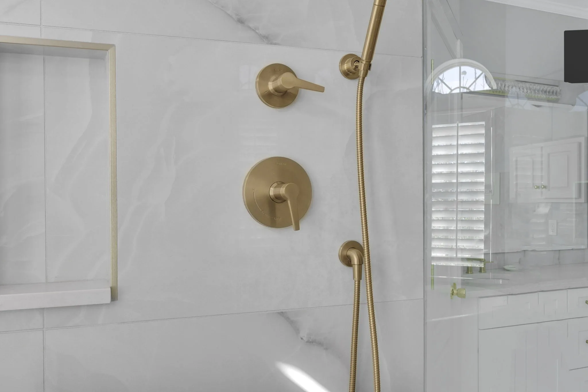
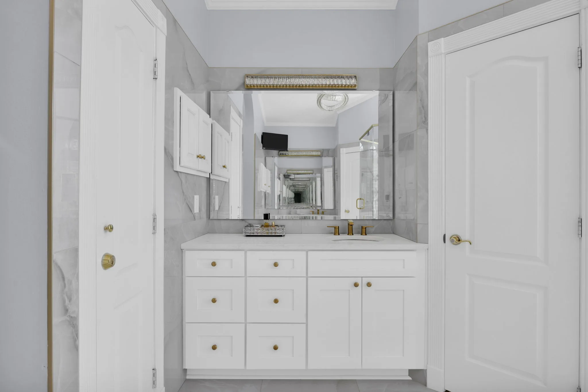
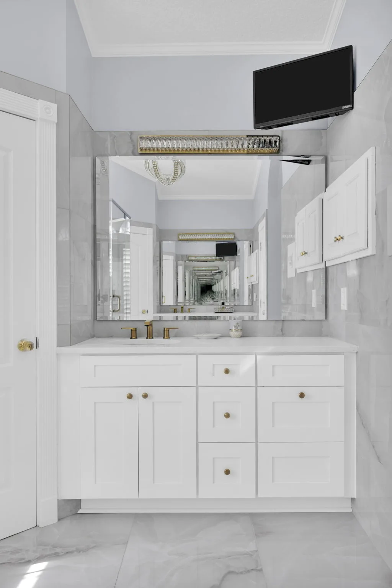
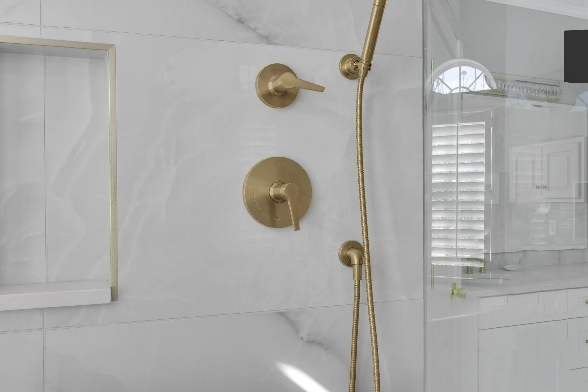
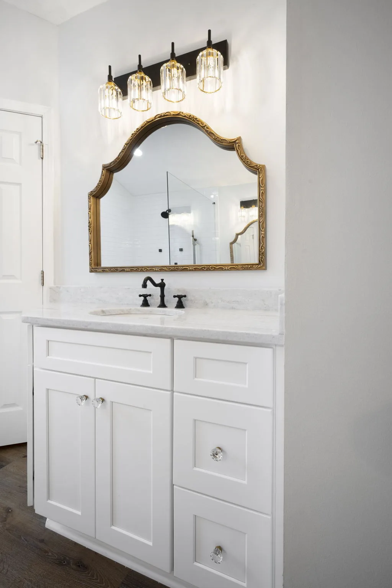
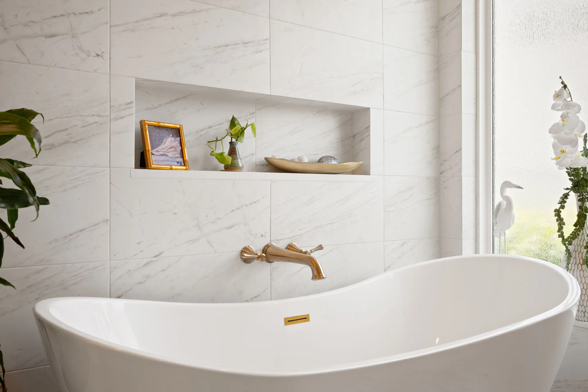
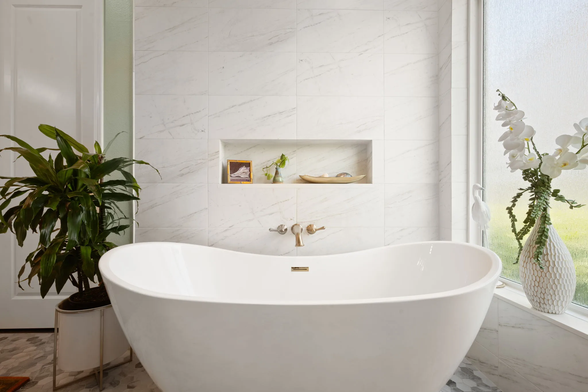
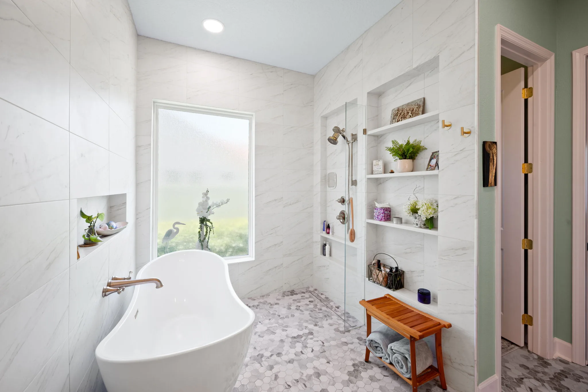
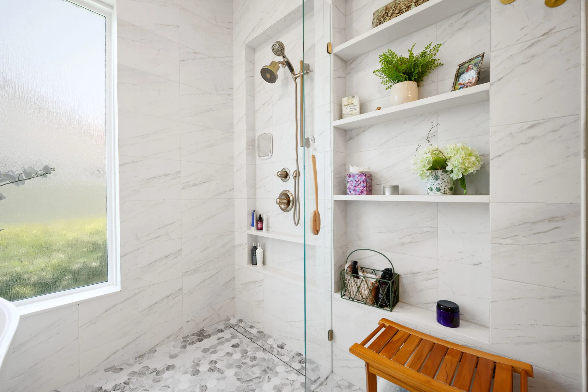
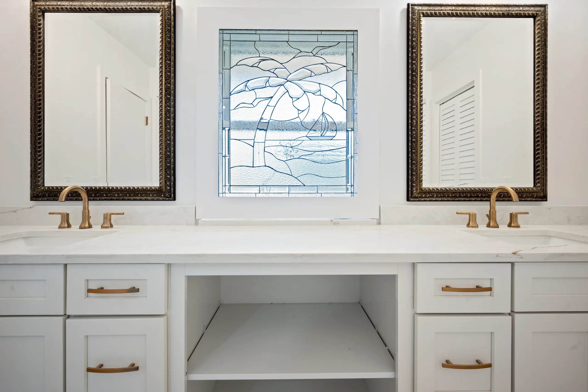
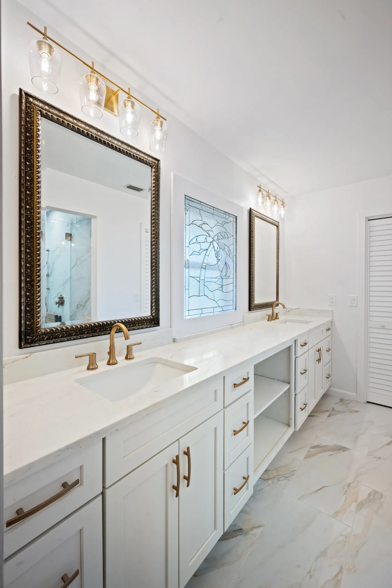
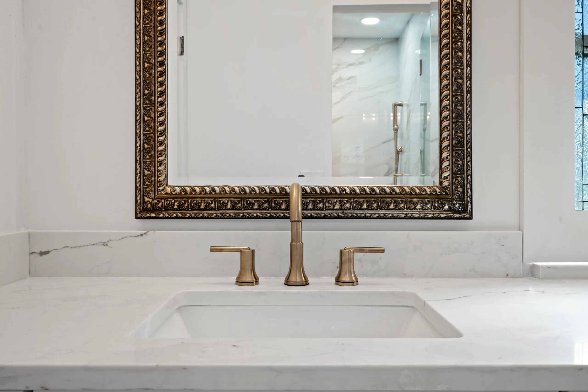
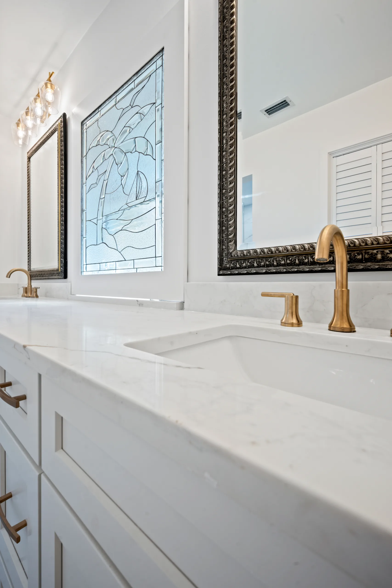
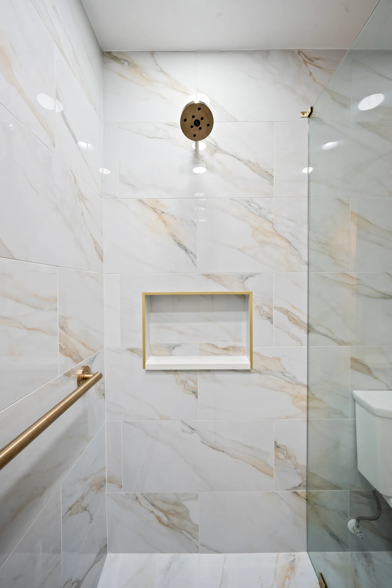
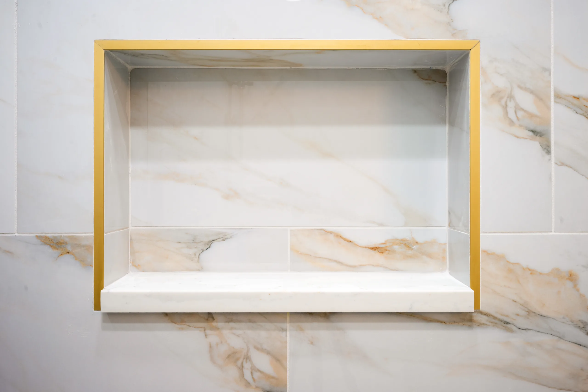
Select a project to view its full gallery.











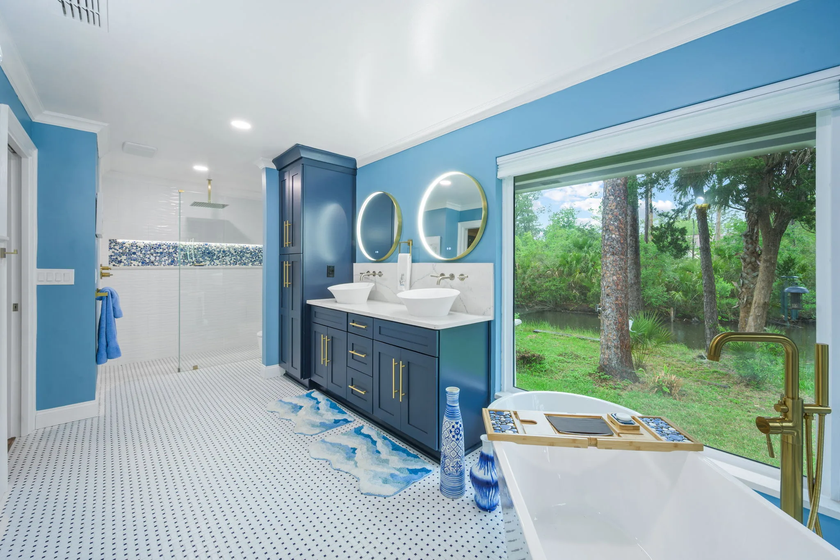
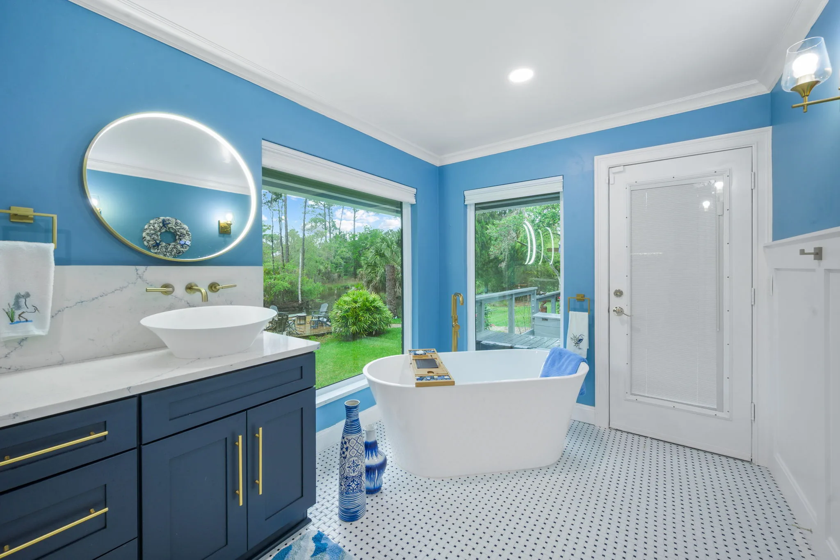
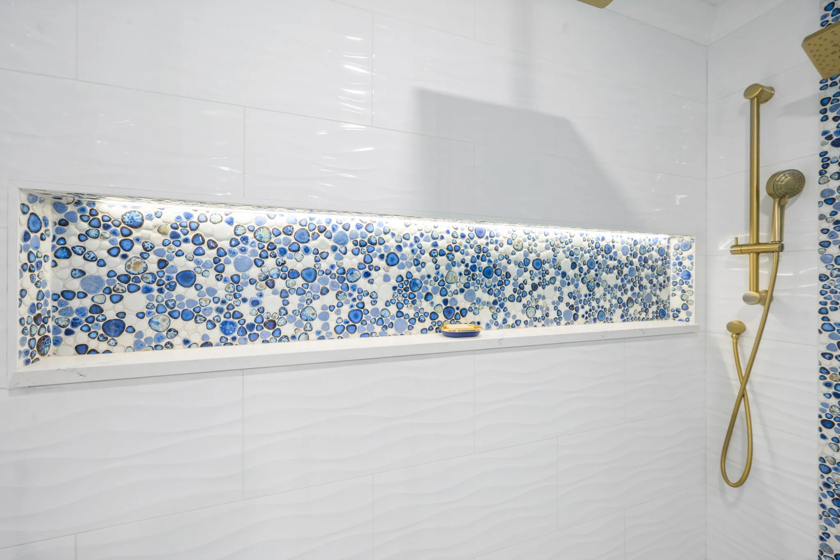
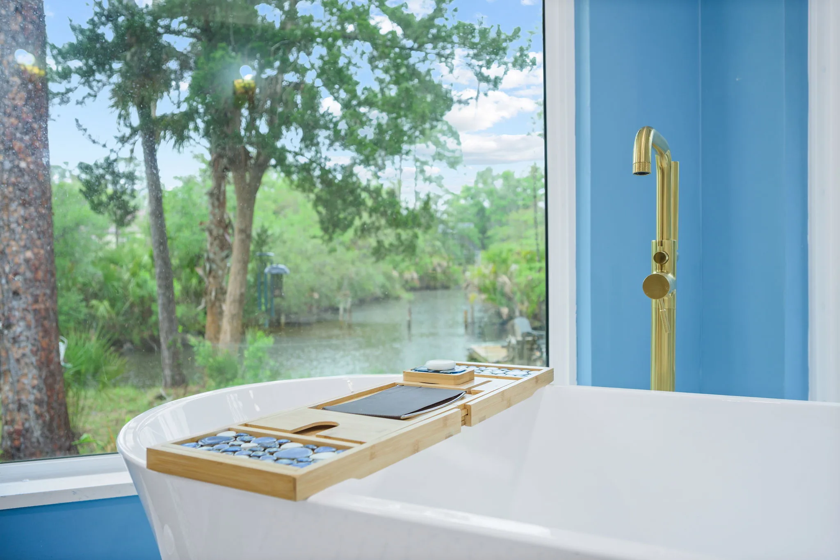
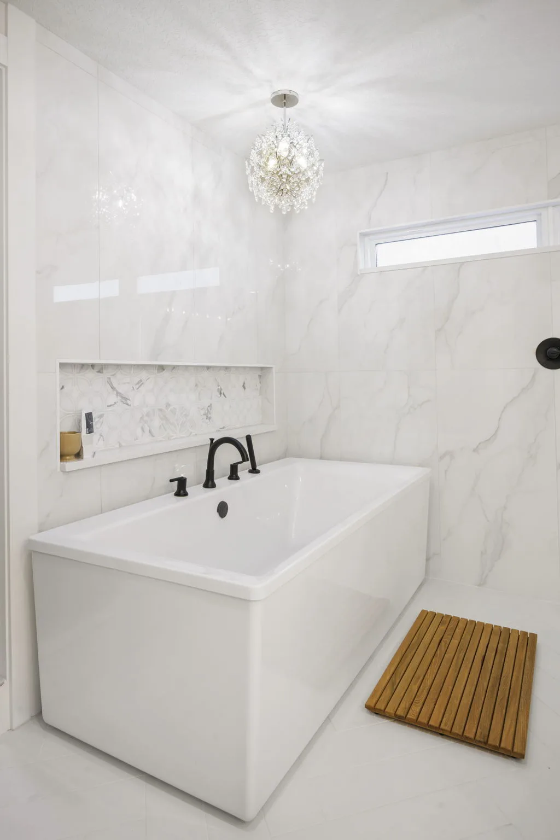
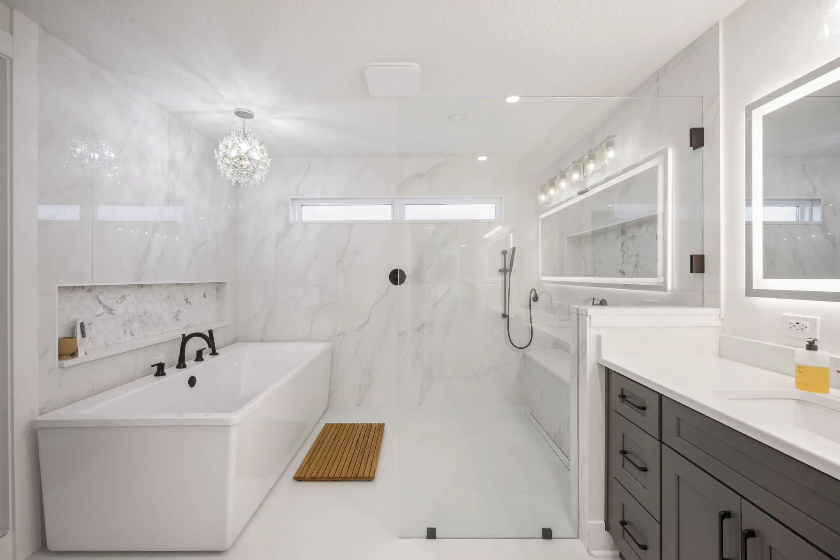
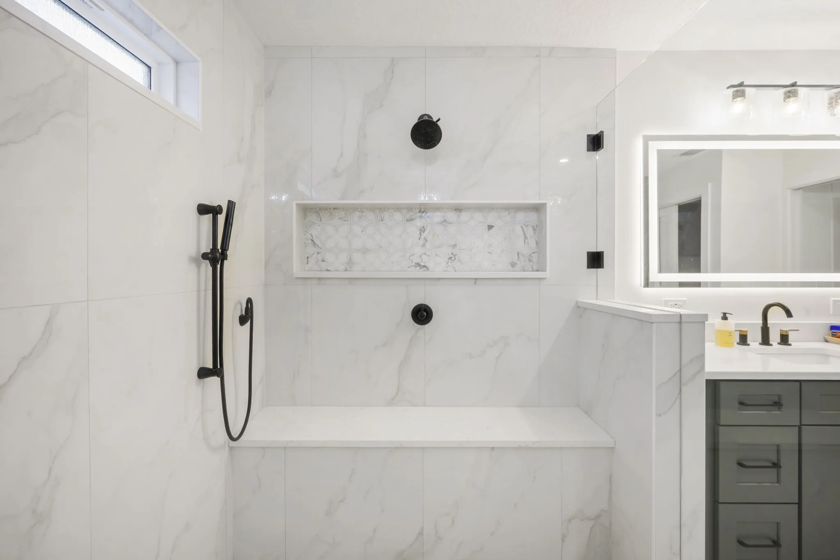
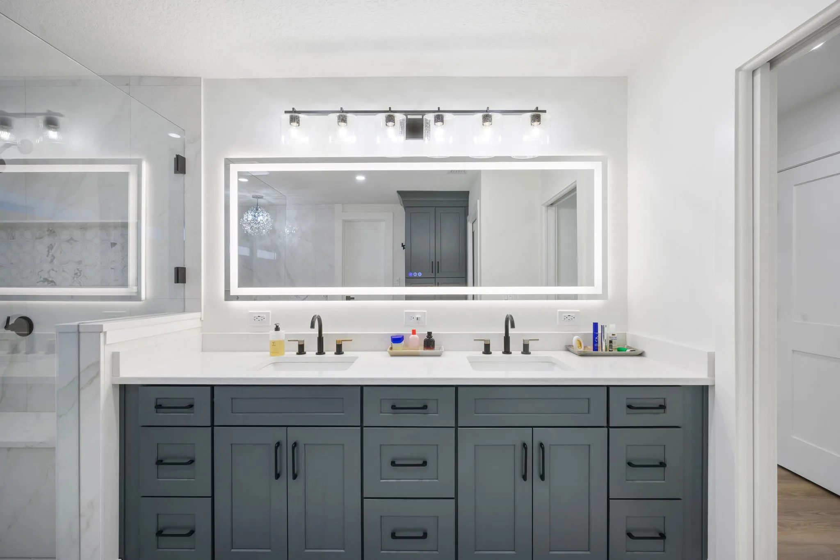
What we build
From a single vanity to a full primary suite.
Planning a larger project? See our additions and remodels.
Walk-in showers and tub-to-shower conversions, frameless glass enclosures and freestanding tubs. Custom tile in porcelain, stone and handmade ceramic, with niches and benches built in. Vanities and cabinetry, quartz, granite and marble tops, lighting and fixtures. Every bathroom is designed, permitted and built by the same team, with plumbing handled by our own master plumbers.
Walk-in showers
Walk-in showers in Jacksonville.
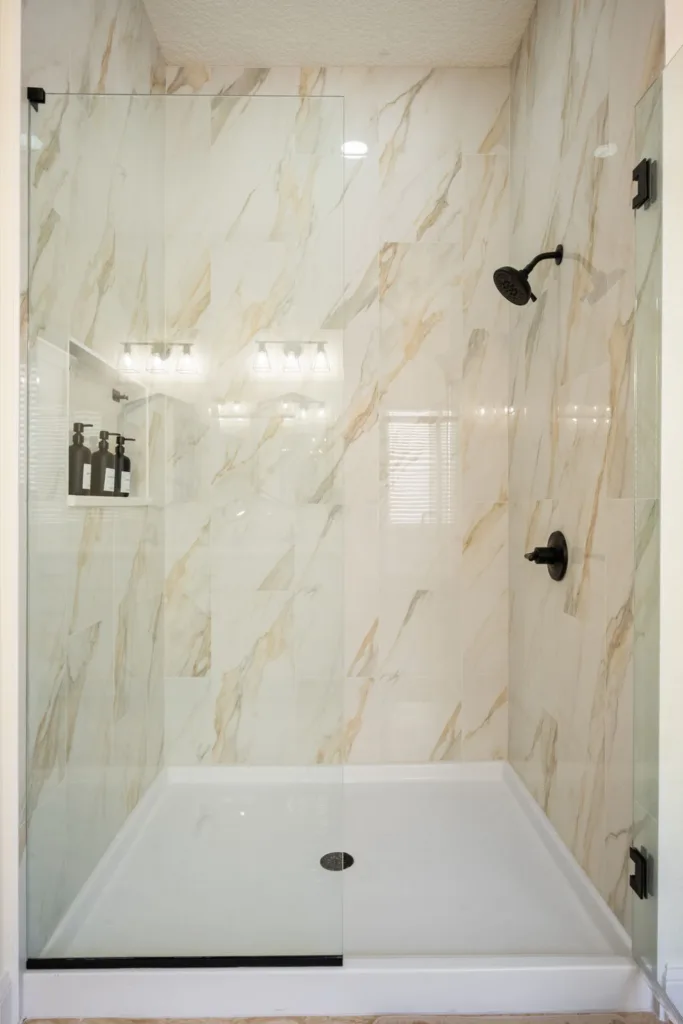
A walk-in shower is the most requested bathroom upgrade we build. Whether you are replacing a dated tub, opening up a cramped stall or planning to age in place, our designers and licensed Master Plumber plan the layout, drain, valves and waterproofing so the shower looks beautiful and performs for decades.
Tub-to-shower conversions
Most bathrooms built with a tub and shower combination can be converted to a spacious walk-in shower in the same footprint, gaining a bench, niches and room to move.
Curbless and low-curb showers
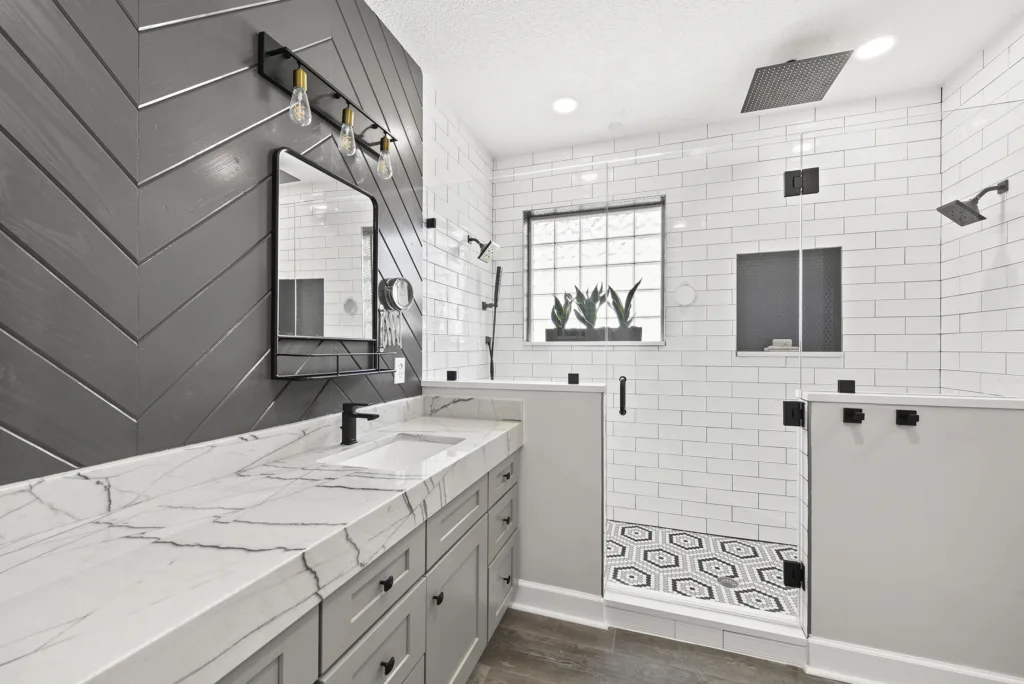
A zero-entry or low-curb shower creates a seamless floor and is easier to step into, which makes it a smart choice for aging in place. We confirm what your floor allows during design.
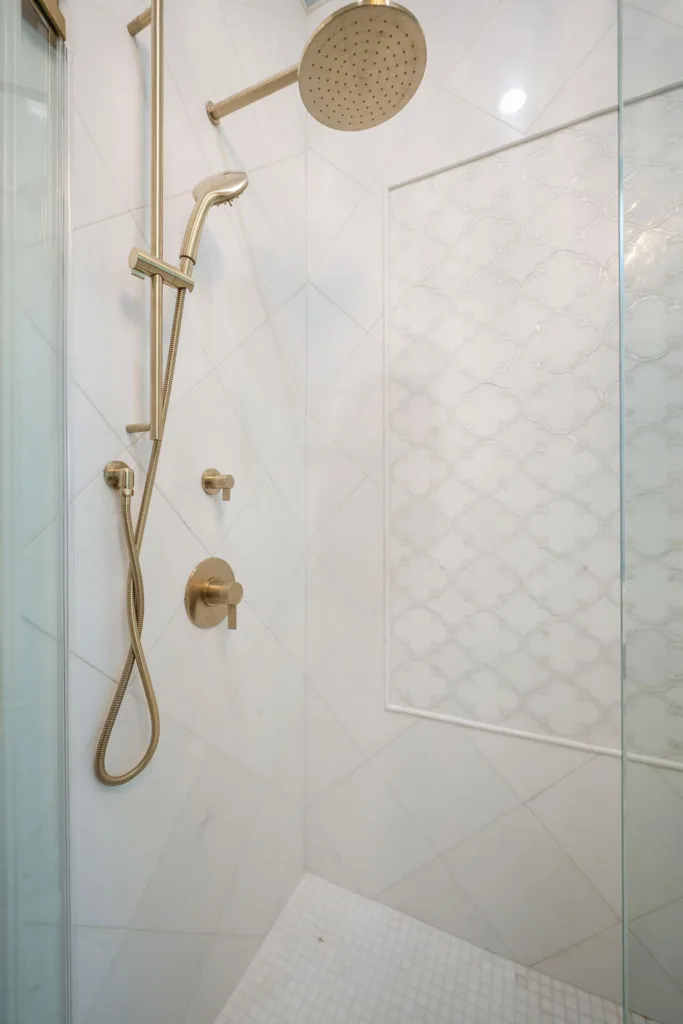
Glass, tile and fixtures
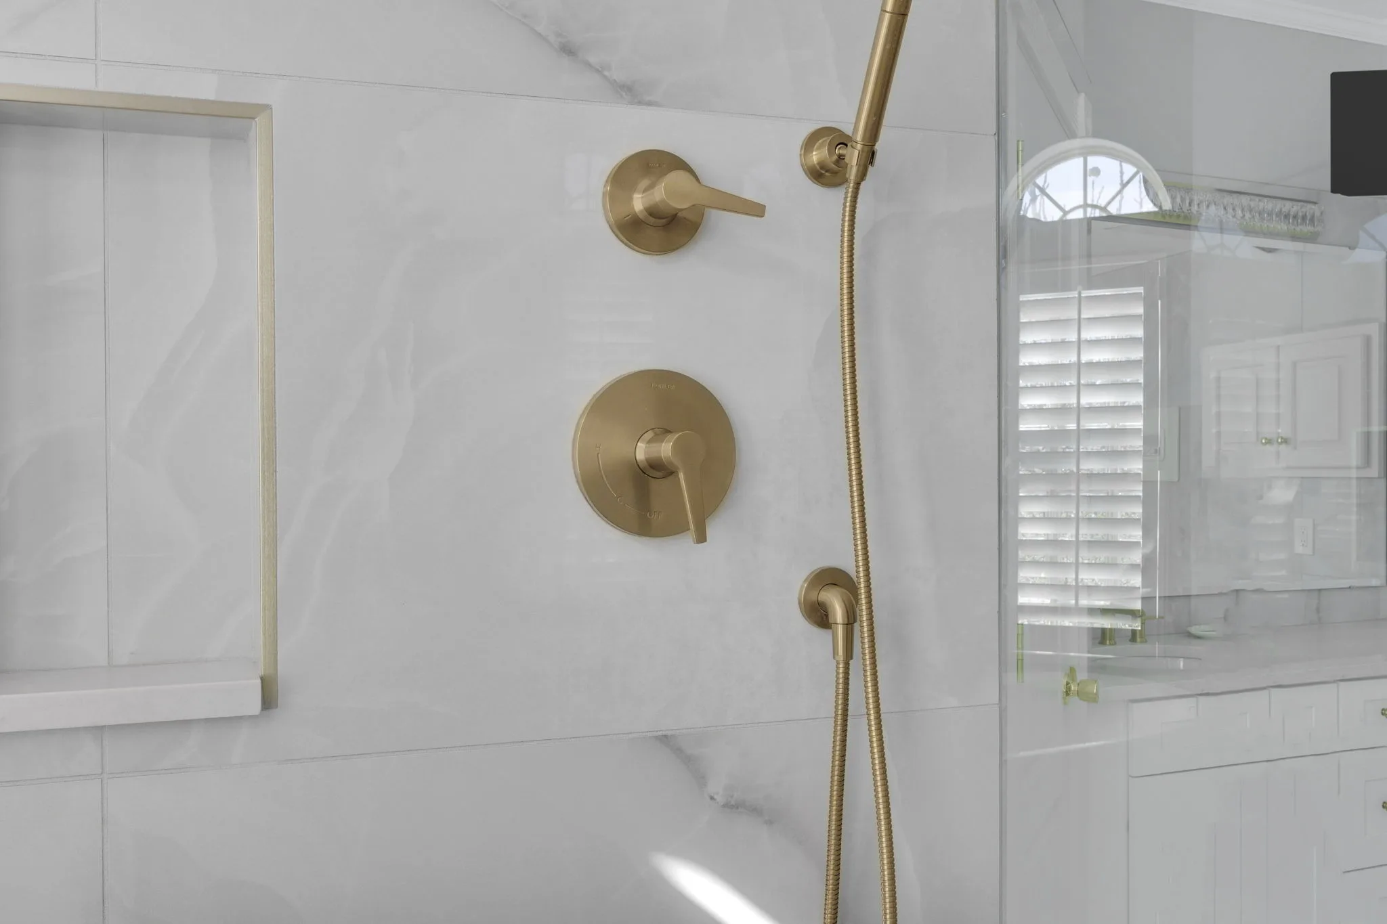
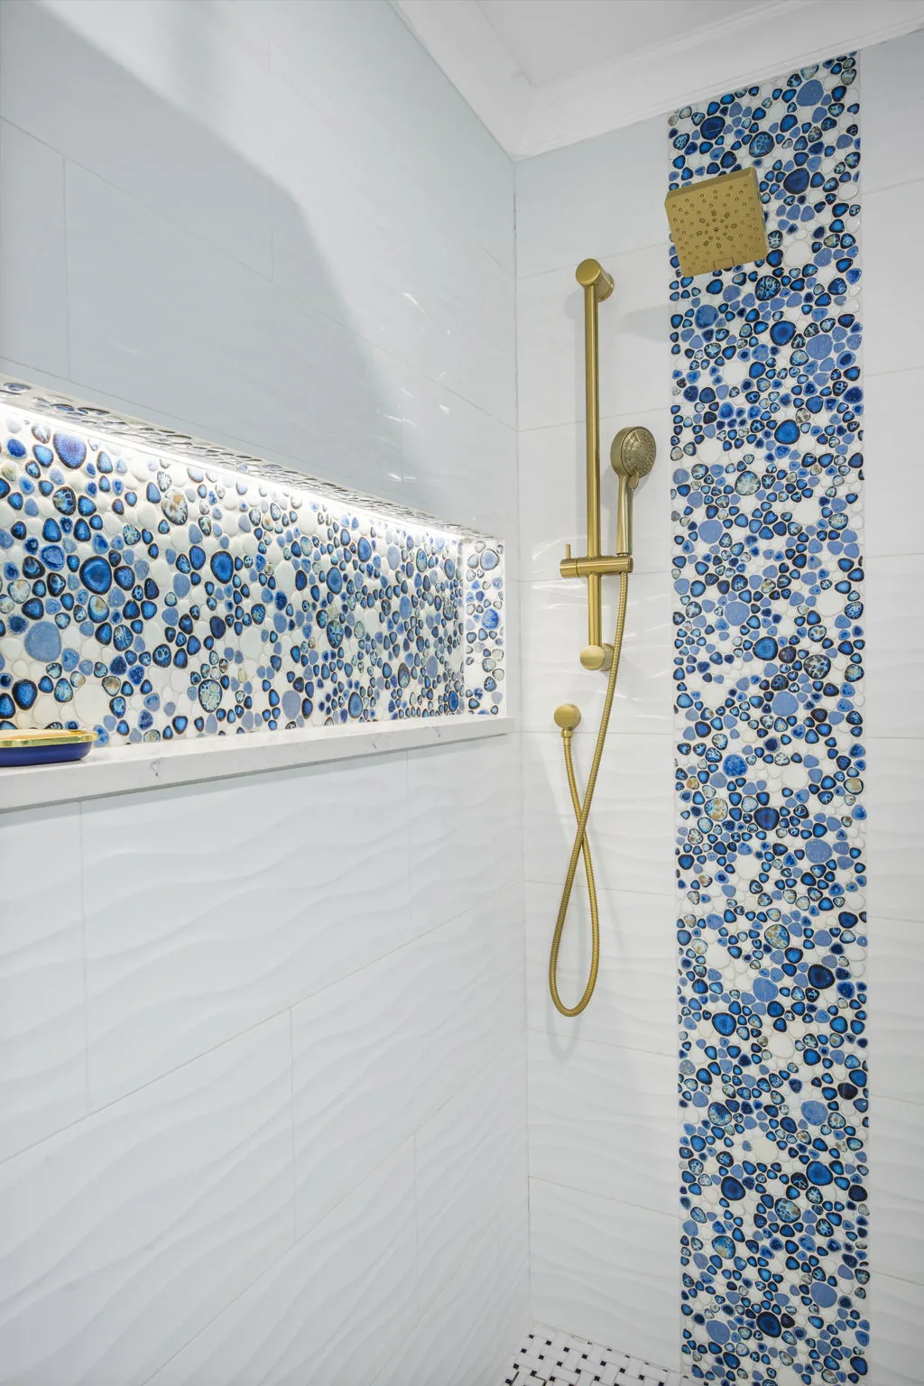
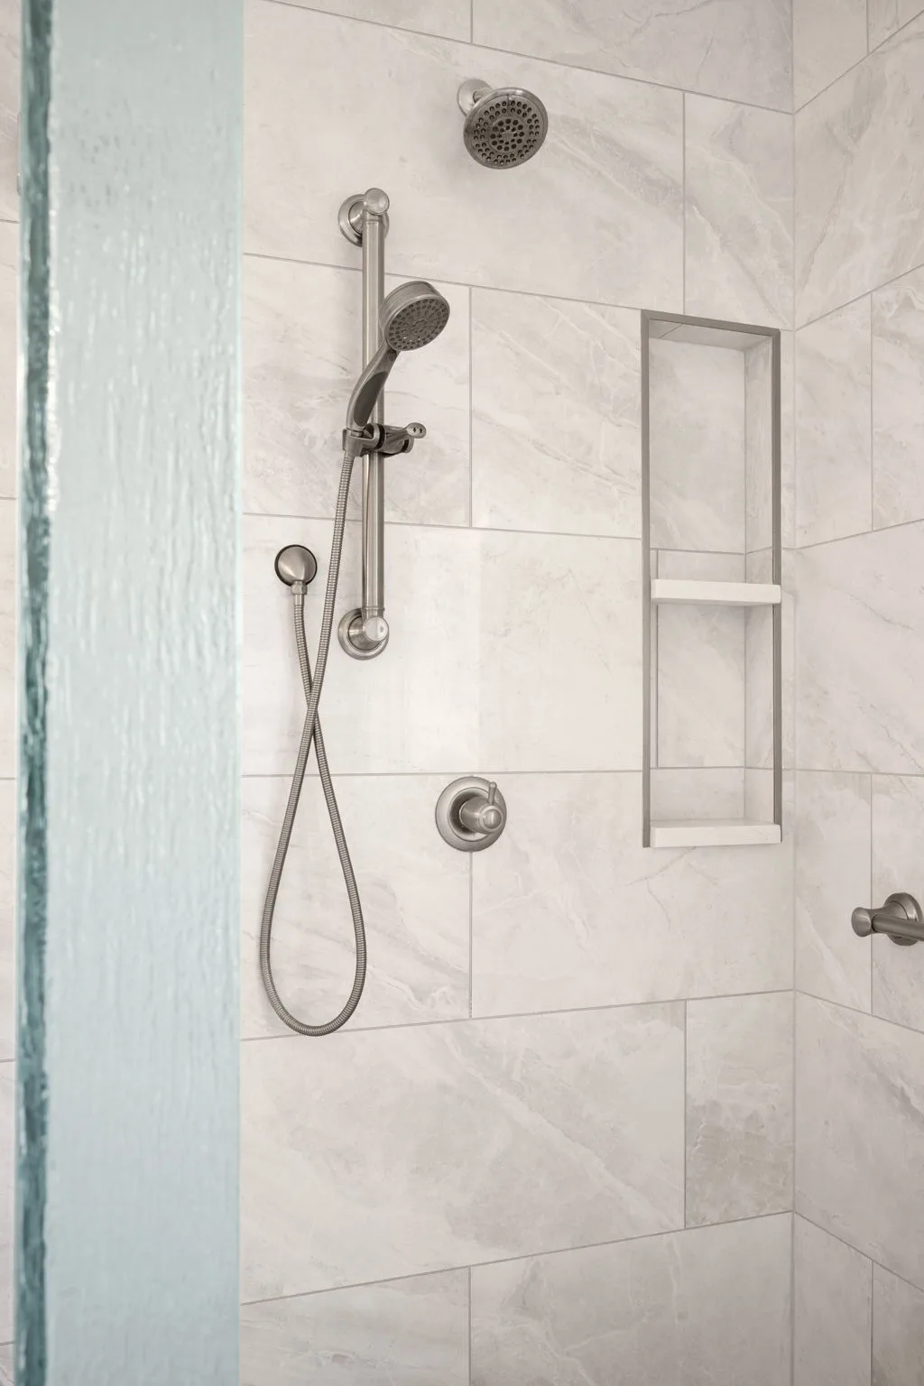
Frameless glass, large-format porcelain, niches, benches, rain heads, handheld sprays and linear drains, selected with you and installed by our own team.
What goes into a walk-in shower remodel
- Layout and size: we plan the footprint, entry, glass and where the water lands, so the shower is comfortable and the rest of the bathroom stays dry.
- Plumbing: valves, shower heads and drains are planned and installed under our Master Plumber license (RF11067940).
- Waterproofing: a continuous waterproof membrane goes behind every tiled wall and under the floor before any tile is set.
- Safety and comfort: benches, grab-bar blocking, slip-resistant floor tile and good lighting can all be built in from the start.
- Permits: as a licensed General Contractor (CGC1527027), we pull the permits and schedule the inspections.
Watch
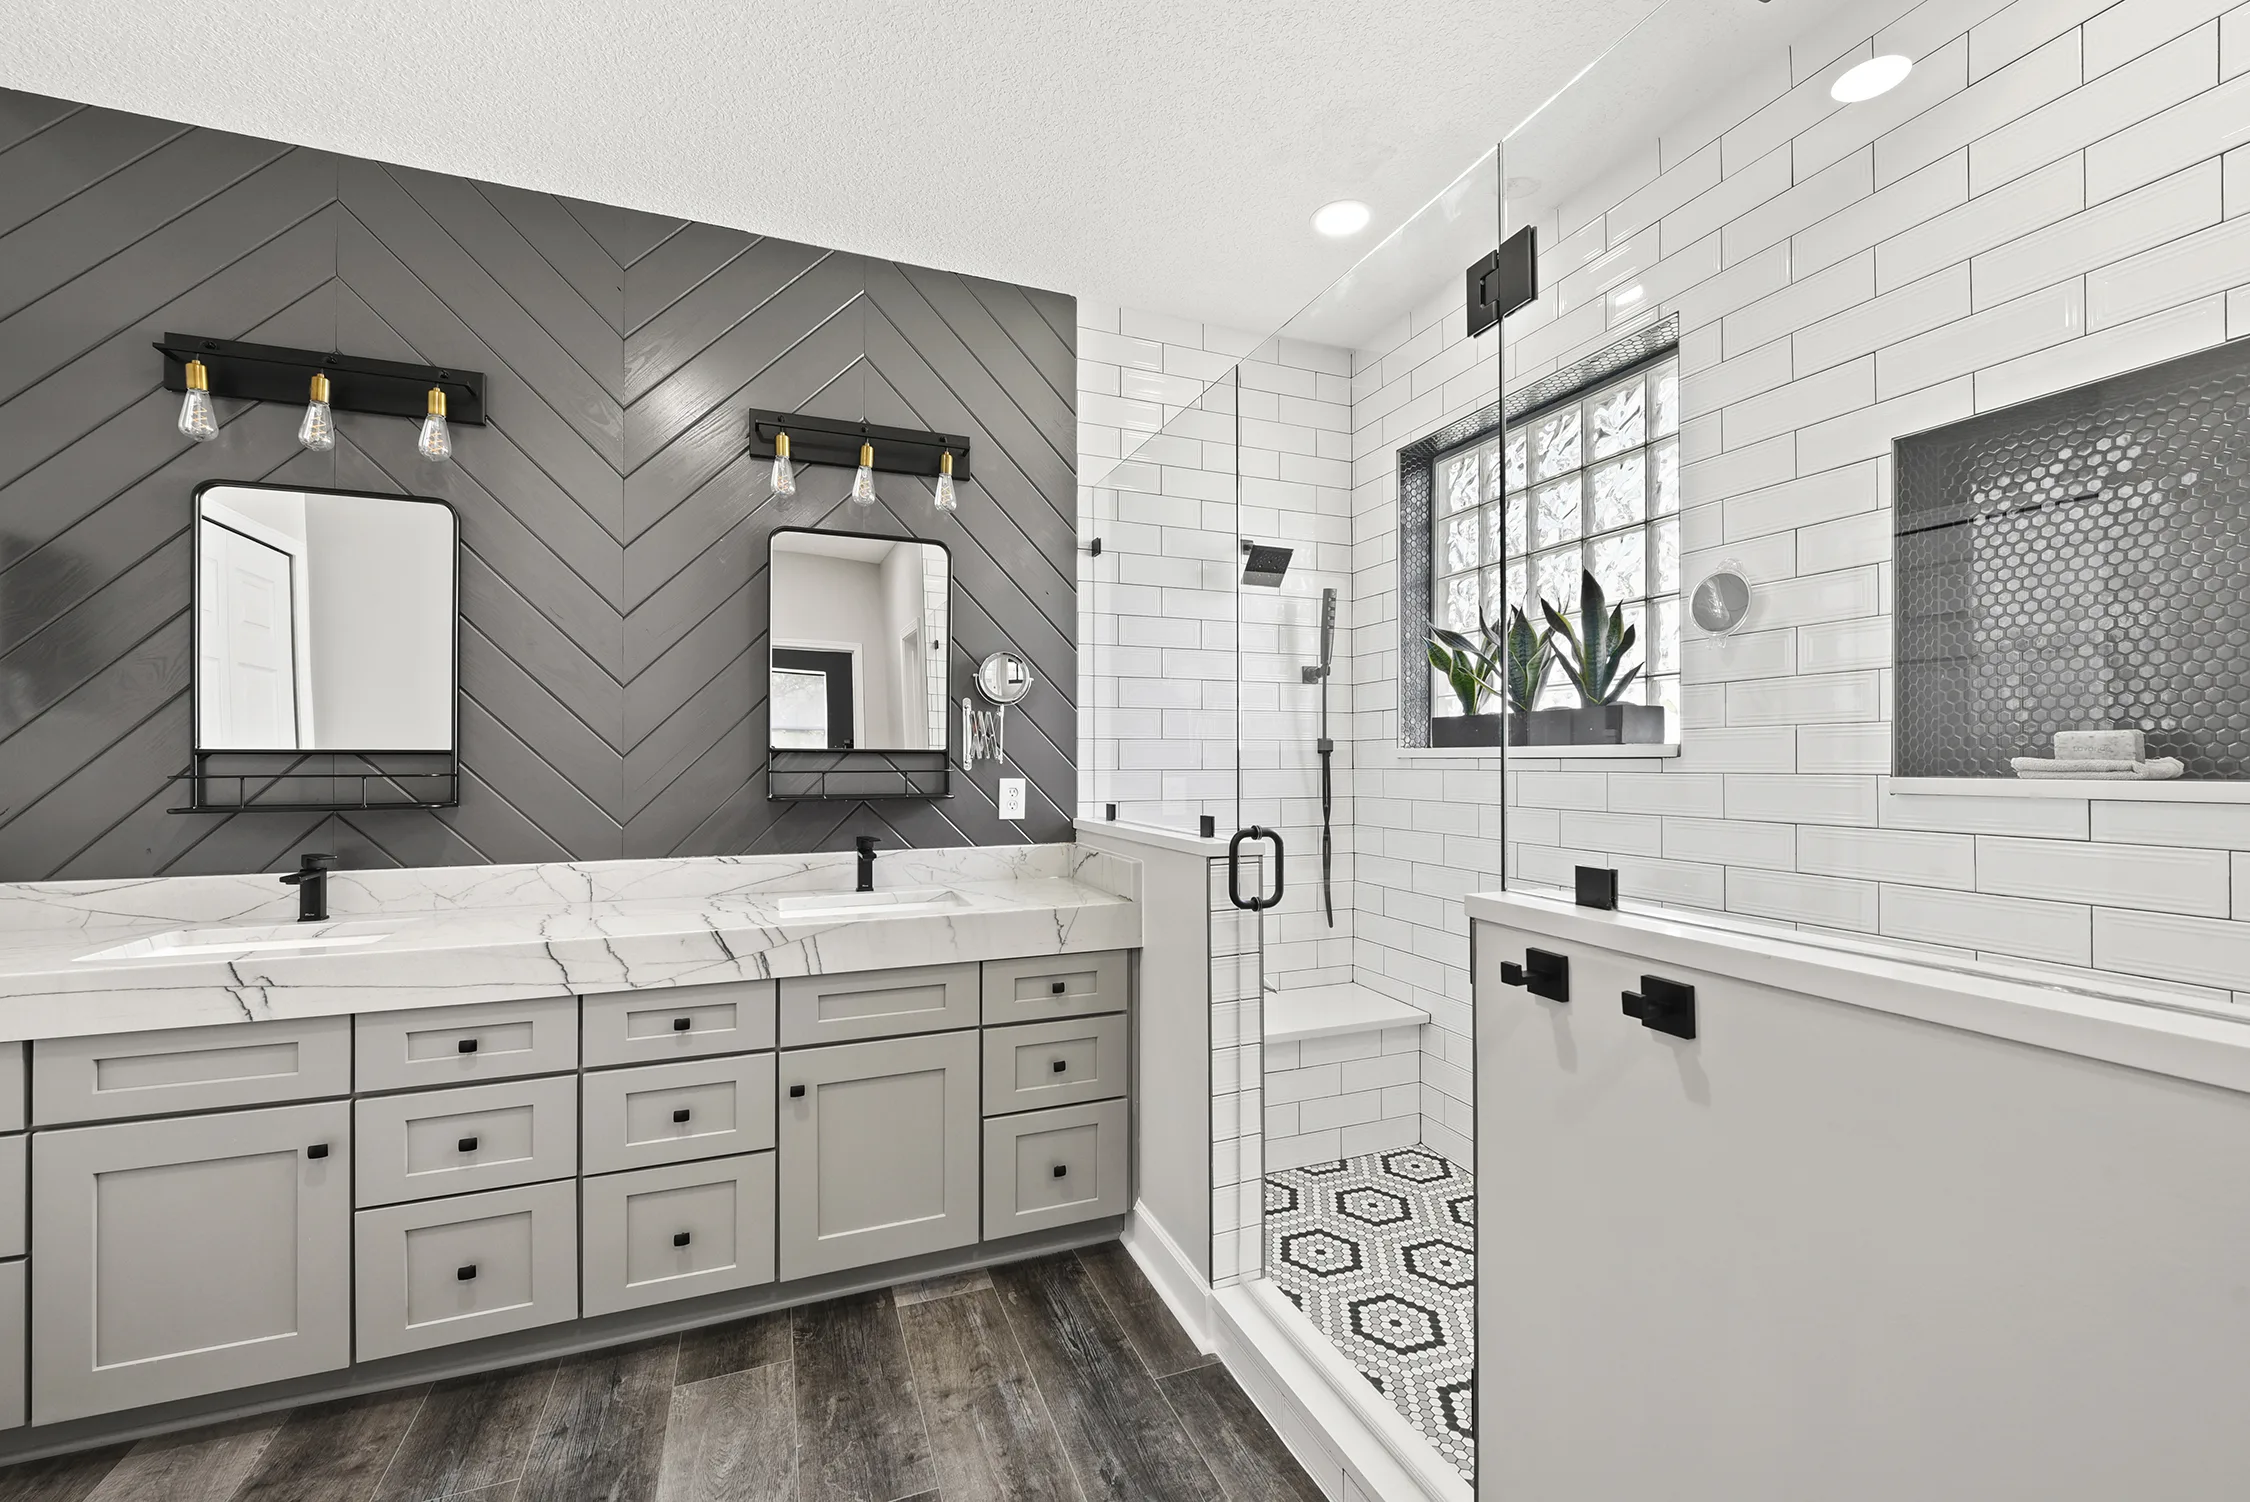
Frosted frameless glass.
A frameless enclosure keeps a walk-in shower open, bright and easy to clean. Frosted or partially frosted glass adds privacy without blocking the light, a favorite for primary baths with a window wall or a shower that faces the bedroom. We measure after tile is set so the glass fits to the millimeter.

How we work
Designed, selected, built.
It begins with a free in-home consultation, where we look at your space, how you use it and what you want it to feel like. Our designers develop the layout and help you select tile, stone and fixtures, and once everything is approved, we handle ordering, scheduling and construction through final inspection.
Greystone is a licensed Florida general contractor and master plumber. Design and construction are handled under one roof.
Questions
A few things worth knowing.
Can you convert my tub into a walk-in shower?
Yes. Tub-to-shower conversions are one of our most requested projects. Our master plumbers handle the drain and valve changes, and we design the shower around how you want to use it.
Do I need to move out during a bathroom remodel?
Usually not. We plan the work to keep the rest of your home livable, and we will walk you through the schedule before we begin.
Do you help choose tile and fixtures?
Yes. Material and fixture selection is part of our design process, so every piece works together.
What does a bathroom remodel cost?
Every project is unique, and pricing depends on the size of the room, the layout and the finishes you choose. Your consultation is where we put that together.
Is financing available?
Yes. You can read about our remodel financing options, or ask during your consultation.
How long does a bathroom remodel take?
Every project is different, but a standard bathroom remodel typically takes 4 to 6 weeks of construction once any required permits are approved. Once all scopes for your project are confirmed, your designer or project manager will walk you through your schedule, depending on the complexity of the project.
How long has Greystone Kitchens been in business?
Greystone Kitchens has served Northeast Florida since 2016. In that time our team has completed more than 1,000 individual projects, many of them covering several rooms at once.
Are you licensed?
Yes. Greystone is a Florida Certified General Contractor (CGC1527027) and a licensed master plumbing contractor (RF11067940), so design, permitting, construction and plumbing are all handled by one licensed team.
Is design handled in-house?
Yes. Our own designers work with you from the first consultation through final selections, and the same company builds what we design.
What warranty do you offer?
Every project includes our one-year installation warranty, plus all manufacturer warranties on the products we install, ranging from 10 years up to lifetime coverage.
Which cabinet lines do you carry?
We carry many cabinet lines across a wide range of styles, finishes and budgets, and we add new lines regularly for new styles or at a client’s request. Your designer will help you compare them side by side.
What areas do you serve?
Greystone Kitchens is based at 9456 Philips Highway, Suite 9, in Jacksonville, and serves homeowners throughout Northeast Florida, including Jacksonville, Ponte Vedra Beach, St. Augustine, Nocatee, Fruit Cove, Orange Park, Middleburg, Oakleaf Plantation, Fleming Island, Atlantic Beach, Neptune Beach and Jacksonville Beach, along with communities throughout Duval, St. Johns, Clay and Nassau counties.
Serving Jacksonville, Ponte Vedra Beach, St. Augustine, Nocatee, Fruit Cove, Orange Park, Middleburg, Oakleaf Plantation, Fleming Island, Atlantic Beach, Neptune Beach and Jacksonville Beach, along with communities throughout Duval, St. Johns, Clay and Nassau counties.
How much space do I need for a walk-in shower?
Building code sets a small minimum, but for comfort most of our clients choose a shower at least 36 by 48 inches, and often larger when converting a tub. During your design consultation we measure your space and show you what fits.
Can my walk-in shower be curbless?
Often, yes. A curbless or zero-entry shower depends on your floor structure and how the drain can be sloped. We evaluate your bathroom during design and recommend curbless, low-curb or standard options.
Explore more
One team, every room.
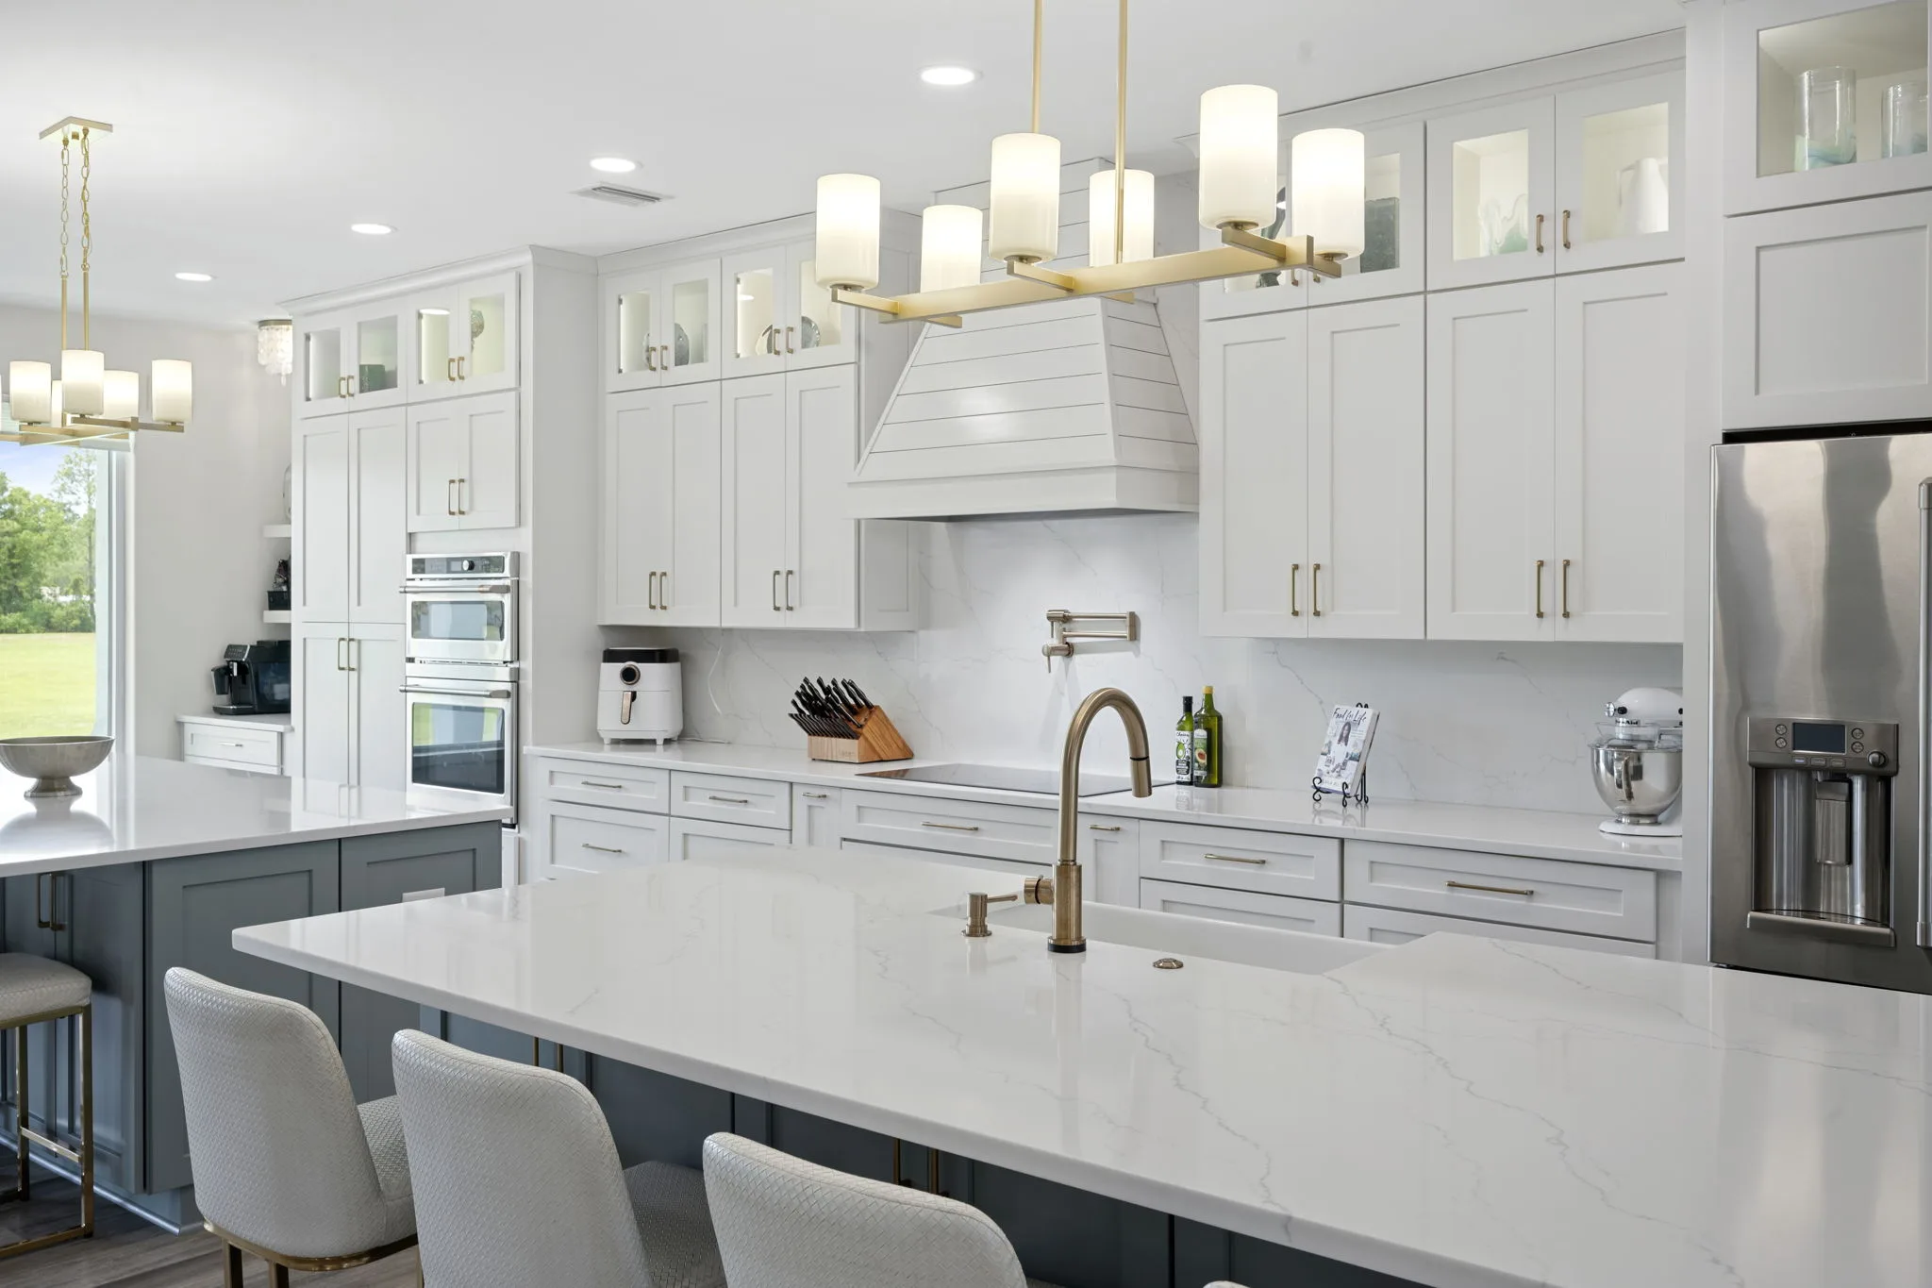
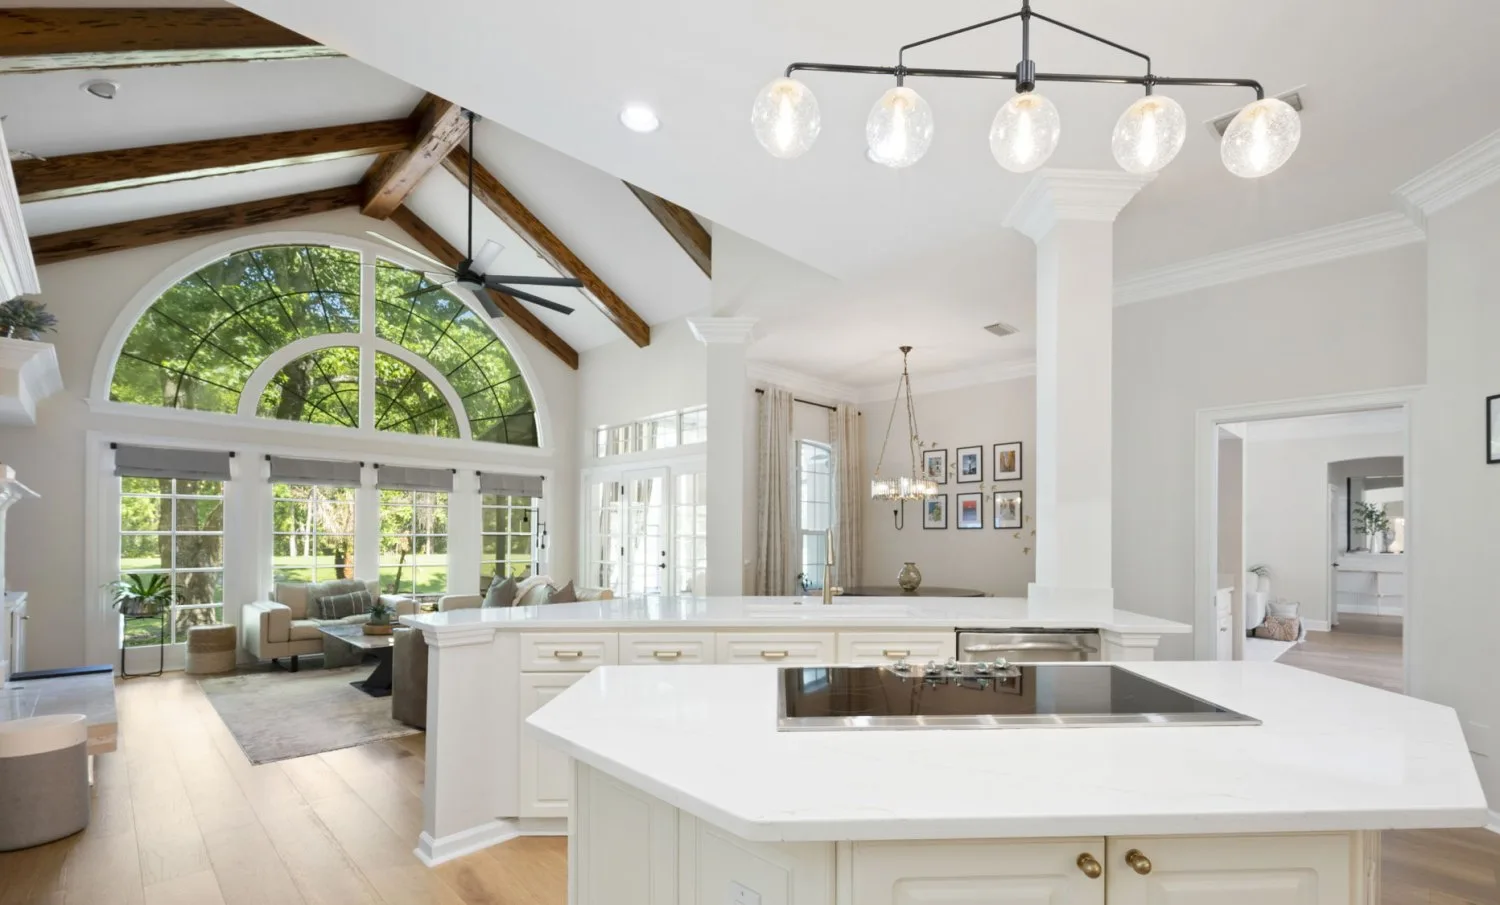
Also explore cabinetry · cabinet refinishing · countertops · flooring · appliances · full gallery · financing
Ready when you are.
Tell us about the bathroom you have in mind, and we will take it from there.
904-213-9100 · 9456 Philips Highway, Suite 9, Jacksonville

