
The heart of the home, resolved.
Kitchens designed and built by licensed general contractors and master plumbers.
Kitchen remodeling in Jacksonville and Northeast Florida
Designed for how you actually live.
A great kitchen is felt before it is noticed. Everything you reach for is where it should be, the light is right at every hour, and the materials age beautifully. Our designers plan the layout, cabinetry, stone and appliances with you, and our own crews and master plumbers build it from start to finish.
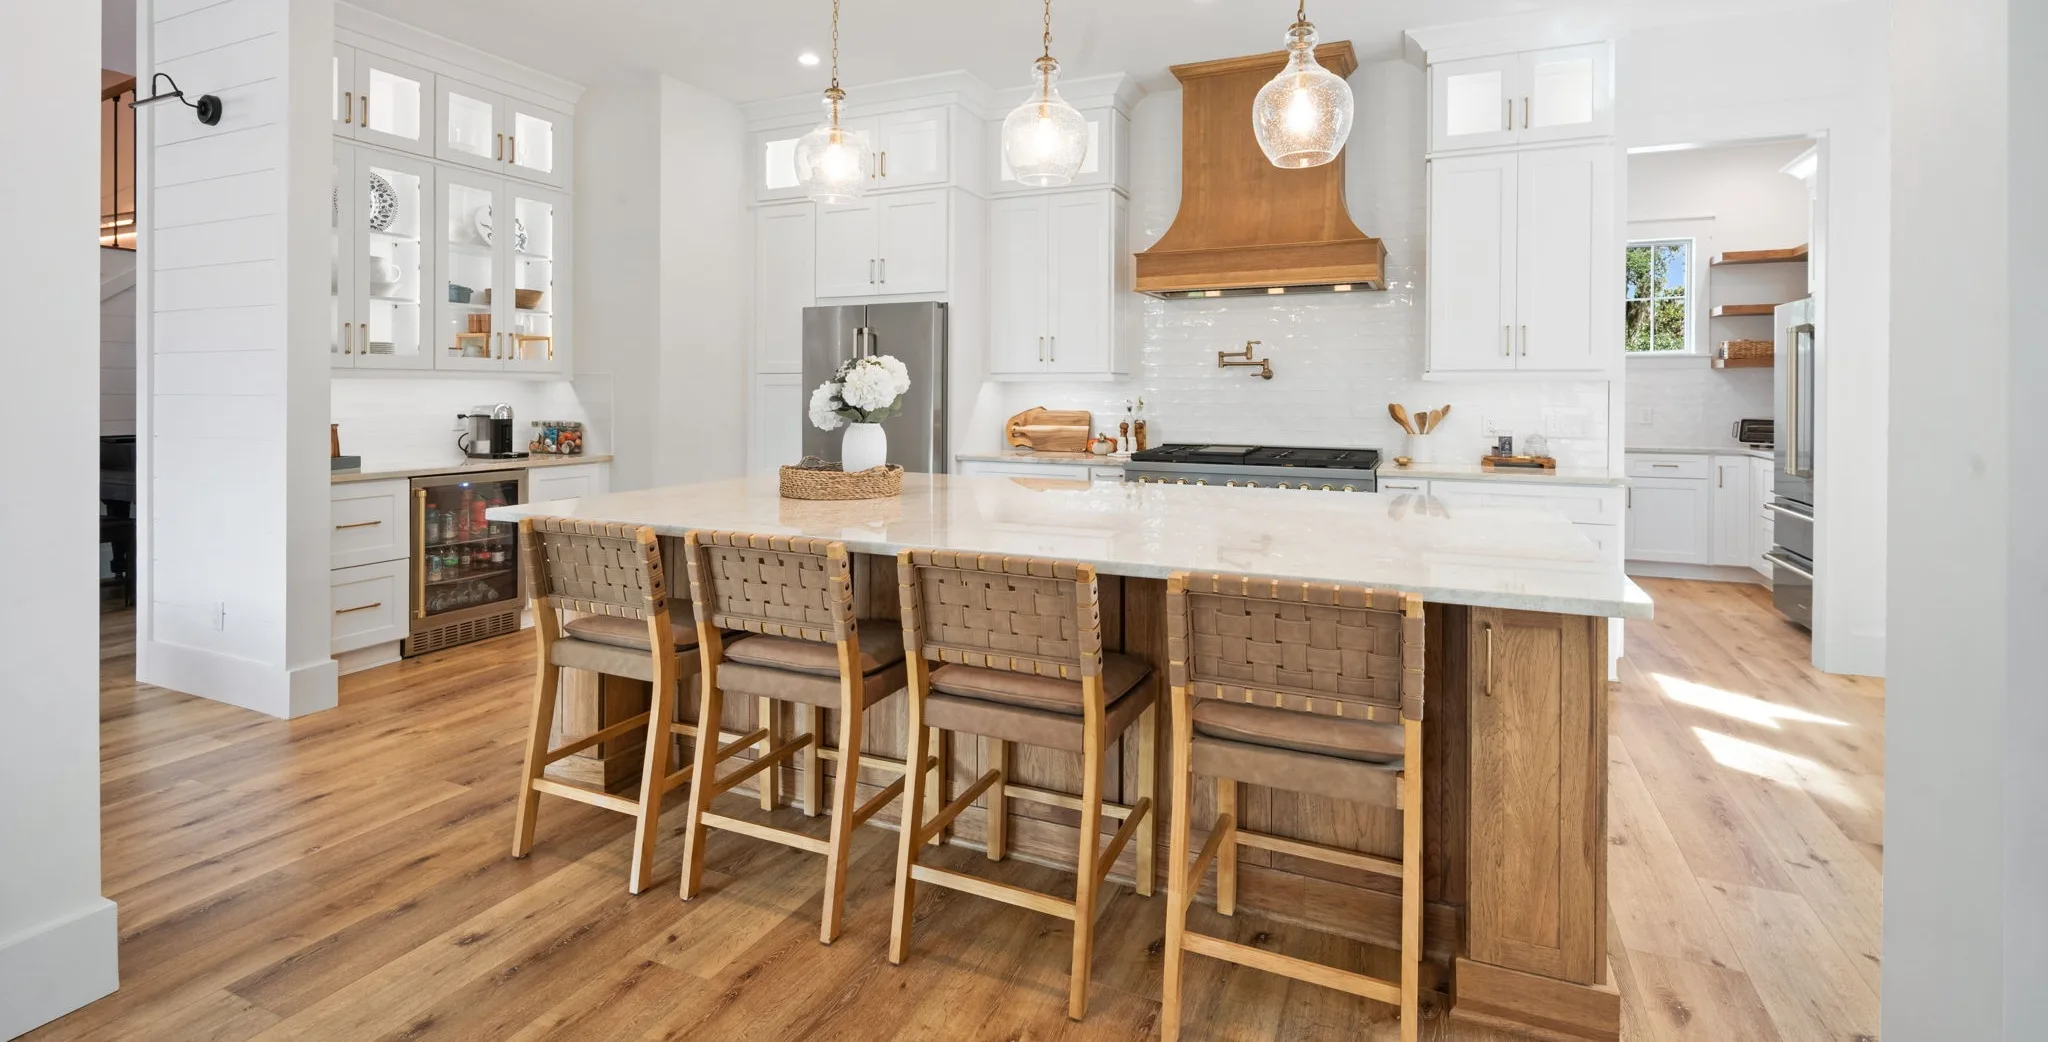
One team, from first sketch to final walkthrough.
Design leads.
Layout, cabinetry, countertops and lighting are planned together, with 3D renderings so you can see the kitchen before construction begins.
Everything in one place.
Cabinets, stone, flooring, appliances and fixtures are selected through one team, so every piece works together.
Licensed, start to finish.
As general contractors and master plumbers, we handle permits, plumbing, electrical coordination and every trade through completion.
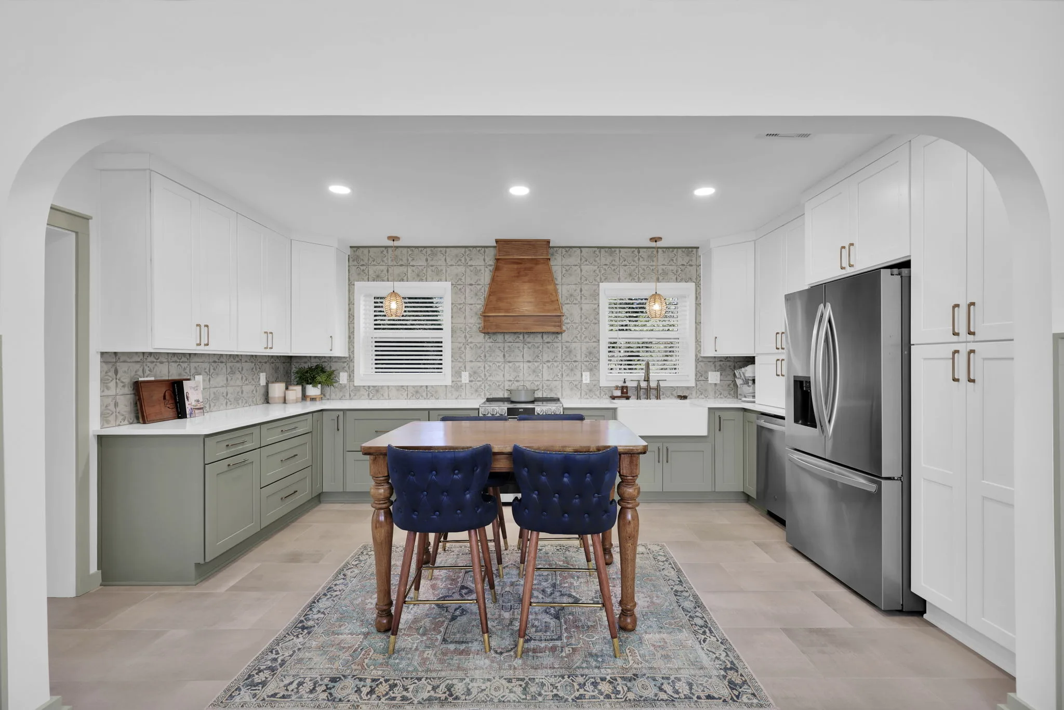
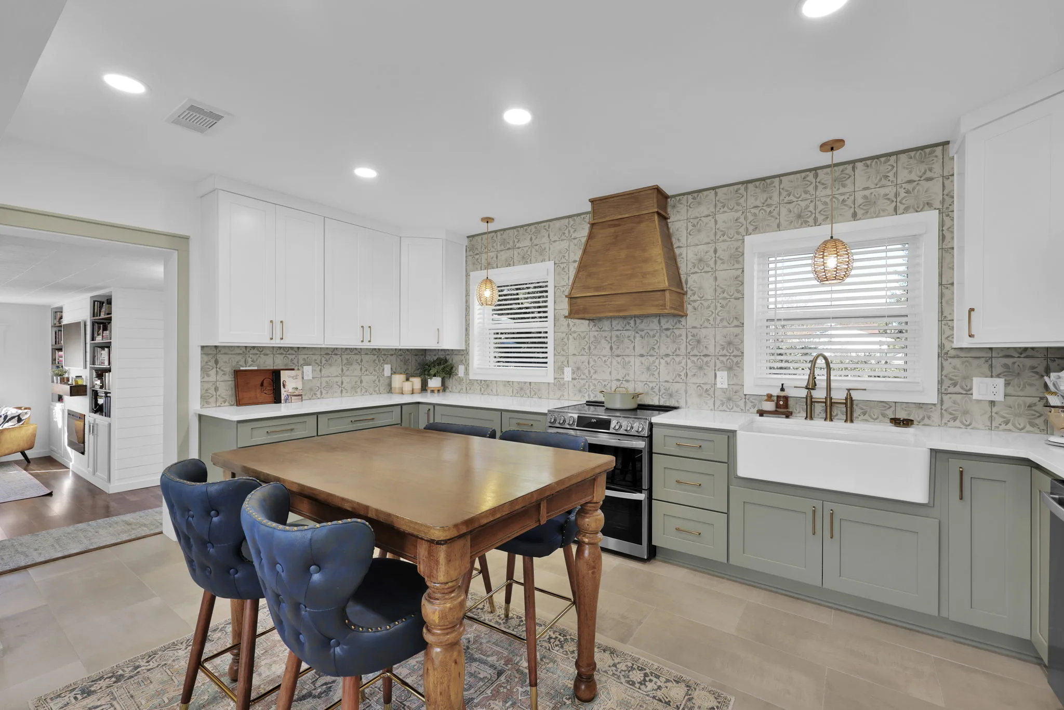
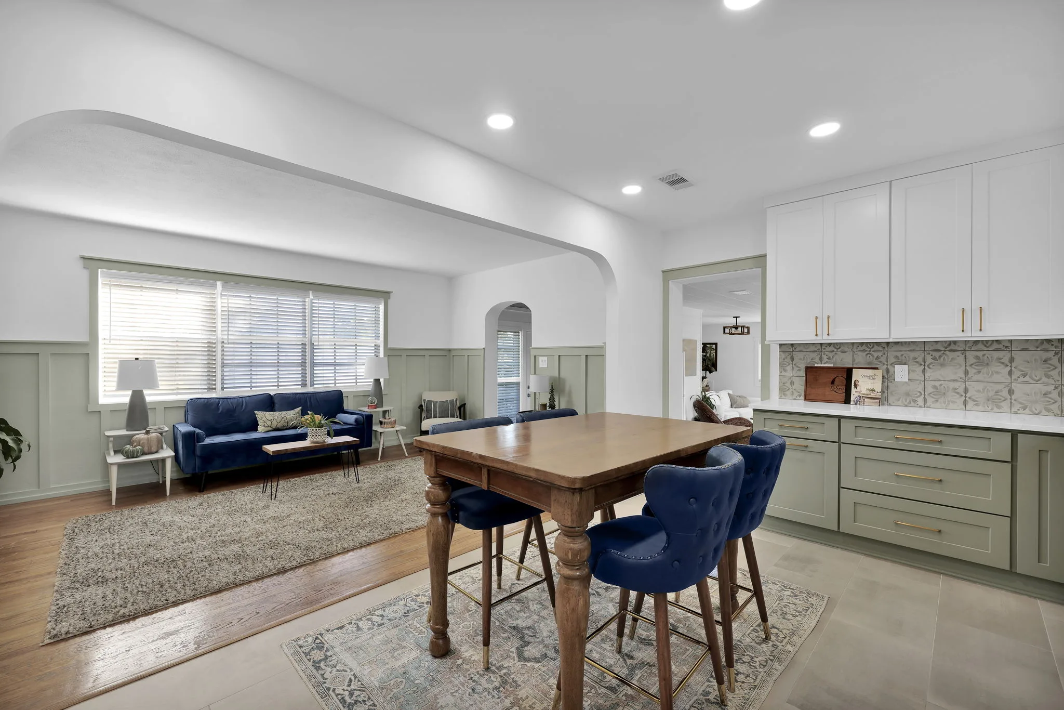
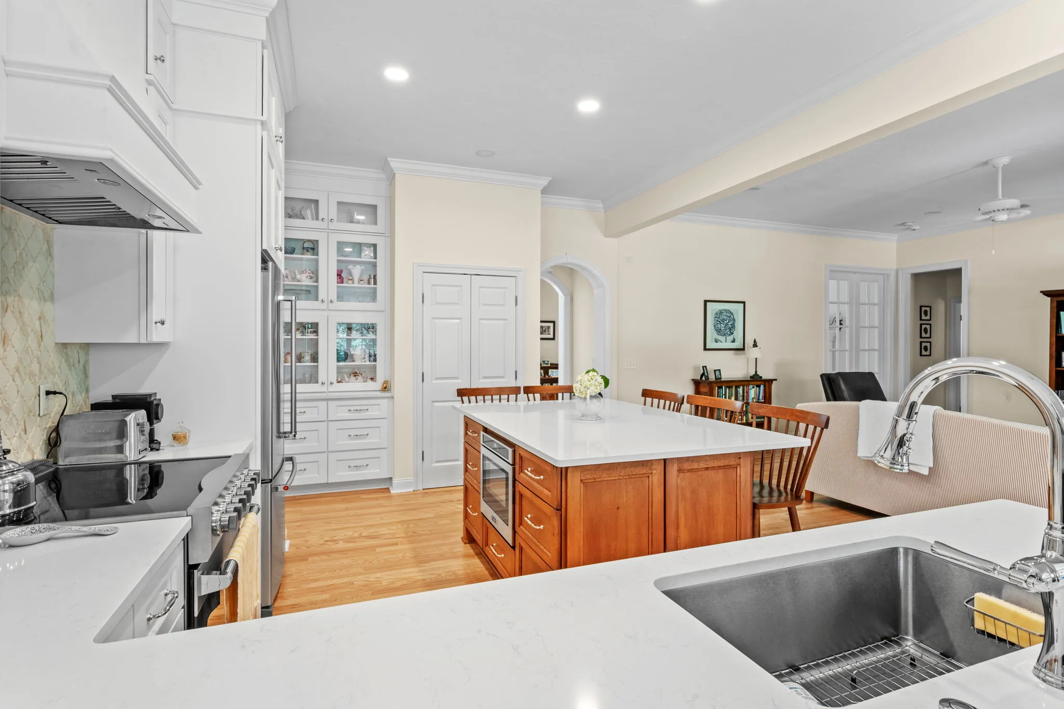
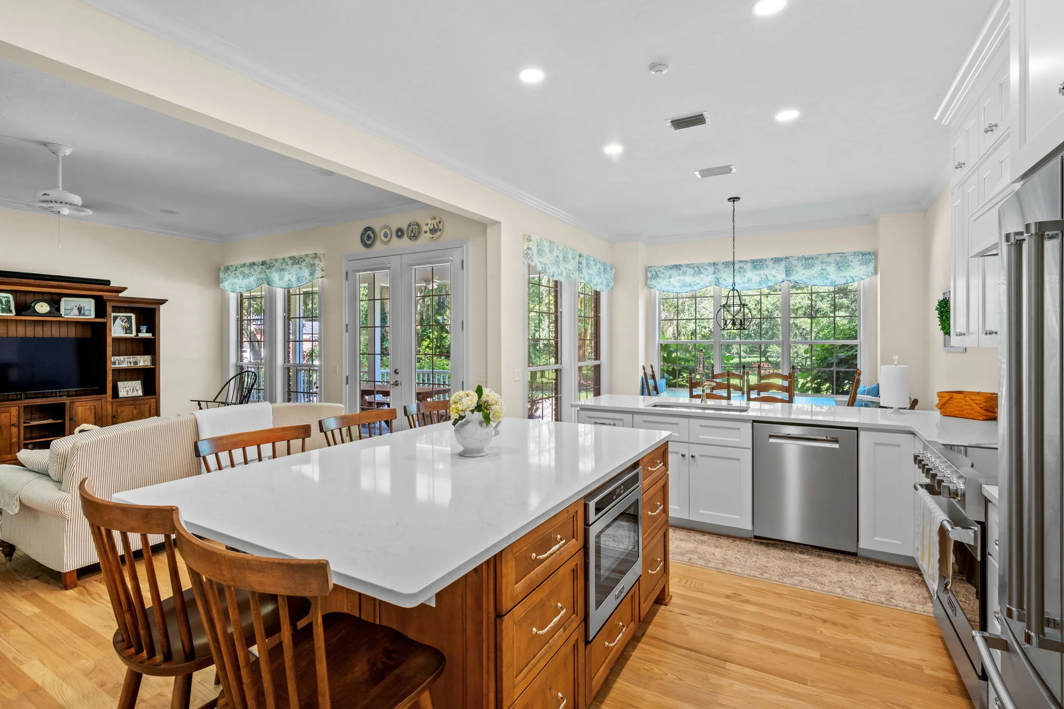
Project · Open concept kitchen
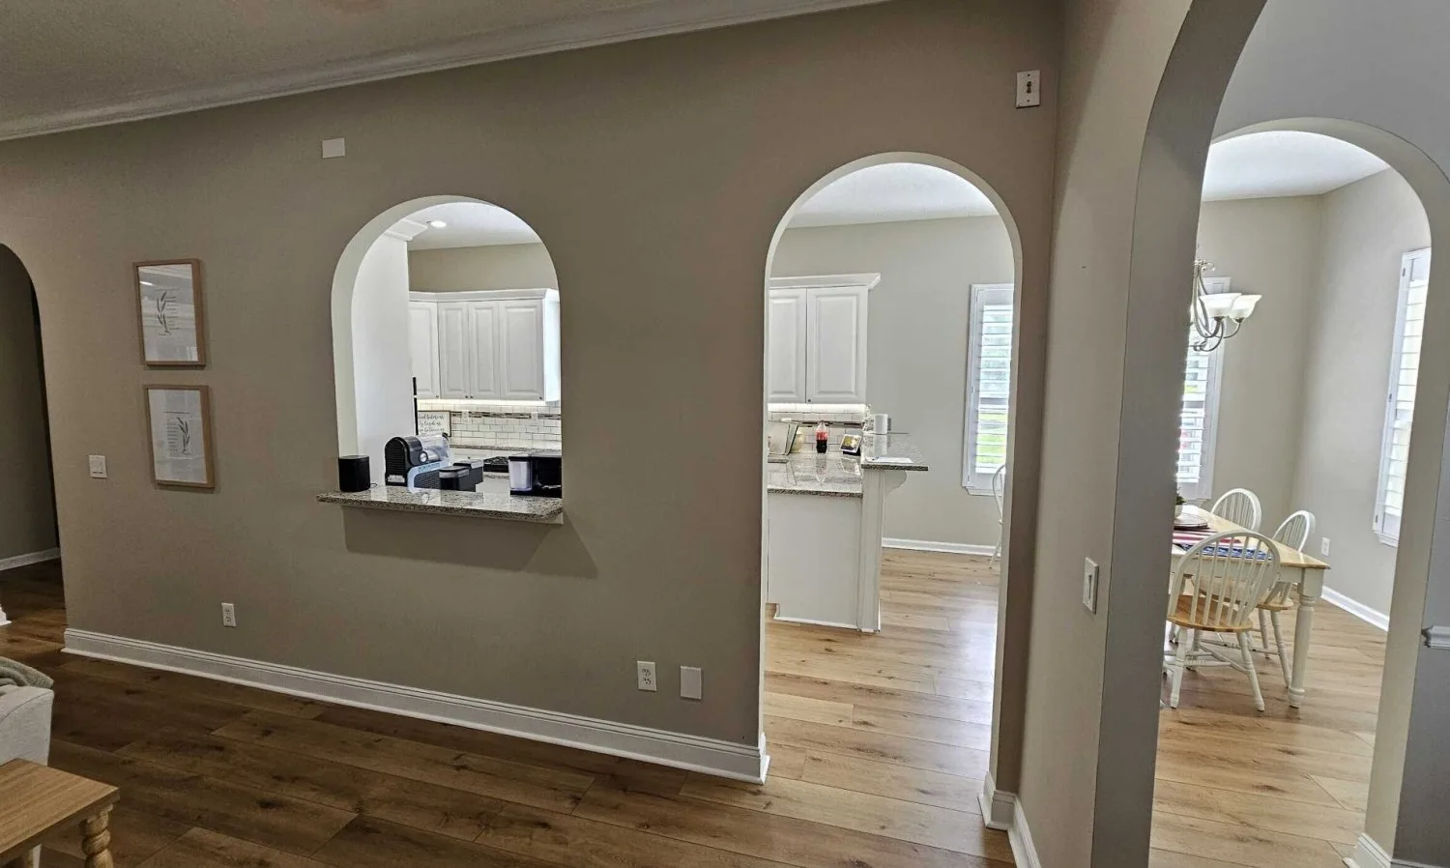
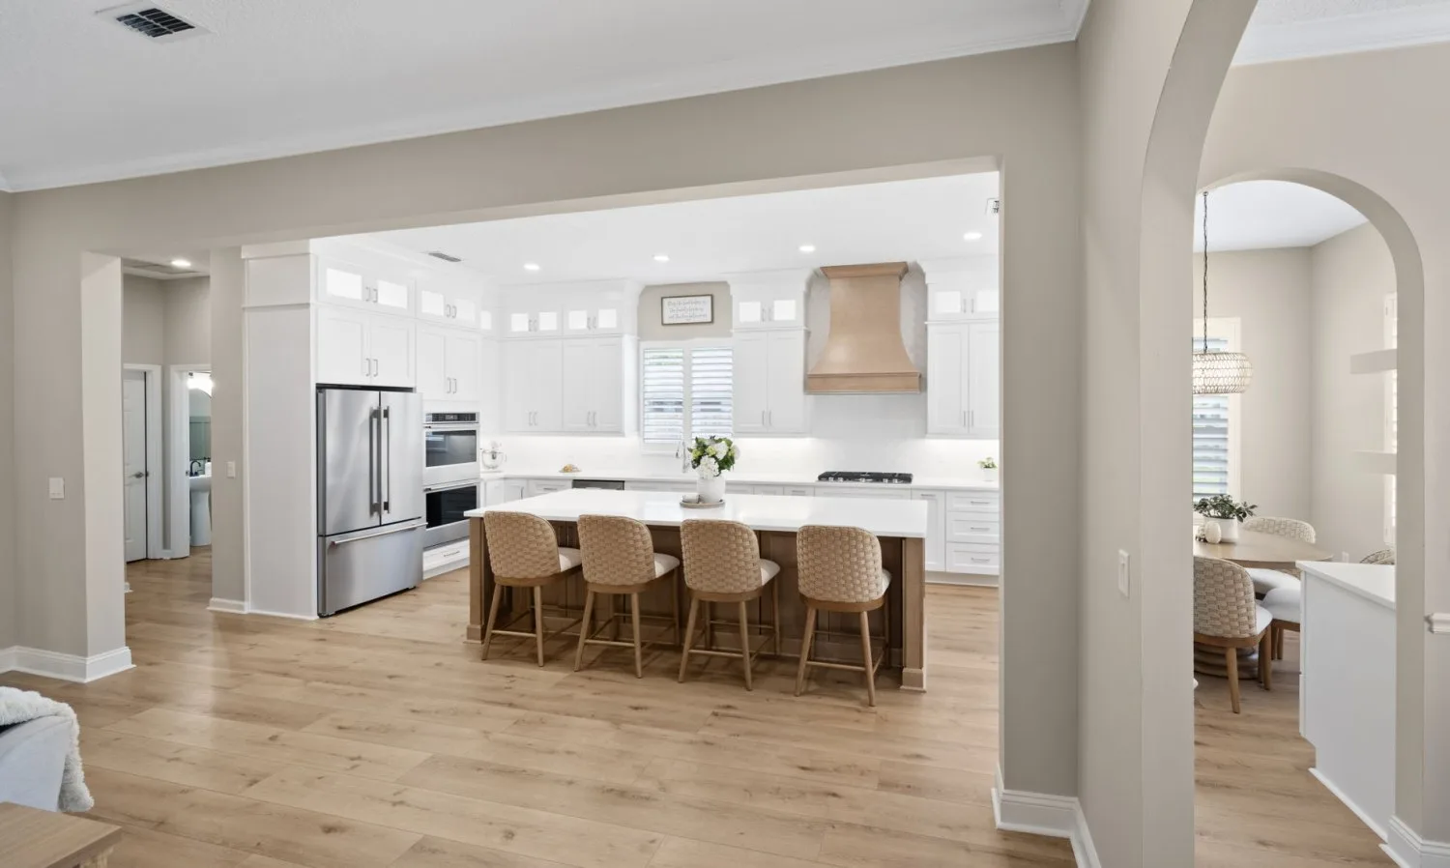
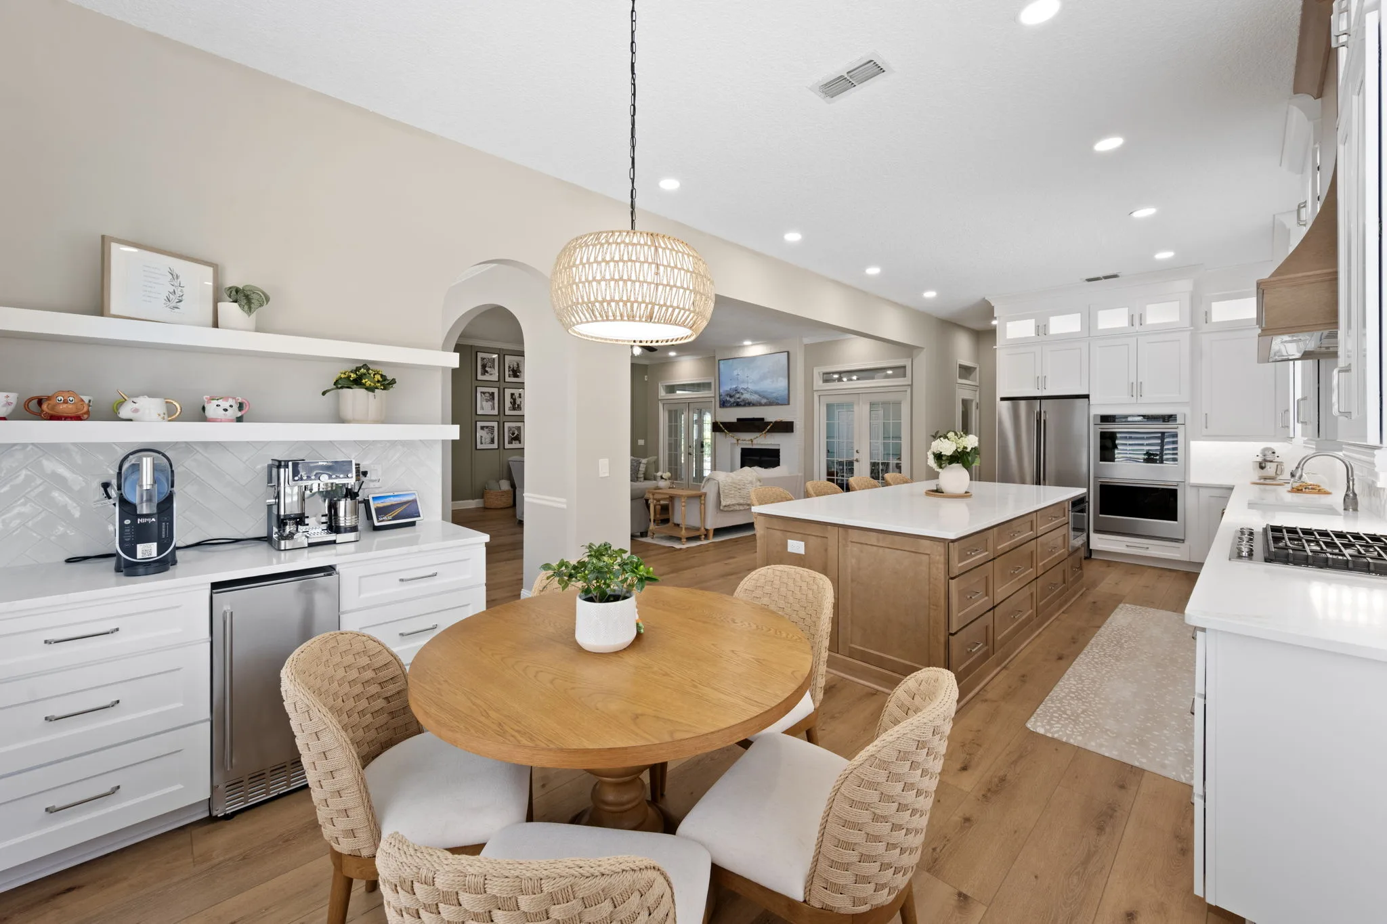
Same arches. A wall that opened up.
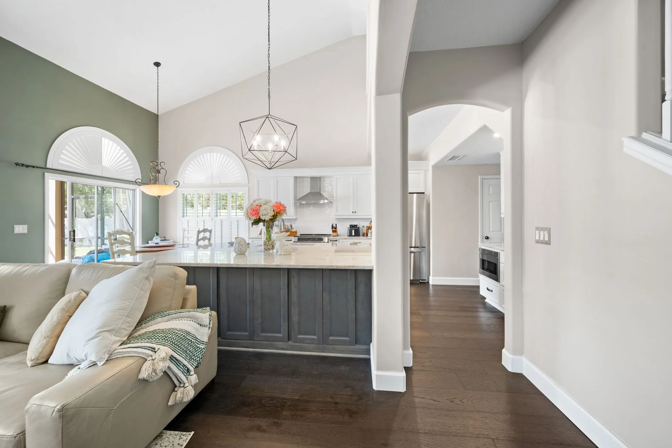
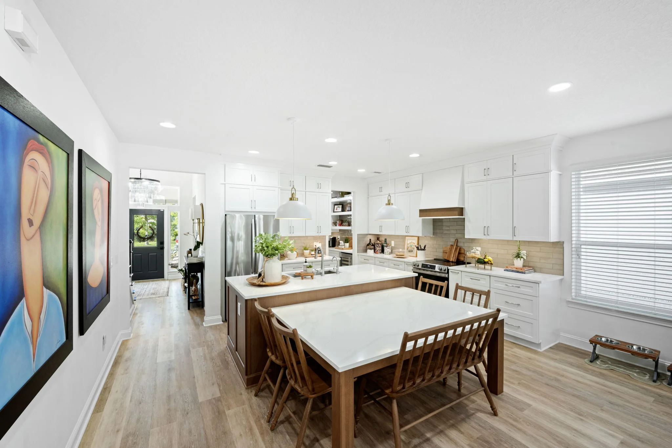
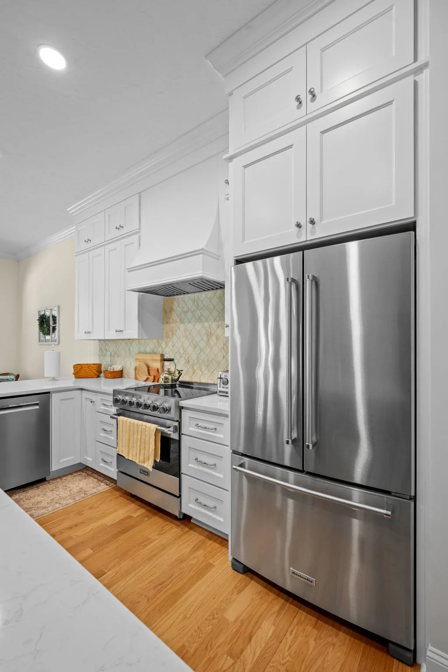
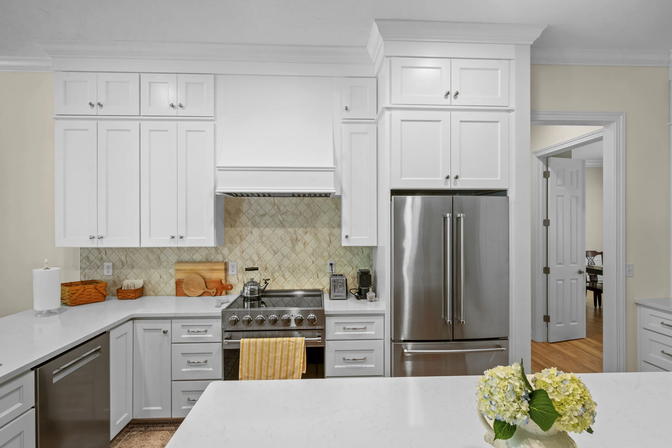
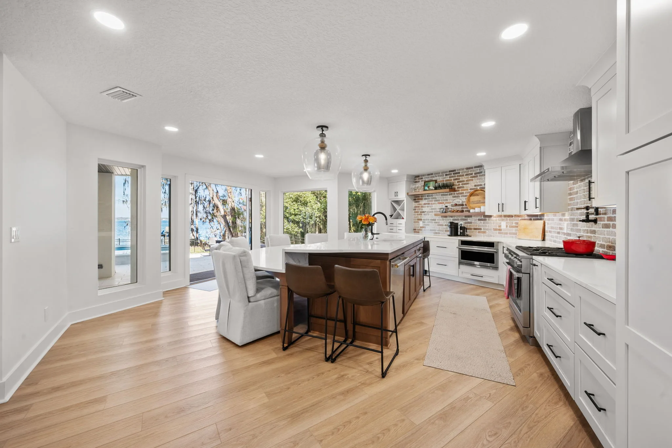
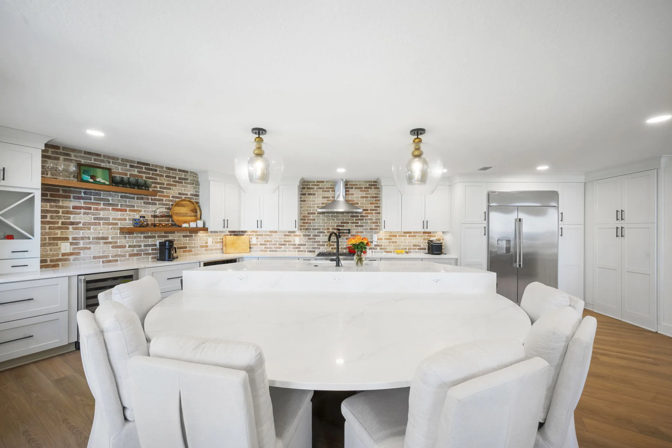
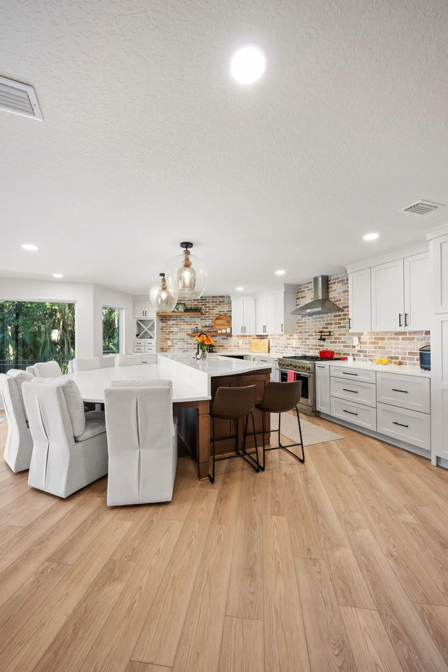
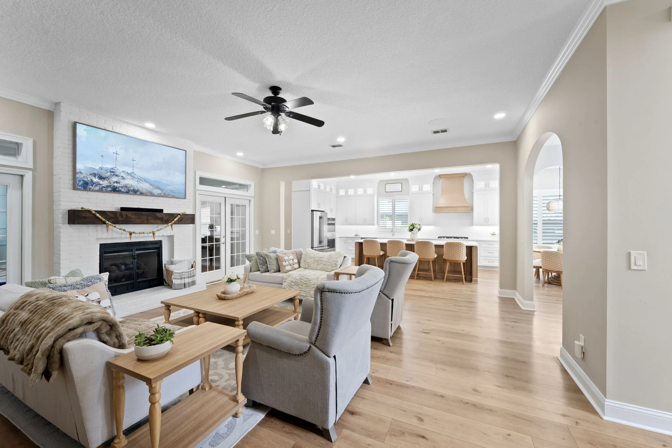
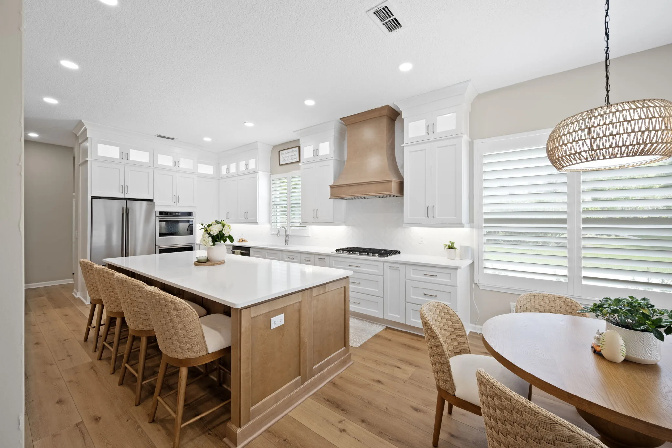
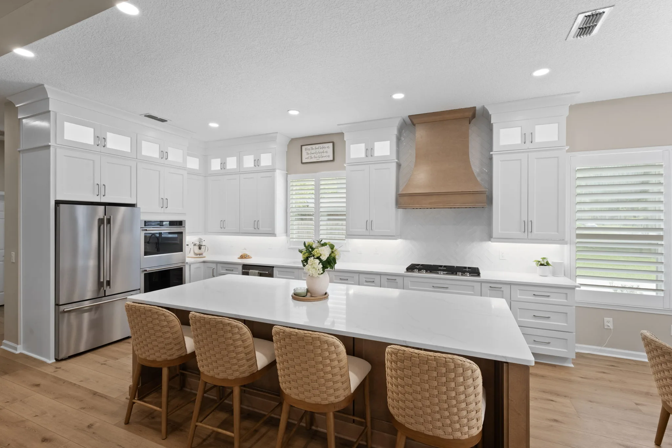
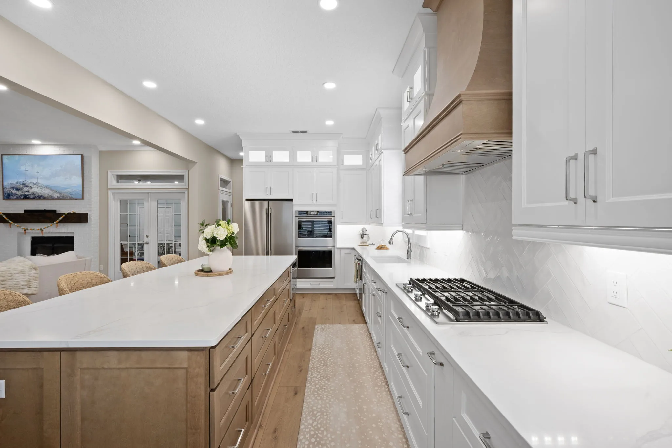
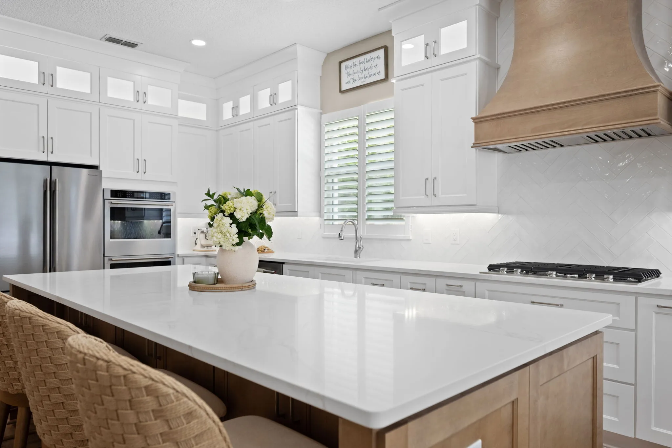
A closed kitchen behind a pass-through wall became the center of the home. The wall came down, the arches stayed, and a new kitchen with a wood island, custom hood and full-height white cabinetry now opens to the living and dining spaces.
Project · Wall removal
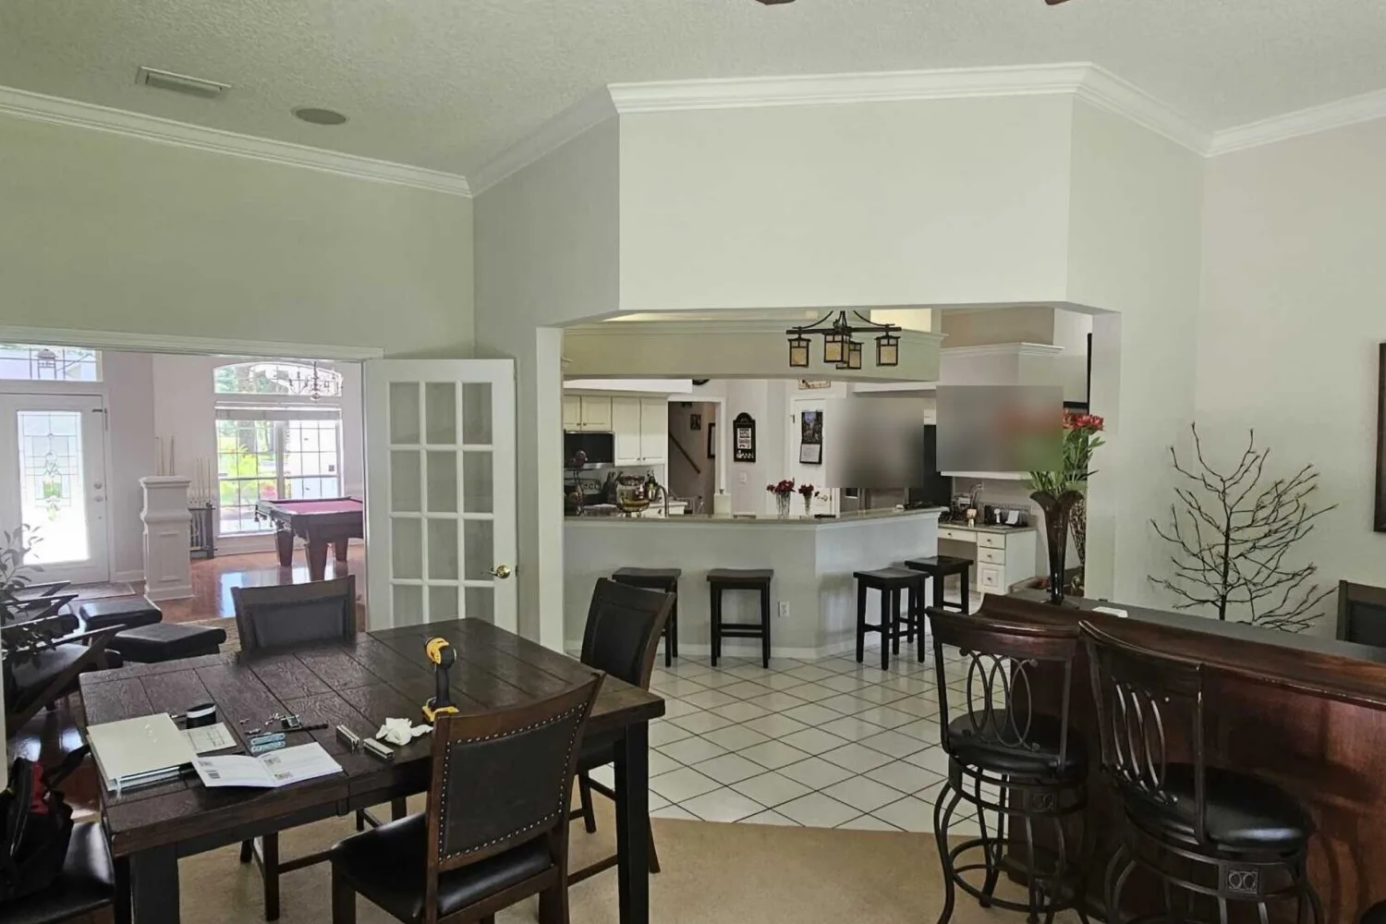
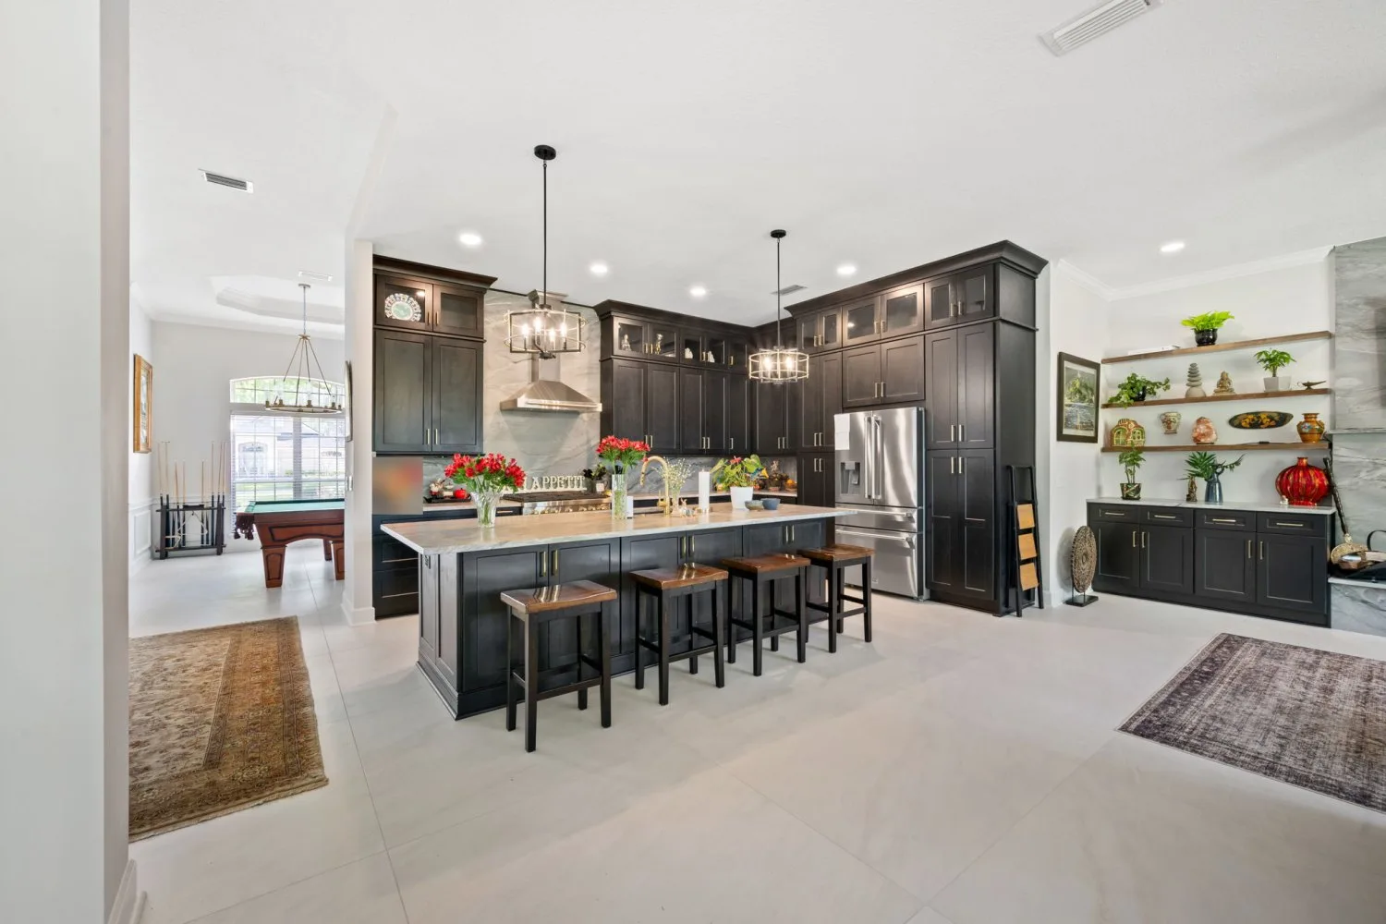
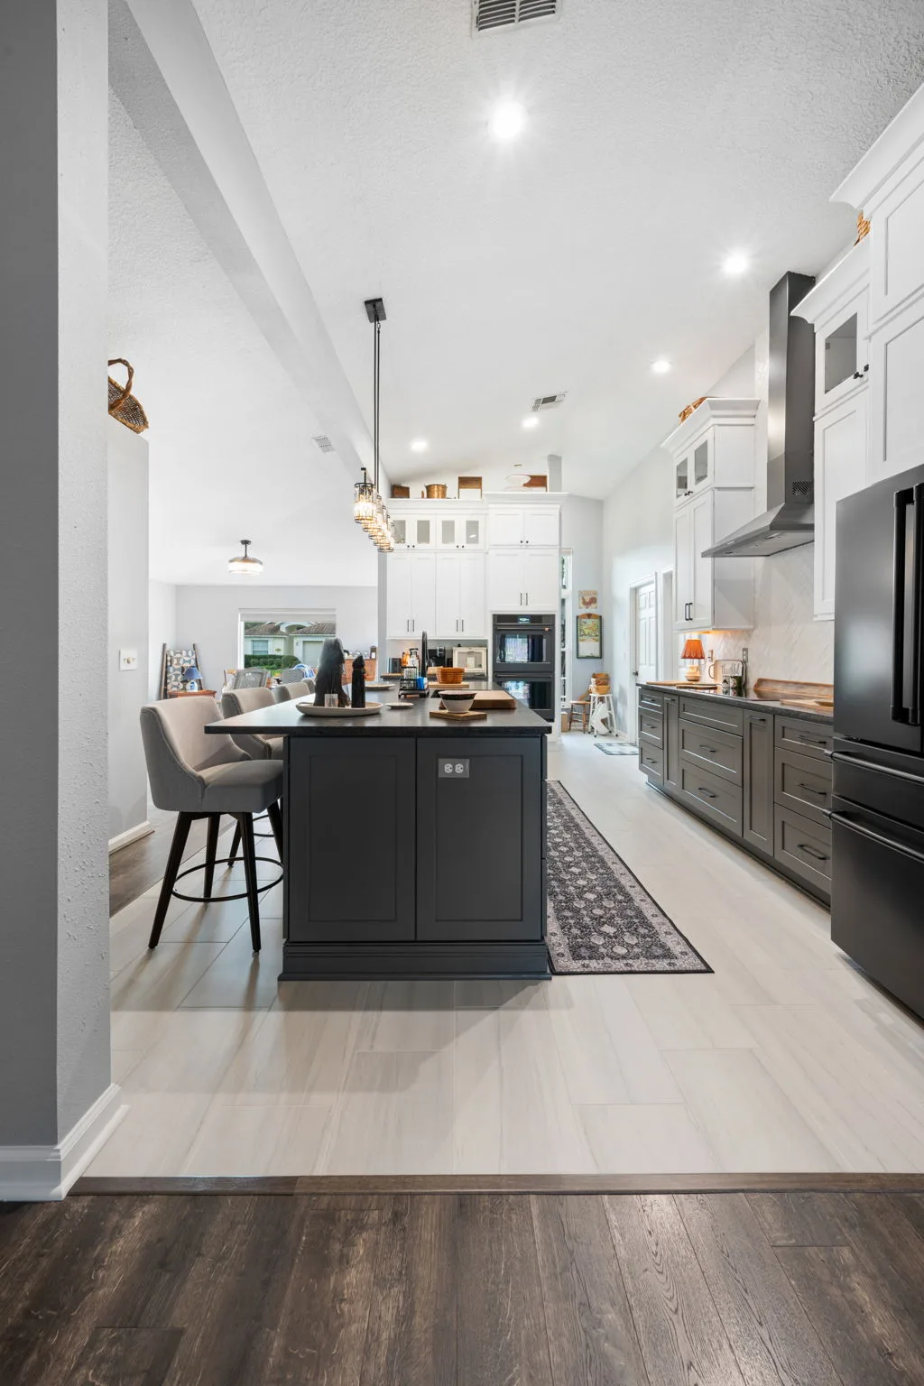
The wall came down. The kitchen came forward.
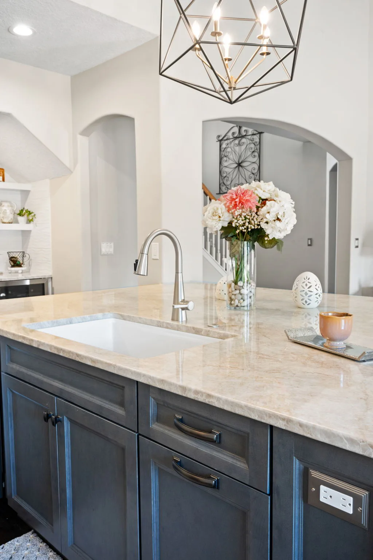
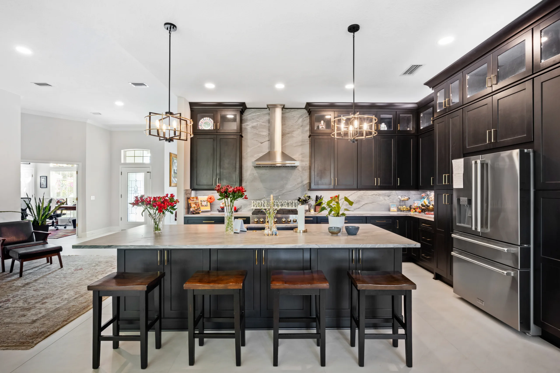
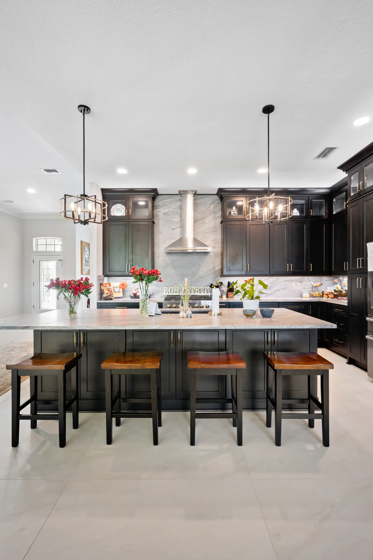
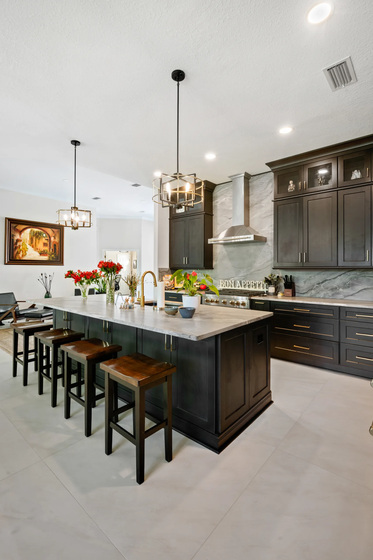
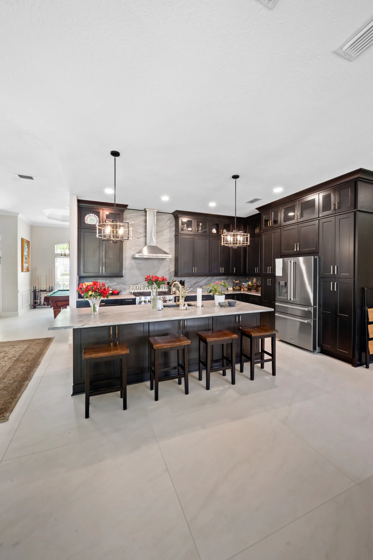
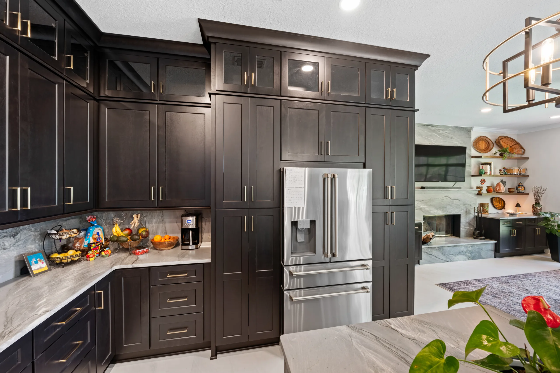
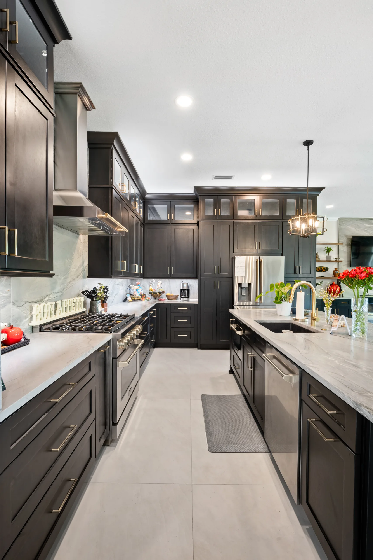
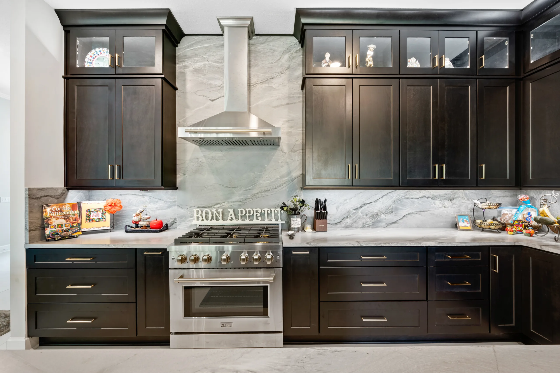
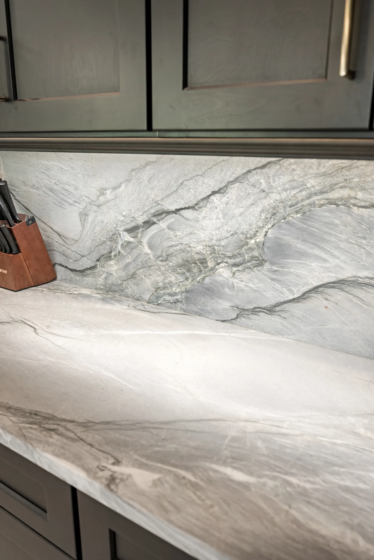
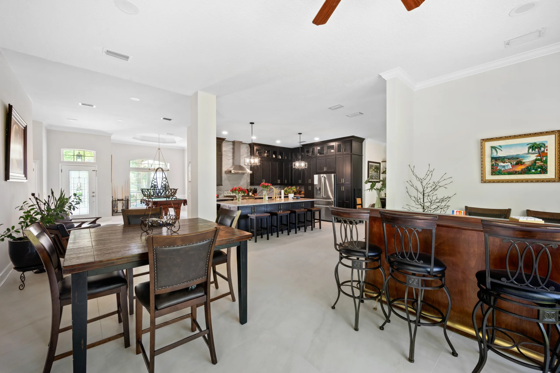
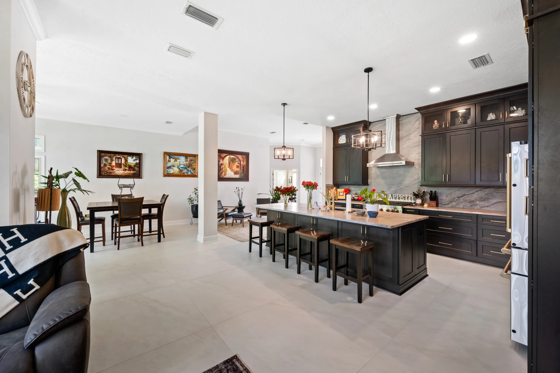
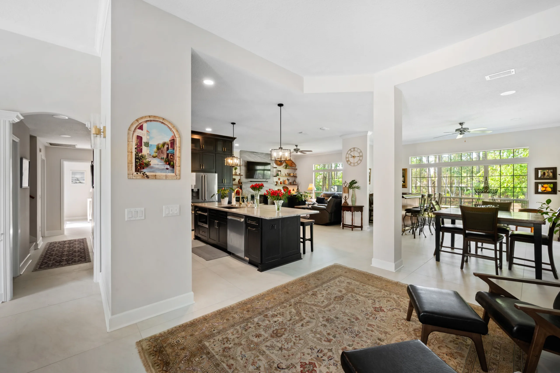
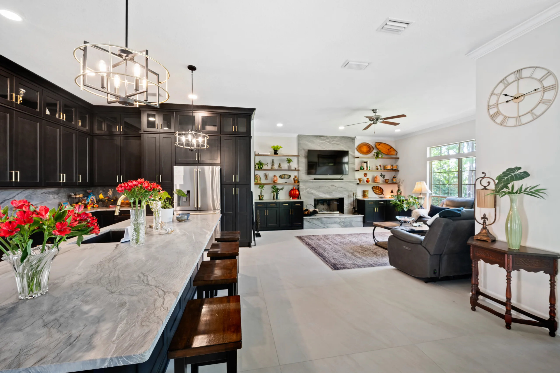
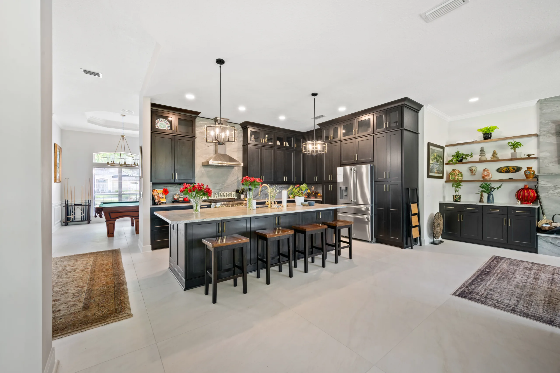
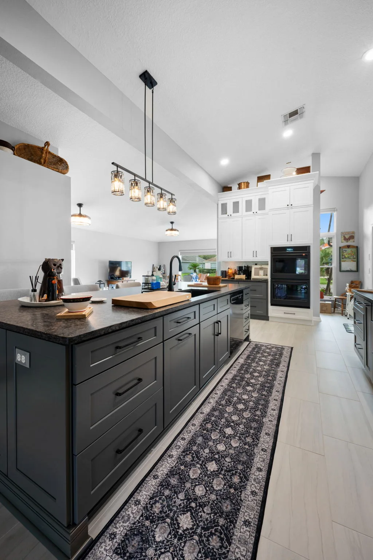
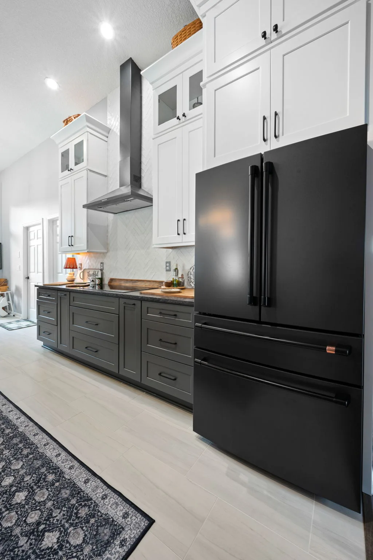
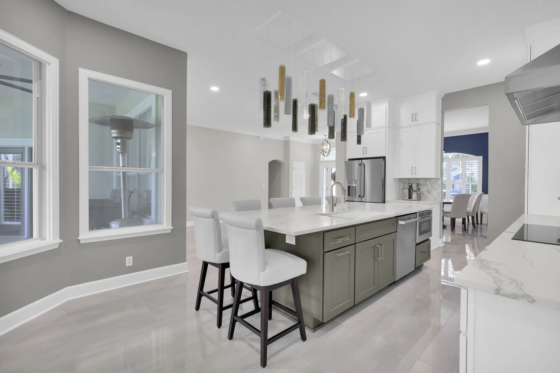
A separate game room and a kitchen seen through a small opening became one generous space. Dark shaker cabinetry runs to the ceiling, a long quartzite island seats four, and large-format porcelain tile carries from the kitchen through to the billiards room.
Project · Open layout with navy island
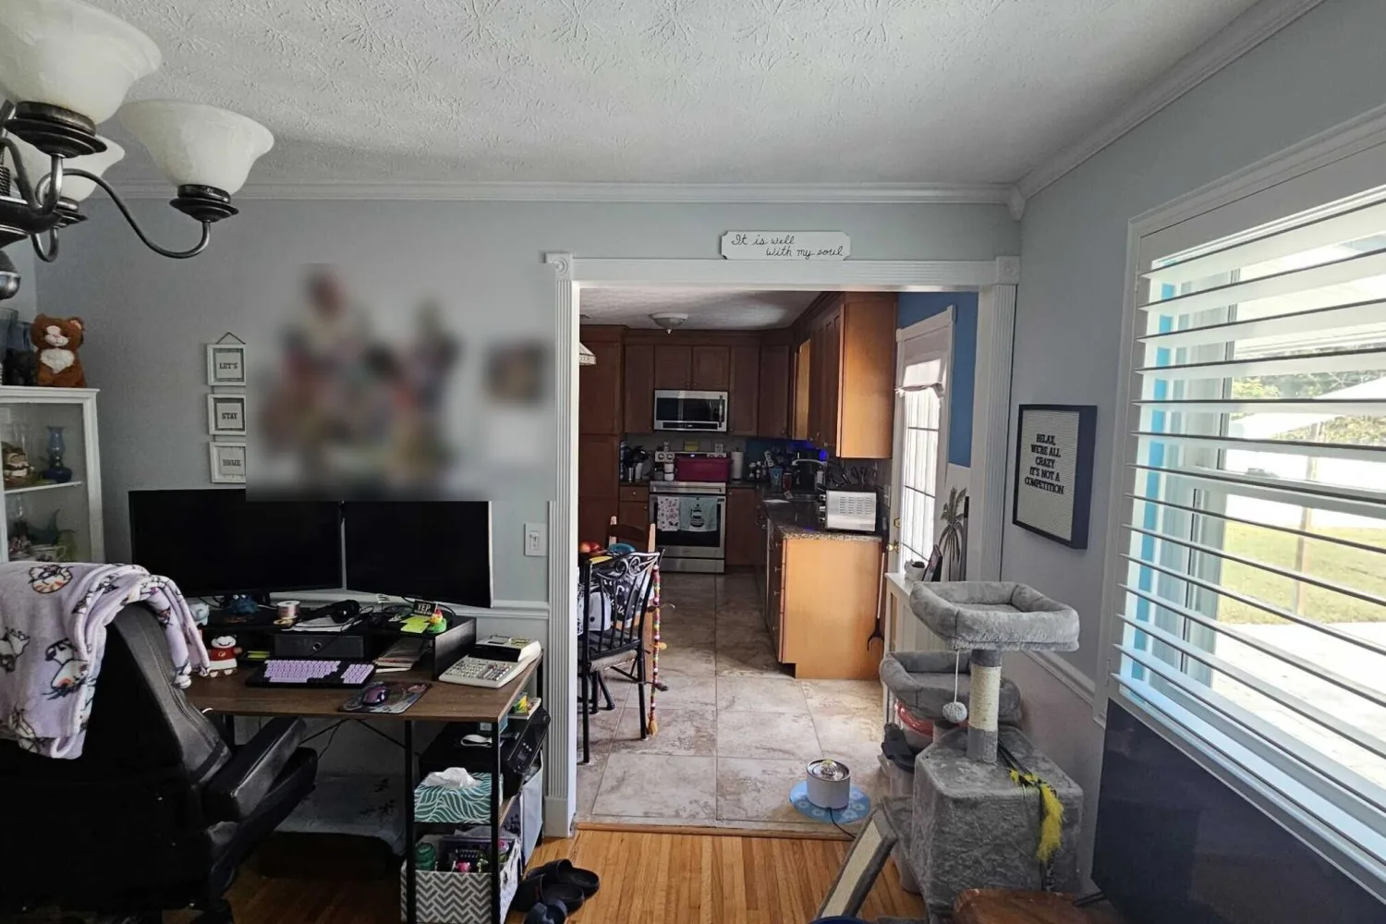
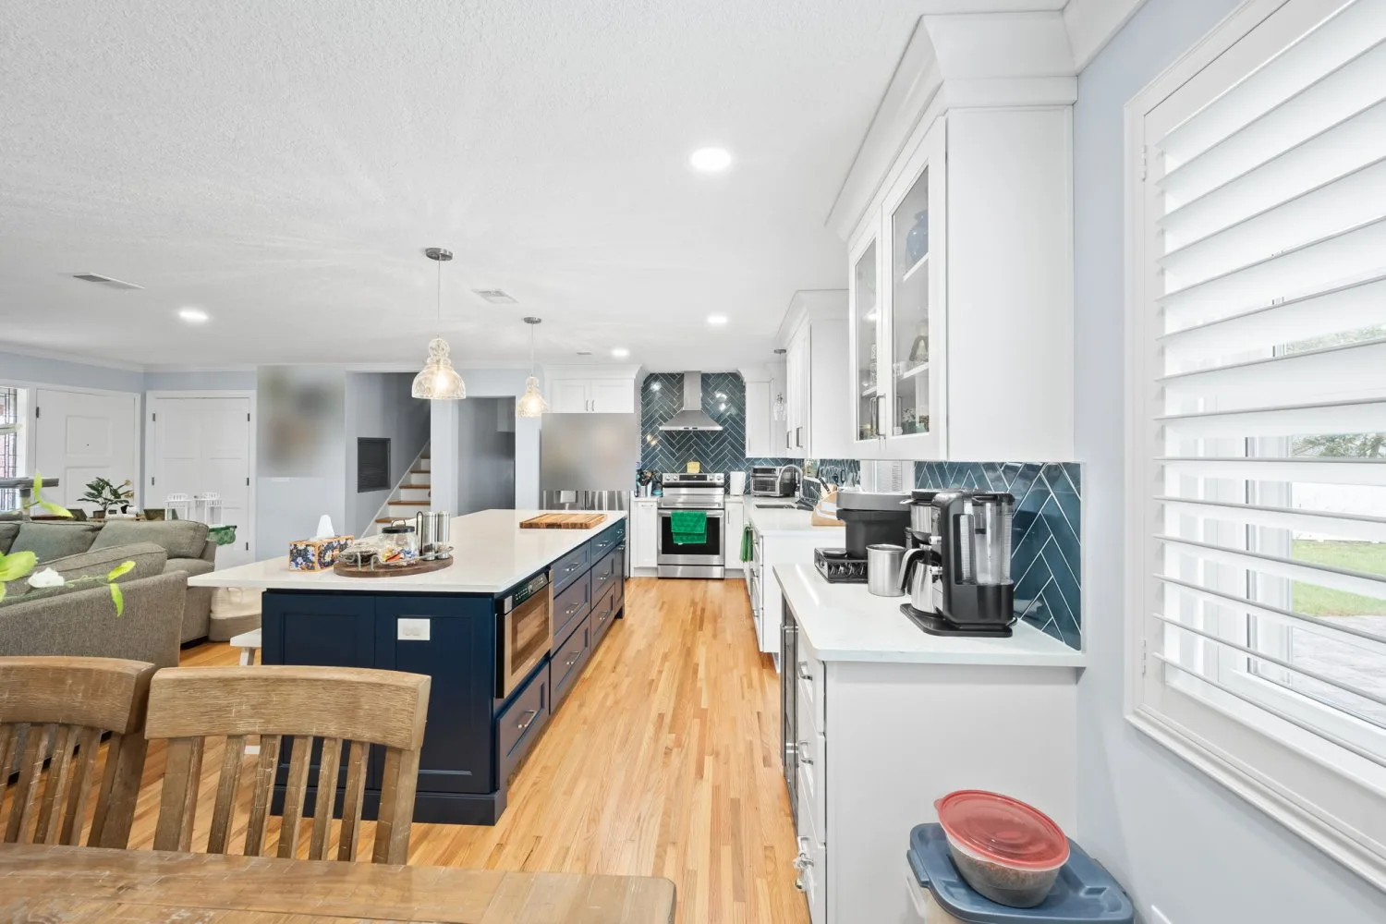
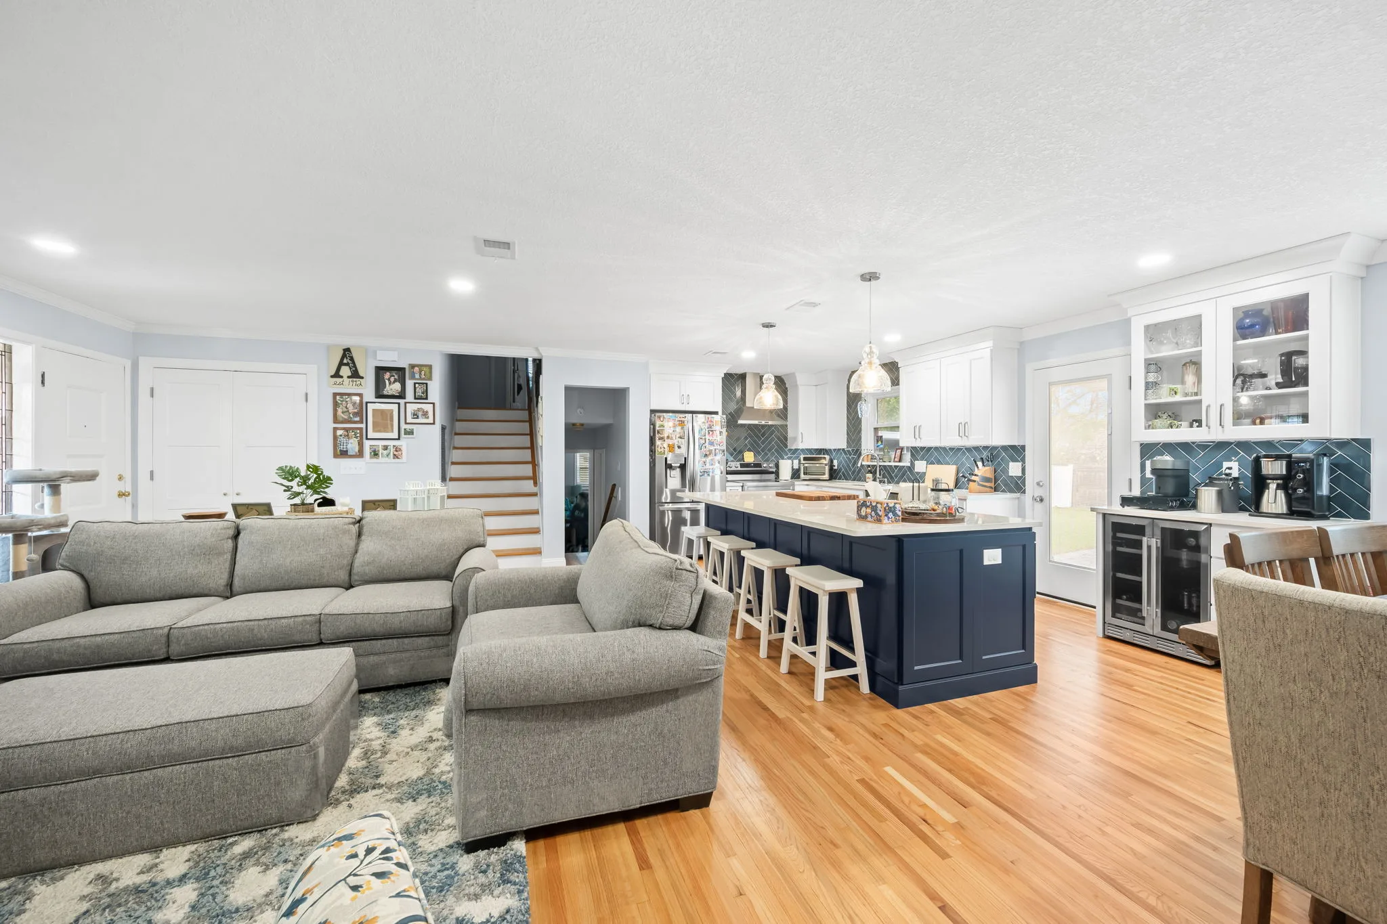
From a doorway to a destination.
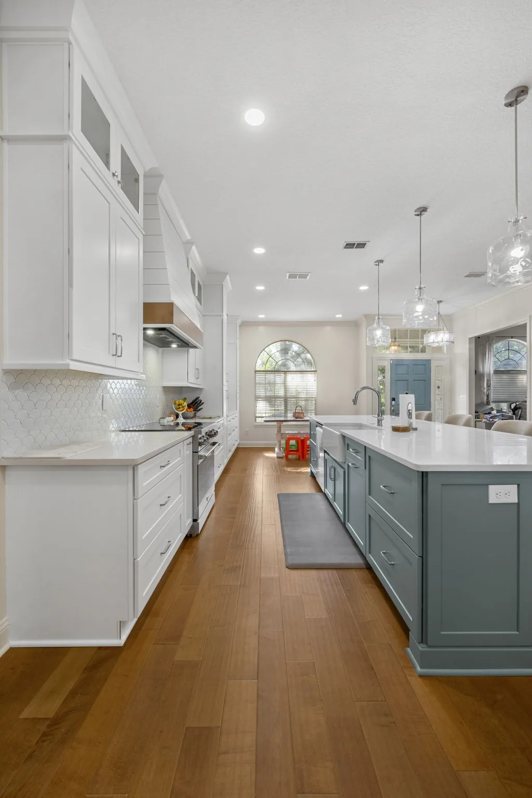
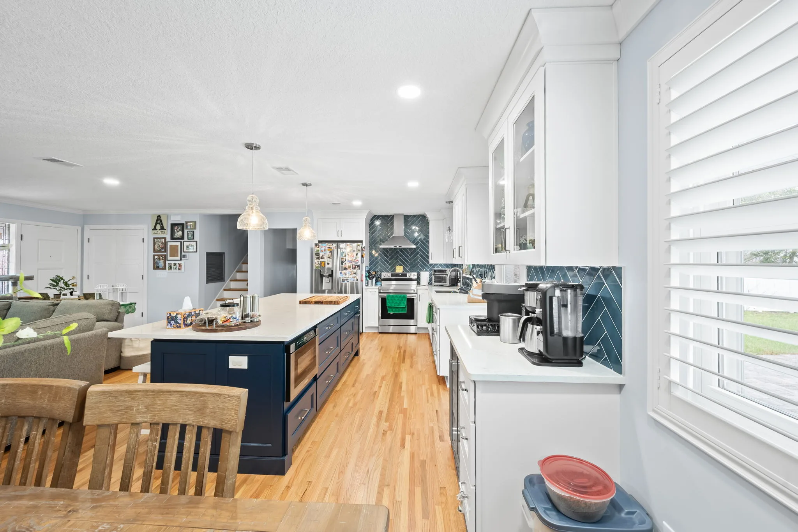
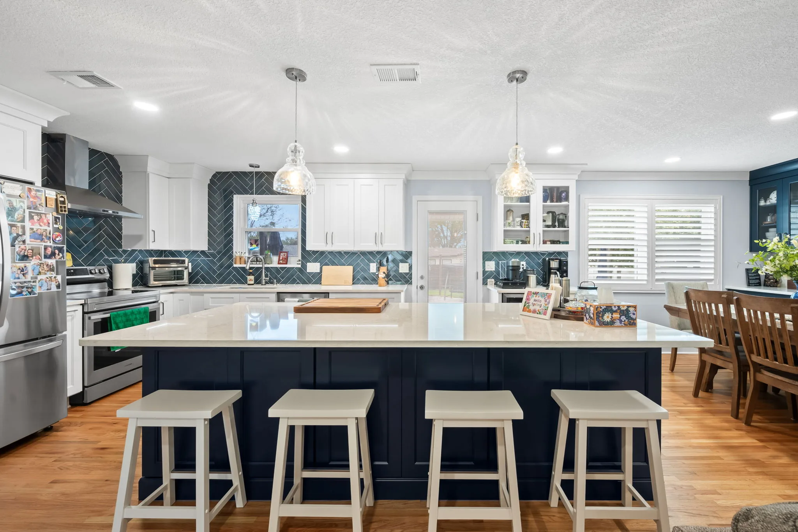
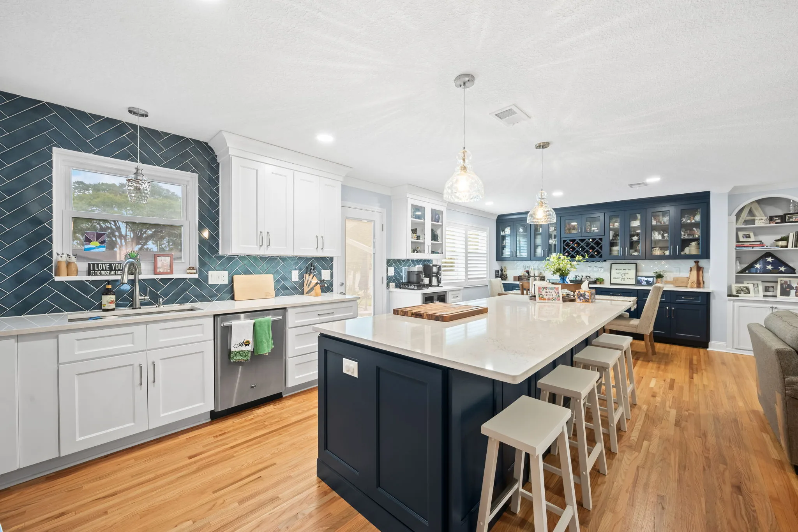
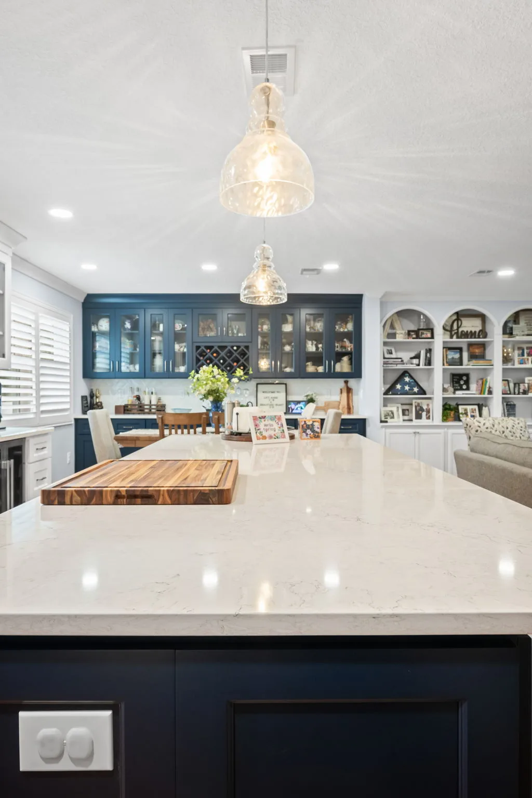
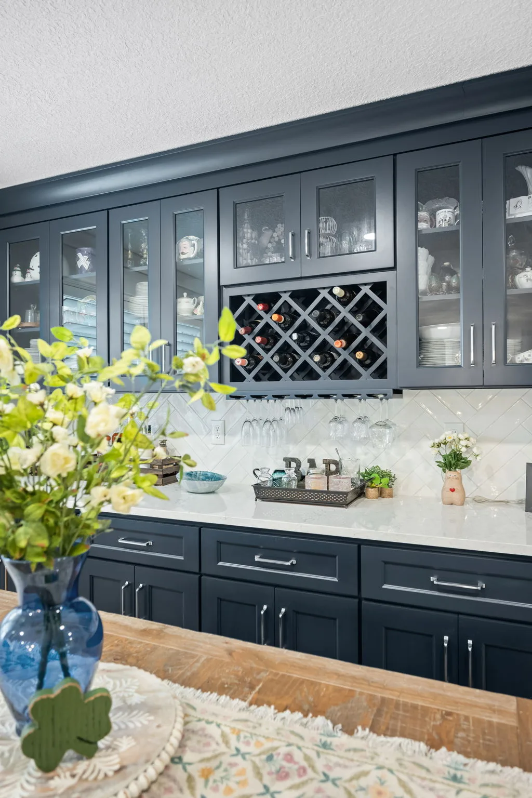
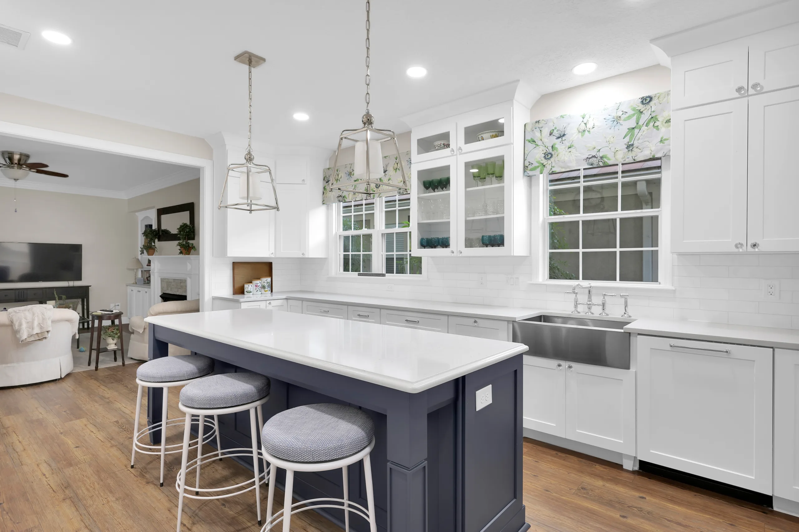
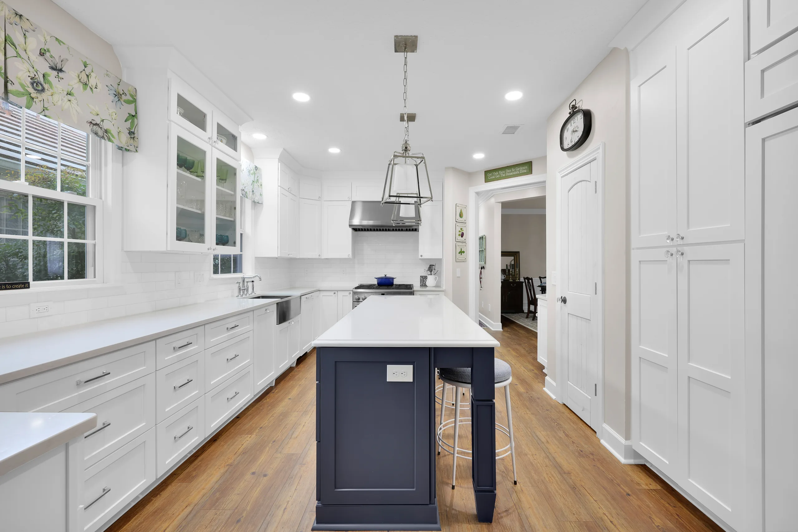
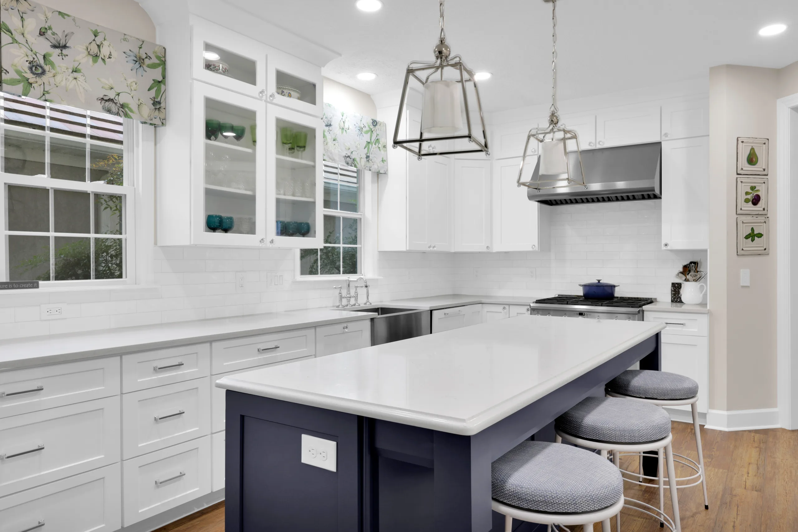
A closed kitchen behind a narrow doorway opened fully to the dining and living areas. White shaker cabinetry, a deep navy island with drawer storage, a blue herringbone backsplash and refinished oak floors now make it the center of the home.
Project · Cabinetry to the ceiling
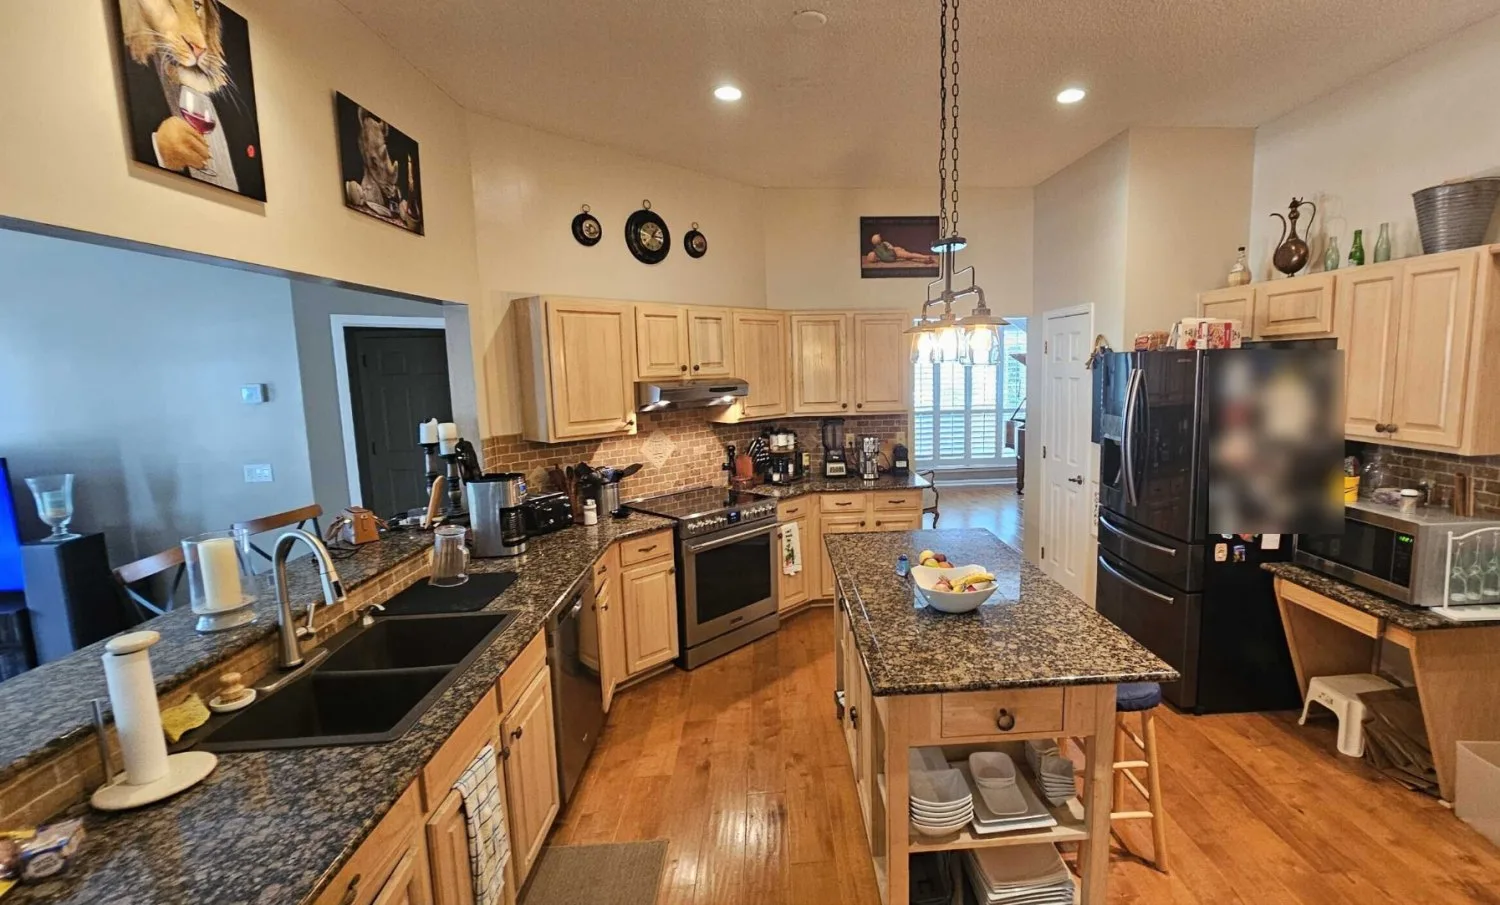
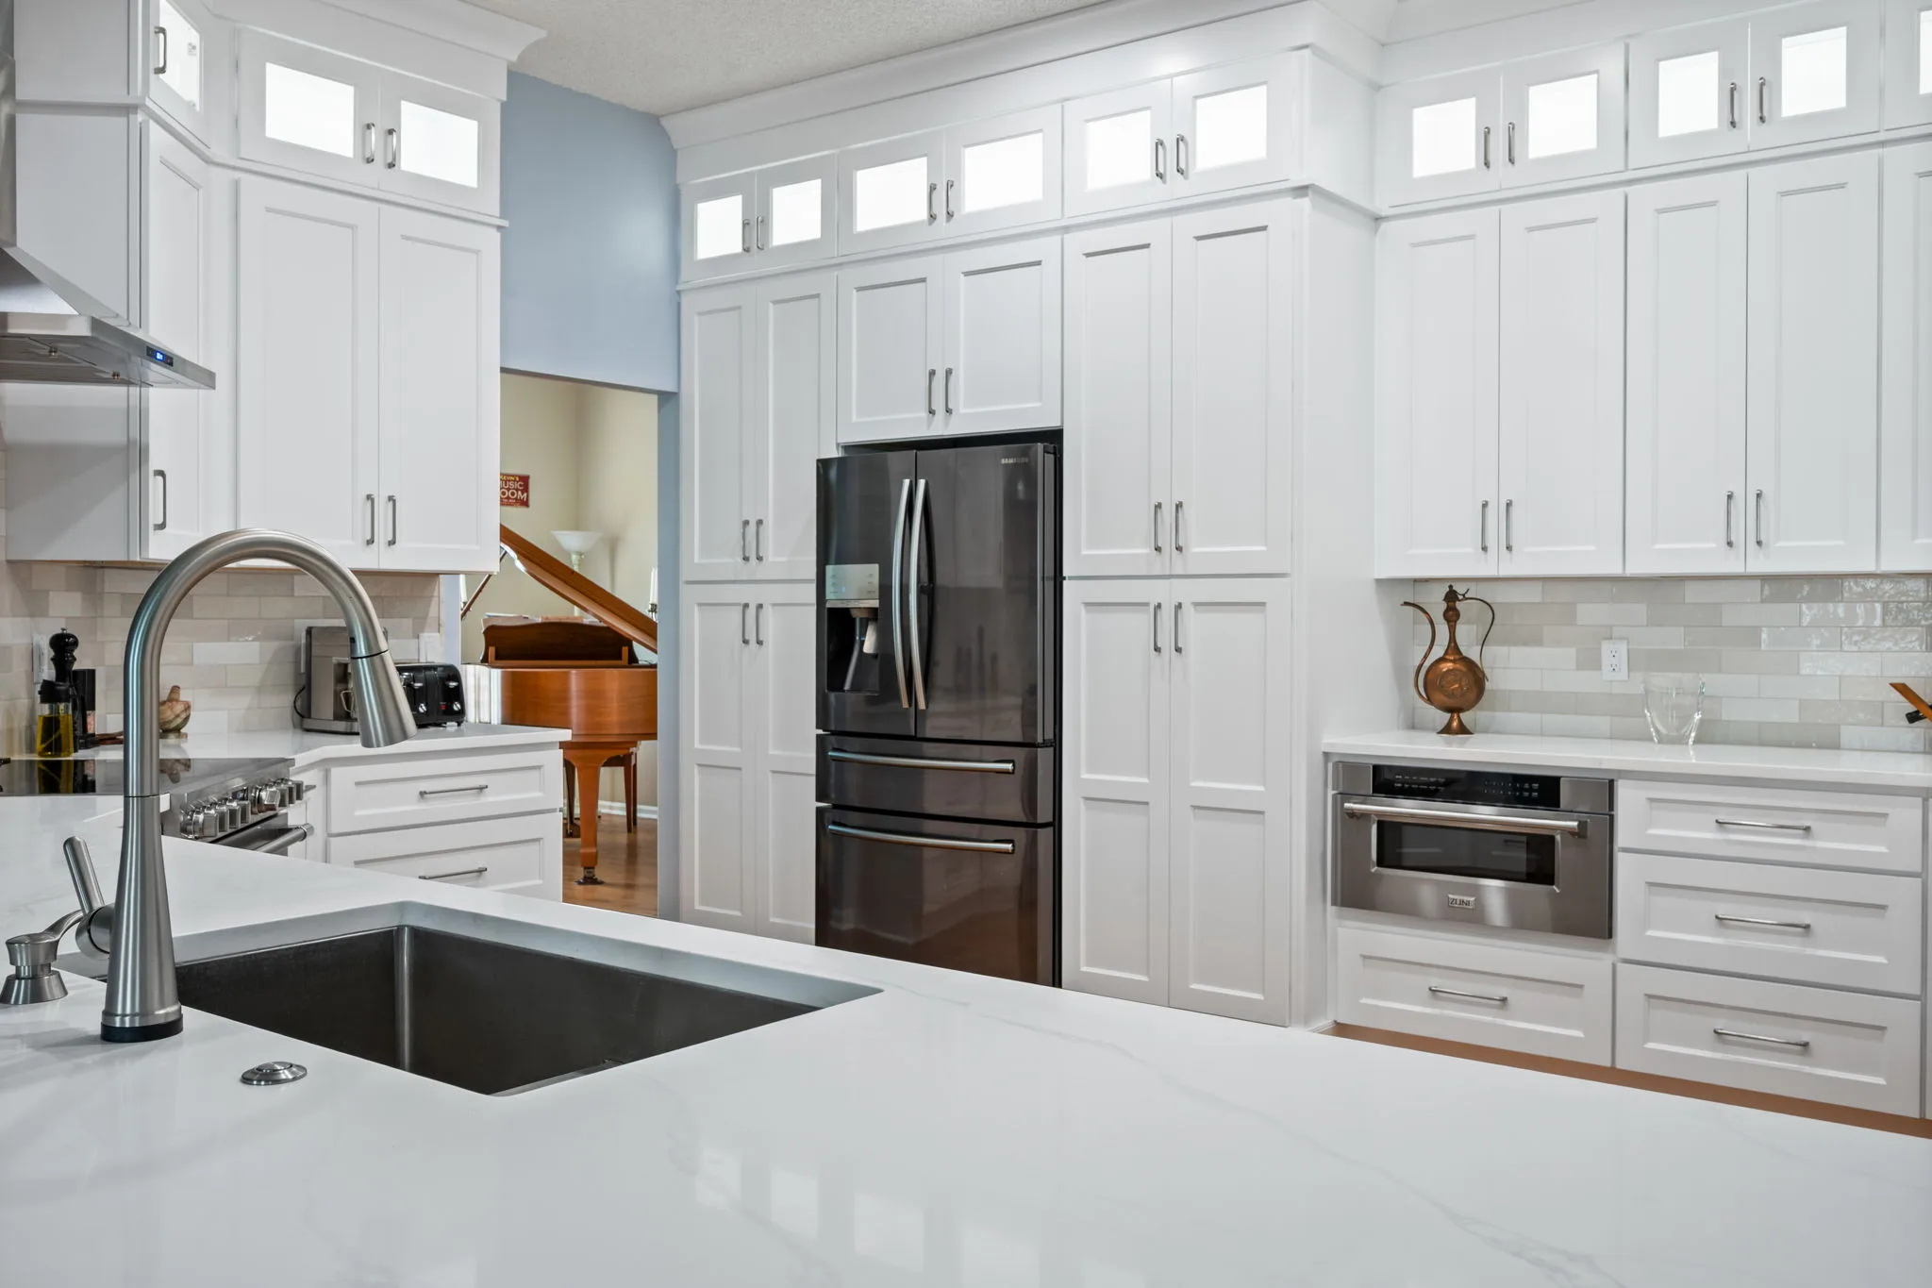
Taller, brighter, better organized.
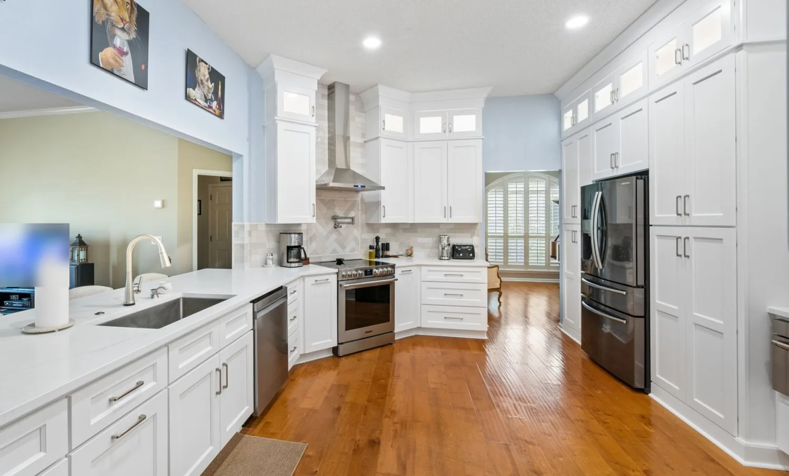
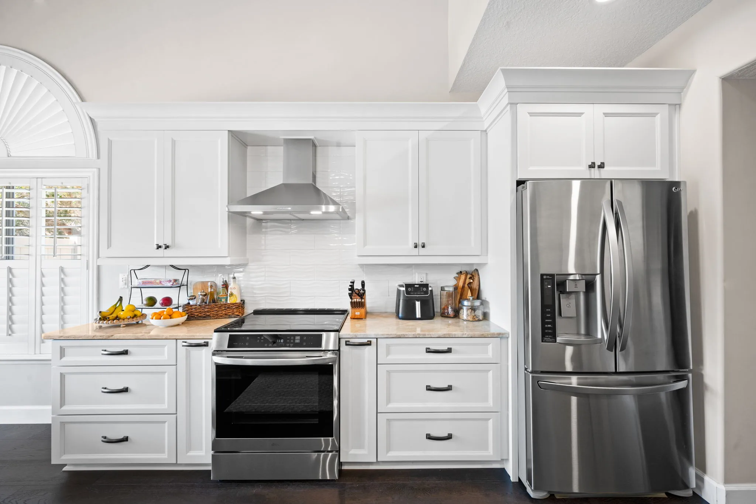
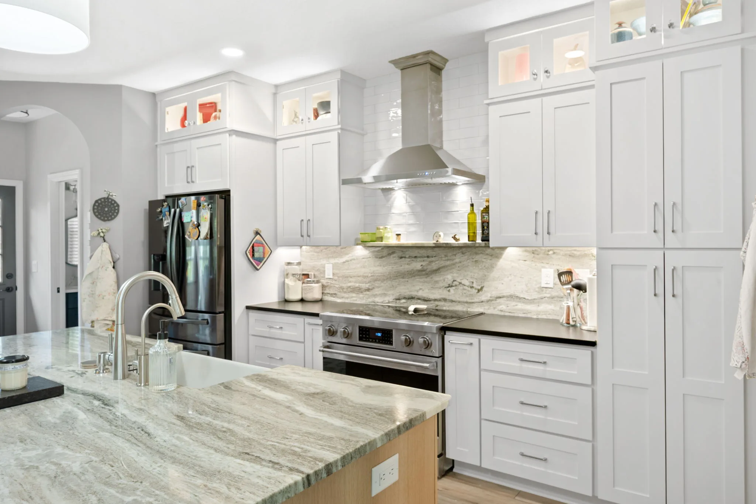
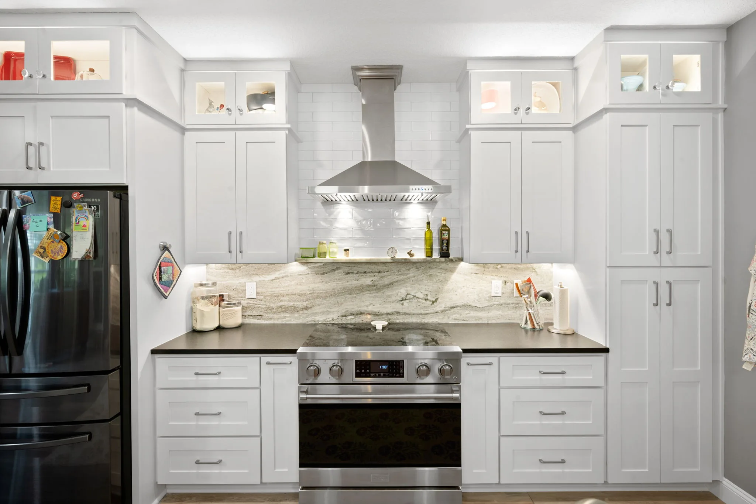
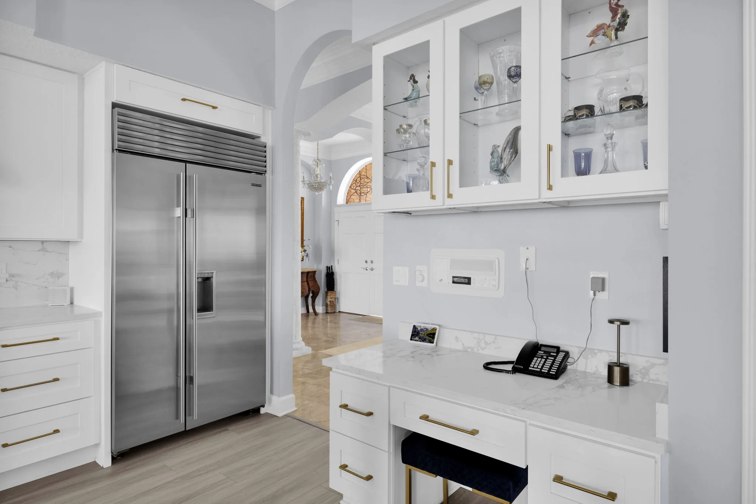
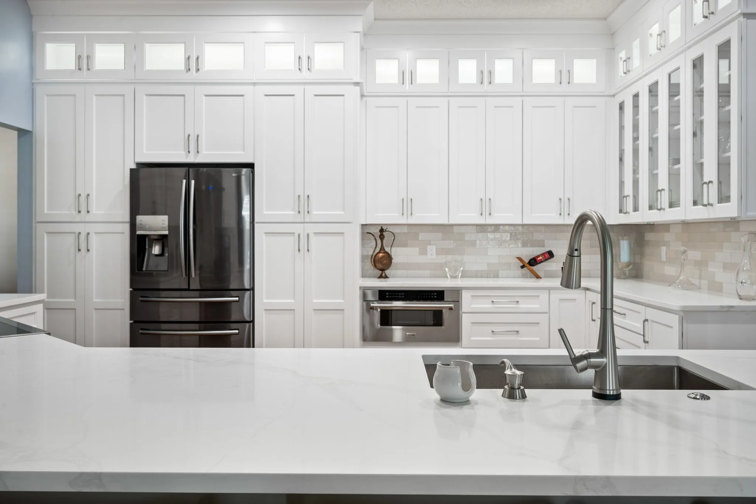
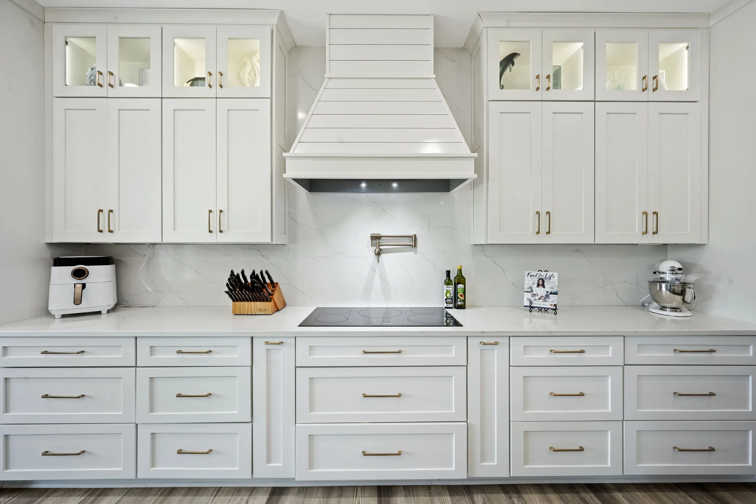
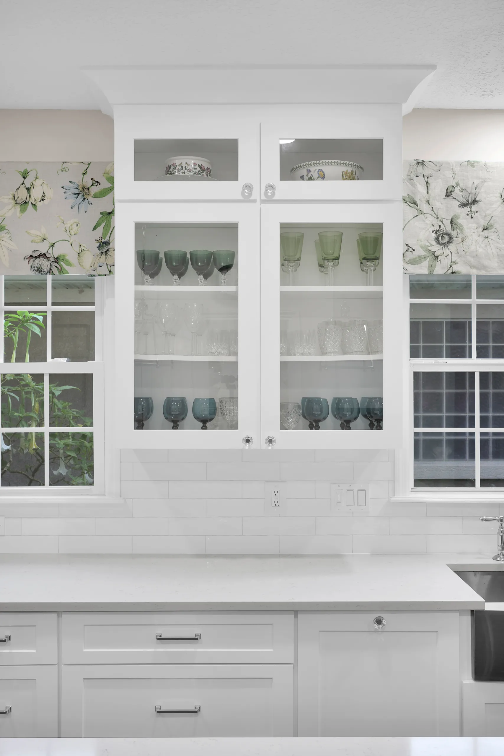
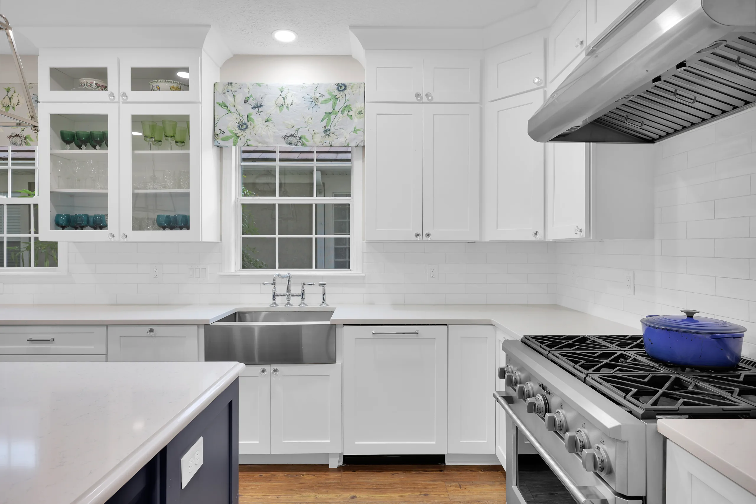
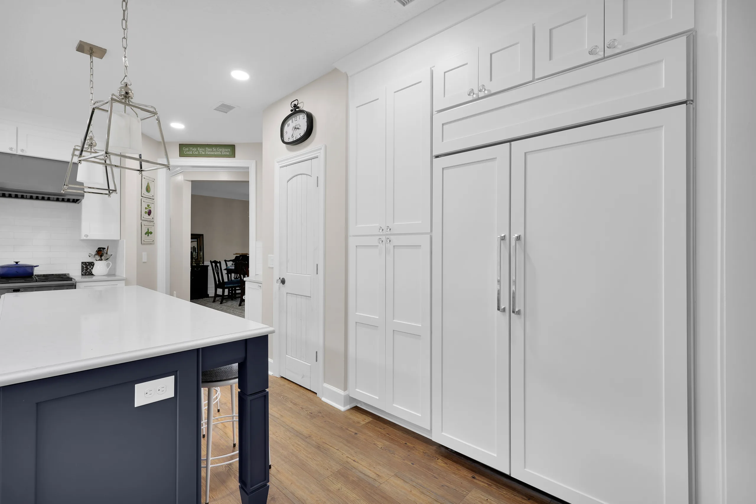
Natural maple cabinets, dark granite and a rolling island cart gave way to white shaker cabinetry that rises to the ceiling with lit glass uppers, a full wall of pantry storage around the refrigerator, white quartz counters and a herringbone backsplash with a pot filler.
Project · White shaker and a larger island
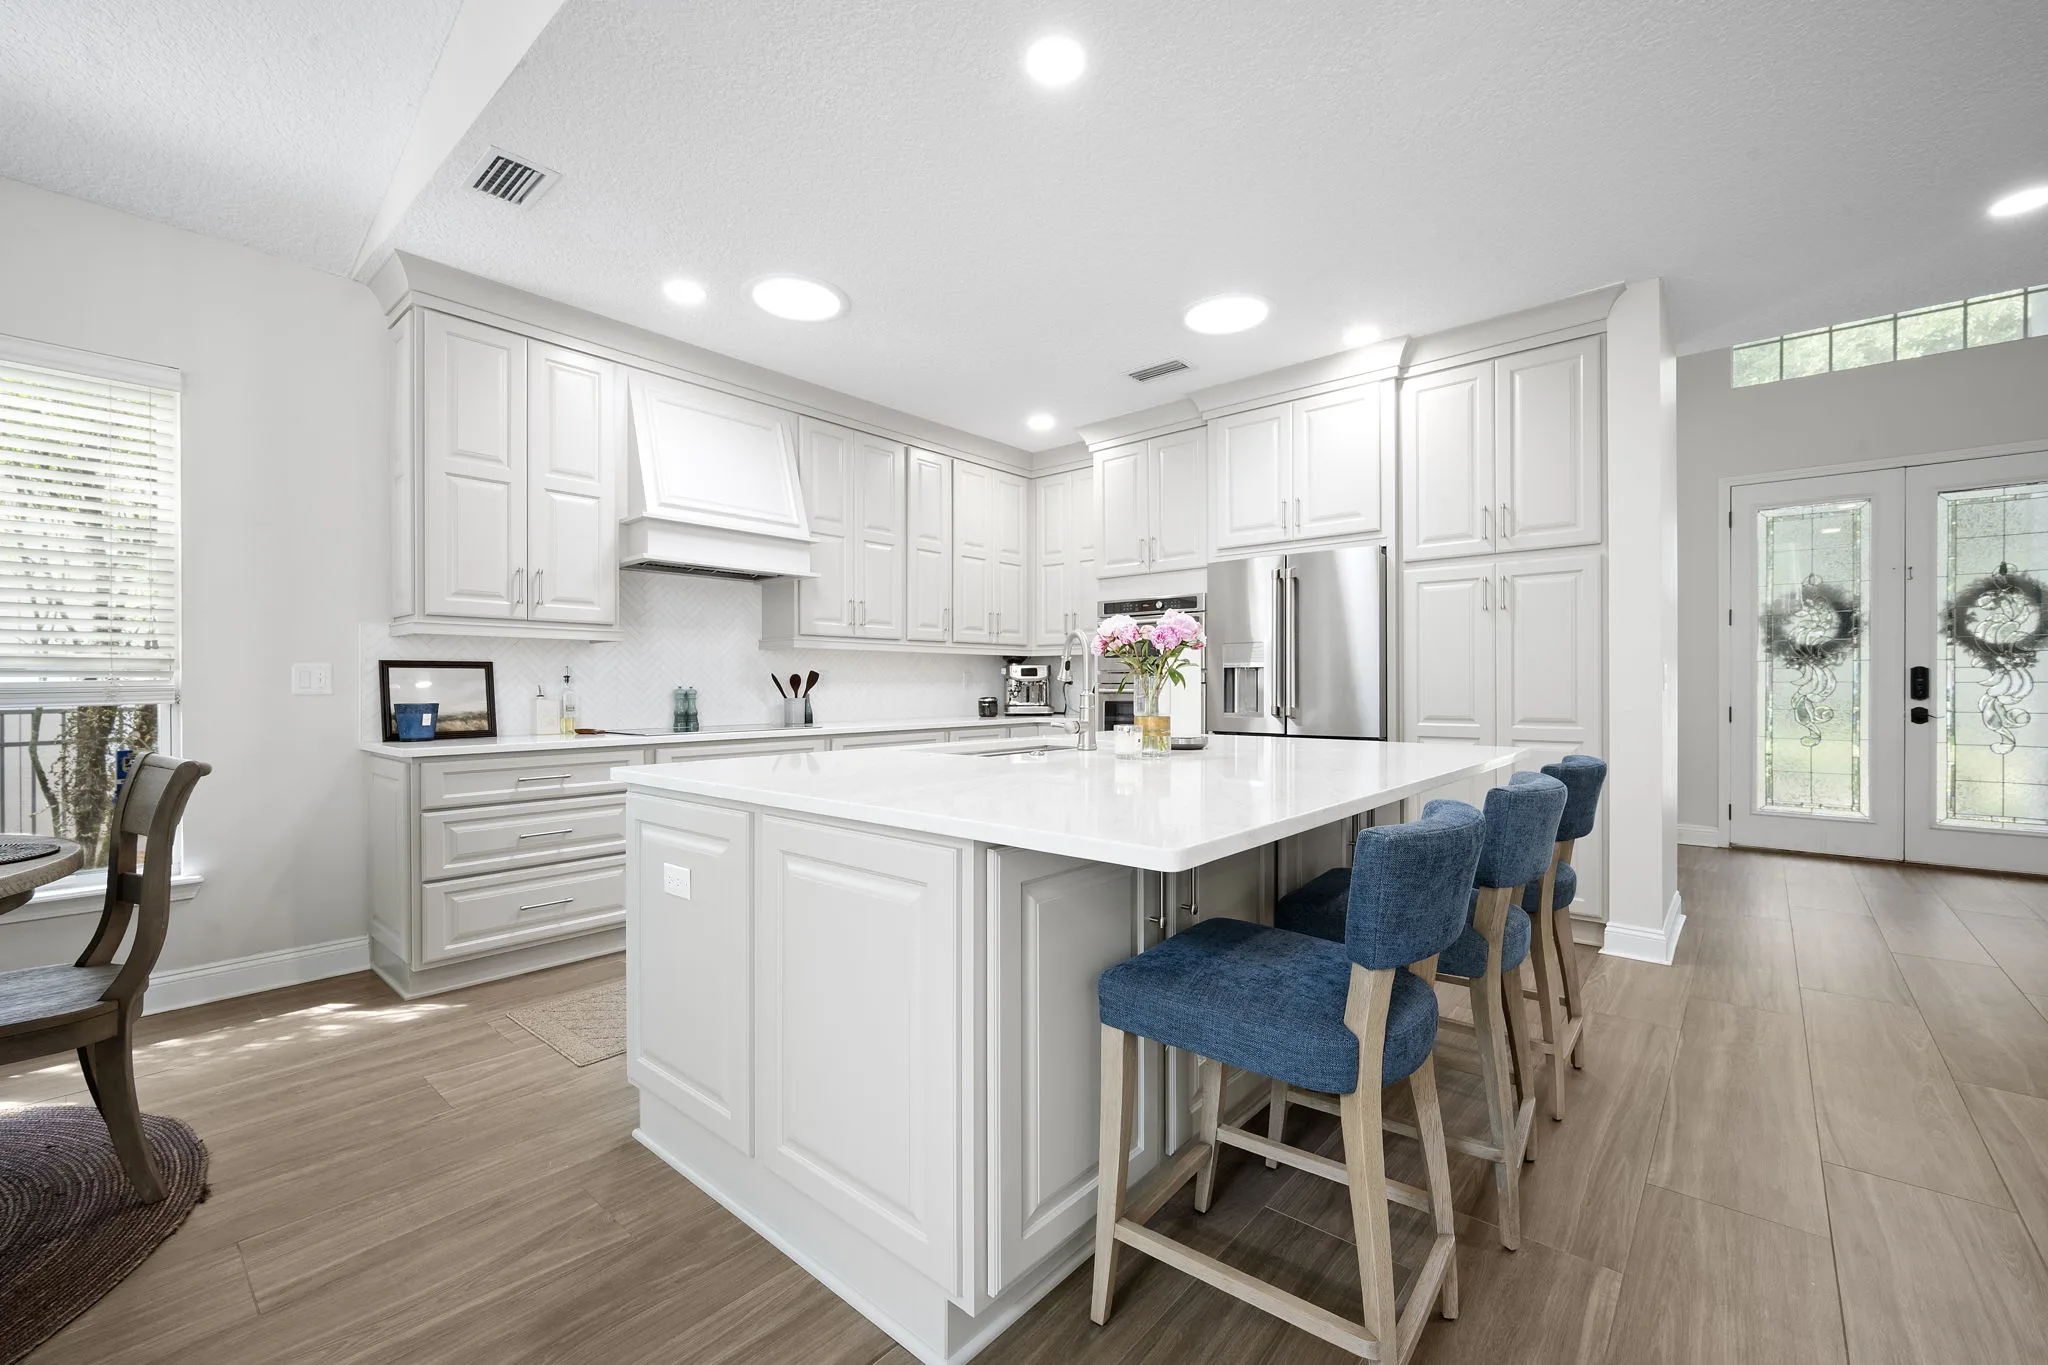
A brighter kitchen, built around the island.
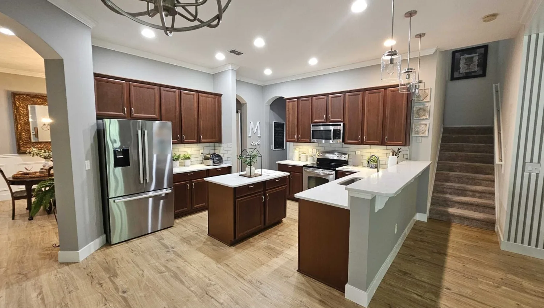
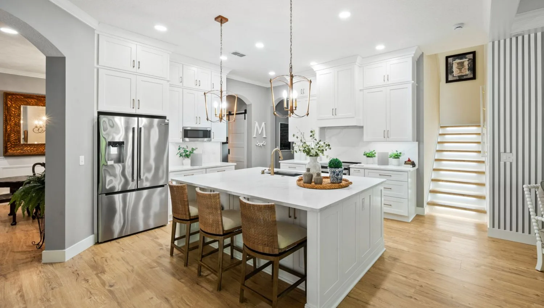
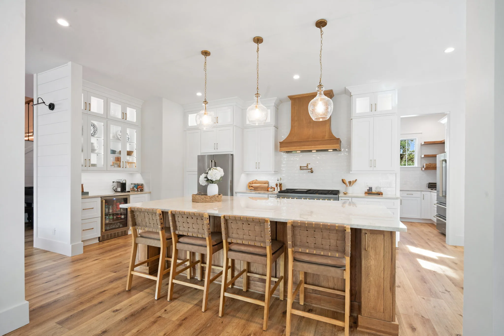
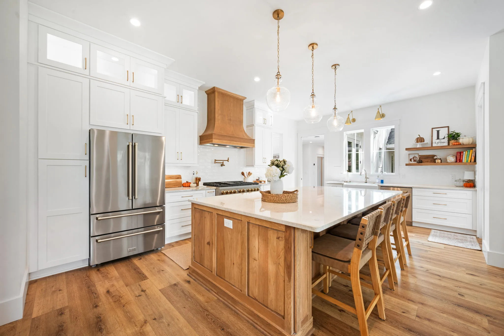
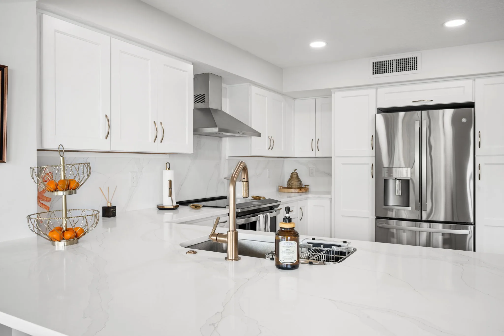
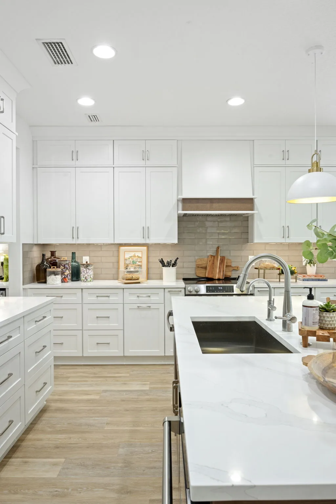
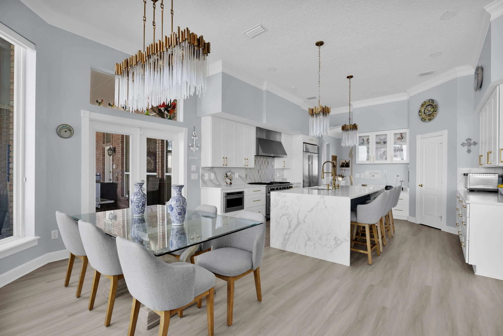
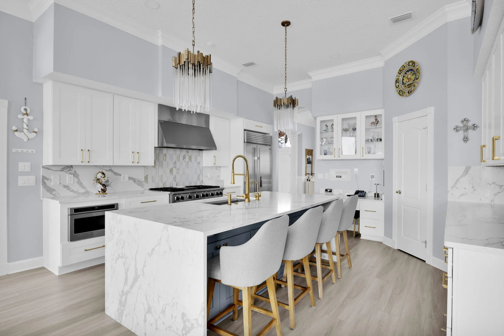
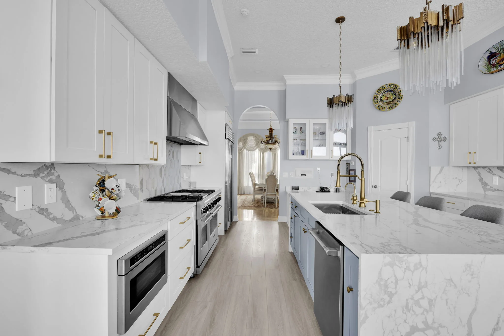
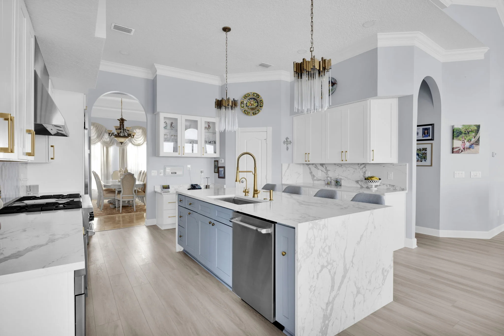
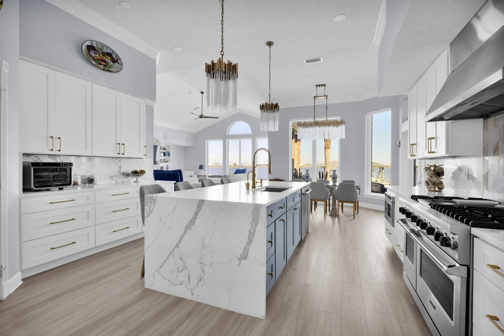
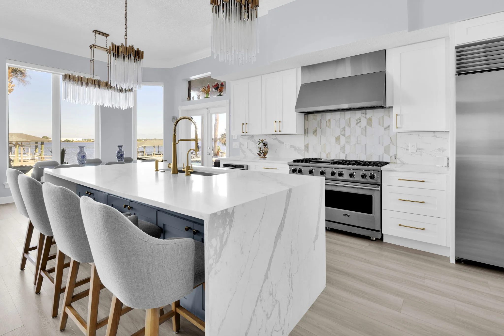
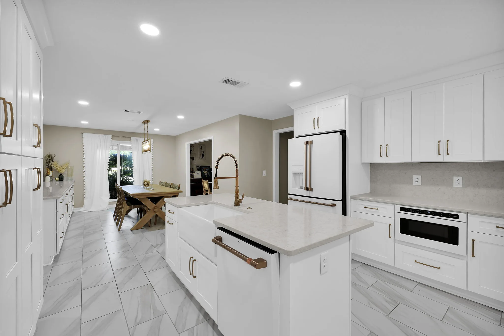
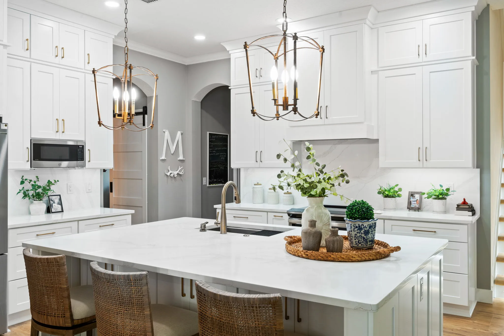
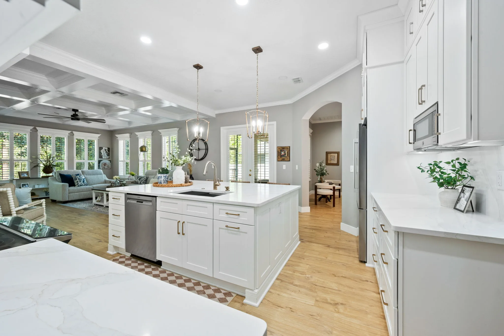
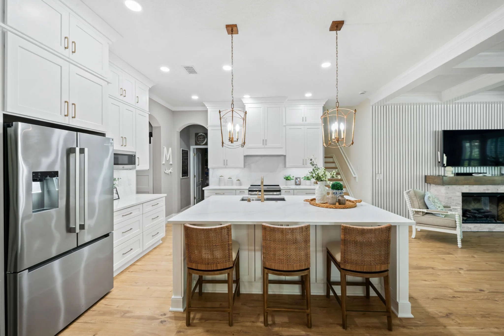
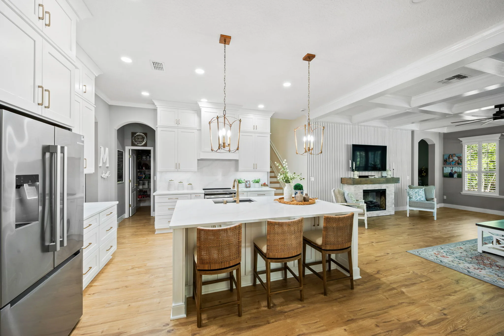
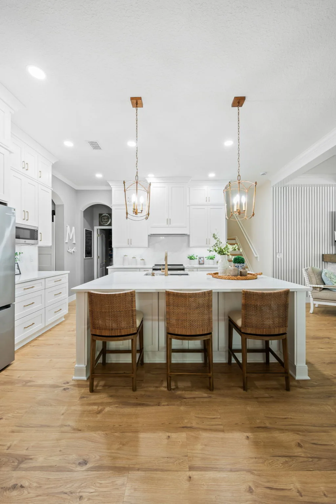
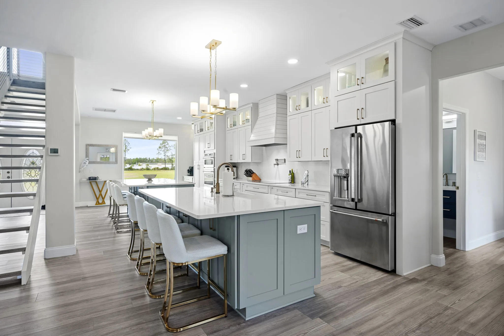
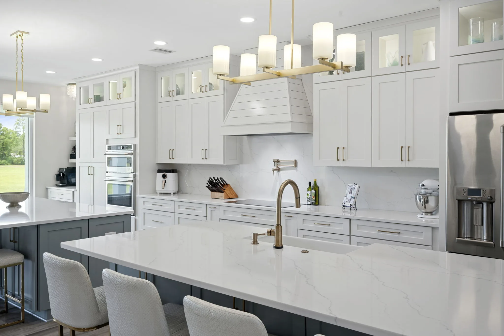
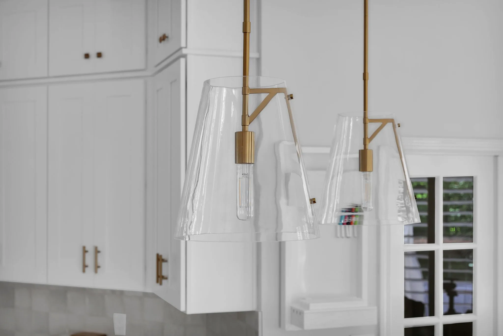
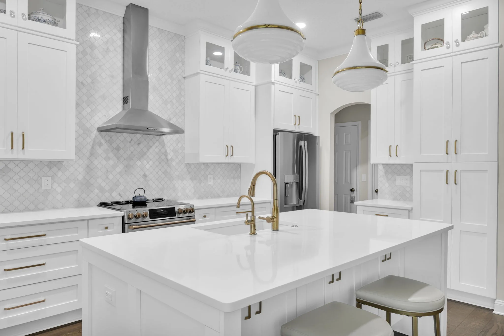
Cherry cabinets, a small island and a raised peninsula gave way to white shaker cabinetry, a generous quartz island with seating for three, brass lantern pendants and a full-height quartz backsplash, all on the existing wood-look floors.
Project · Queens Harbour
Dark to light, without losing warmth.
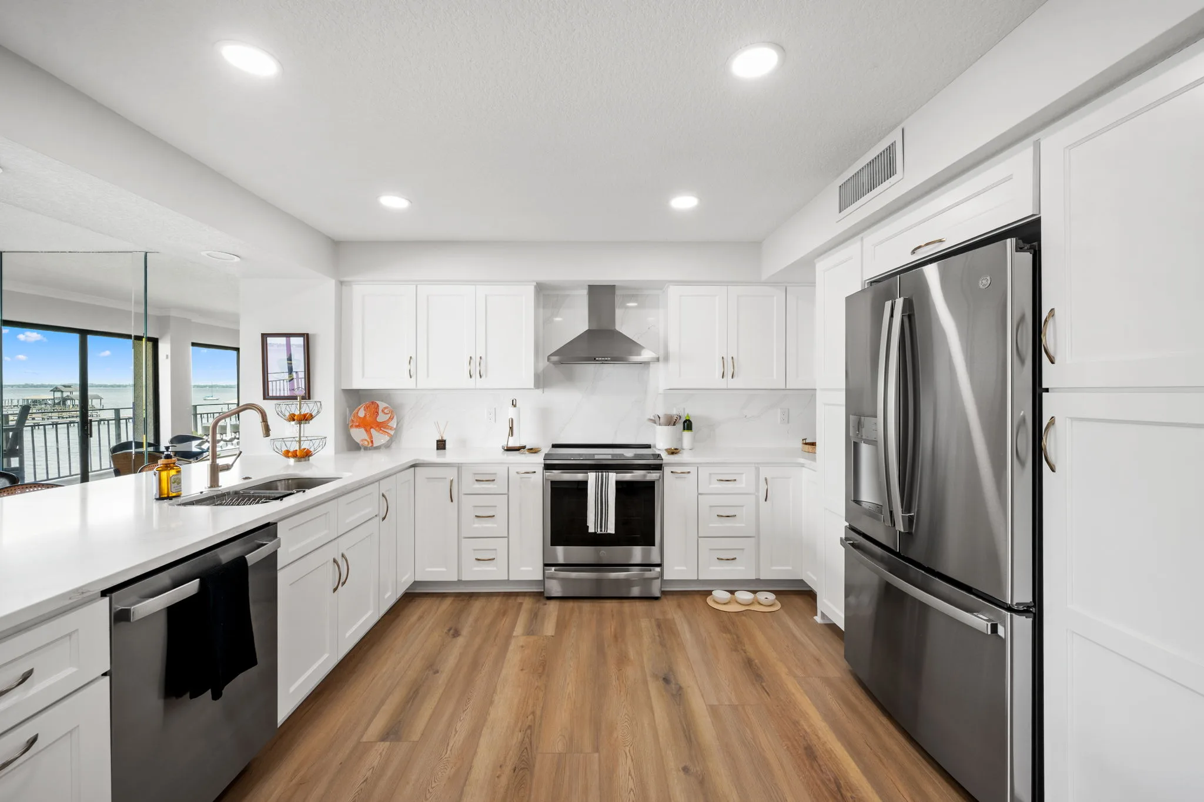
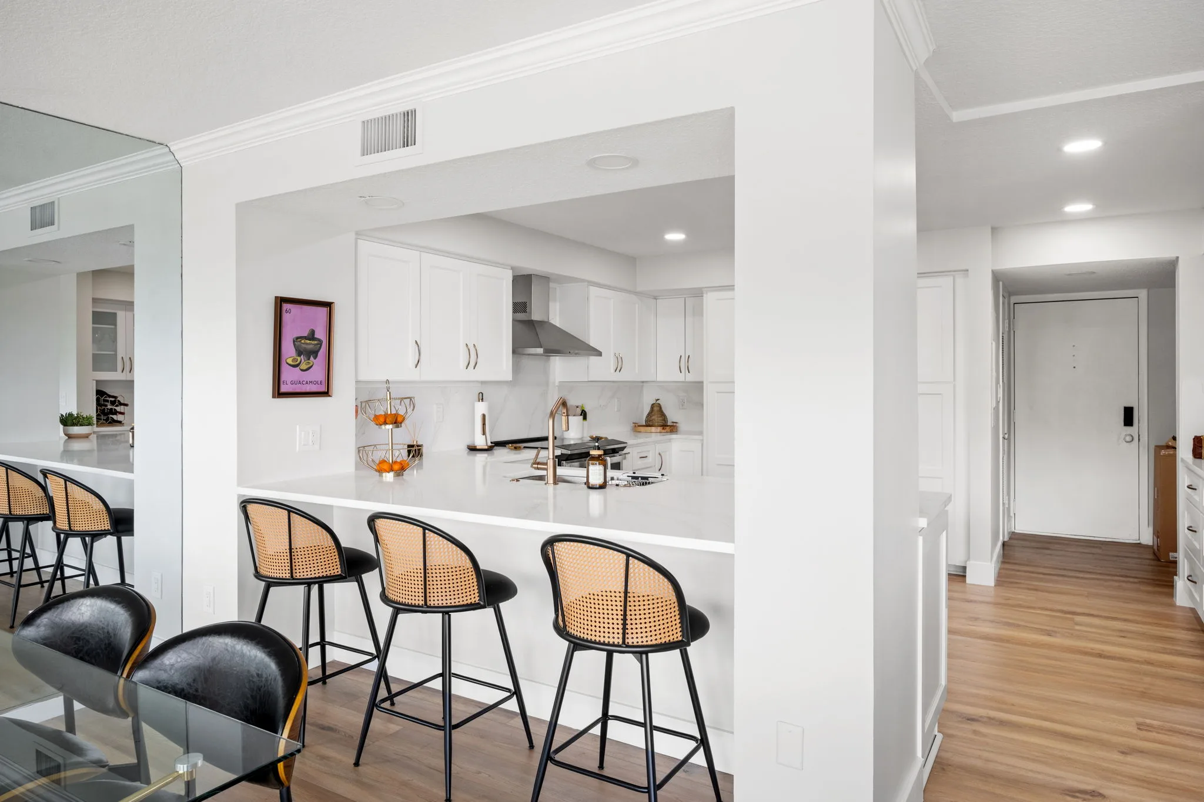
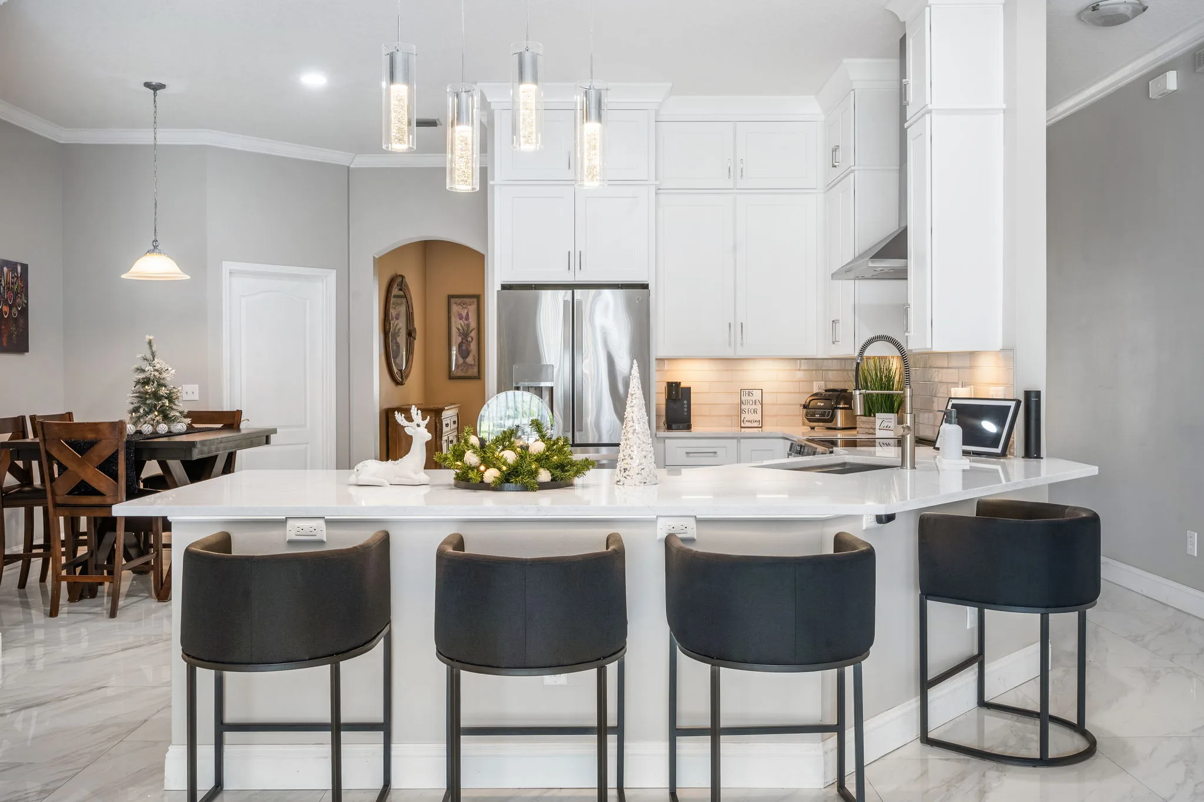
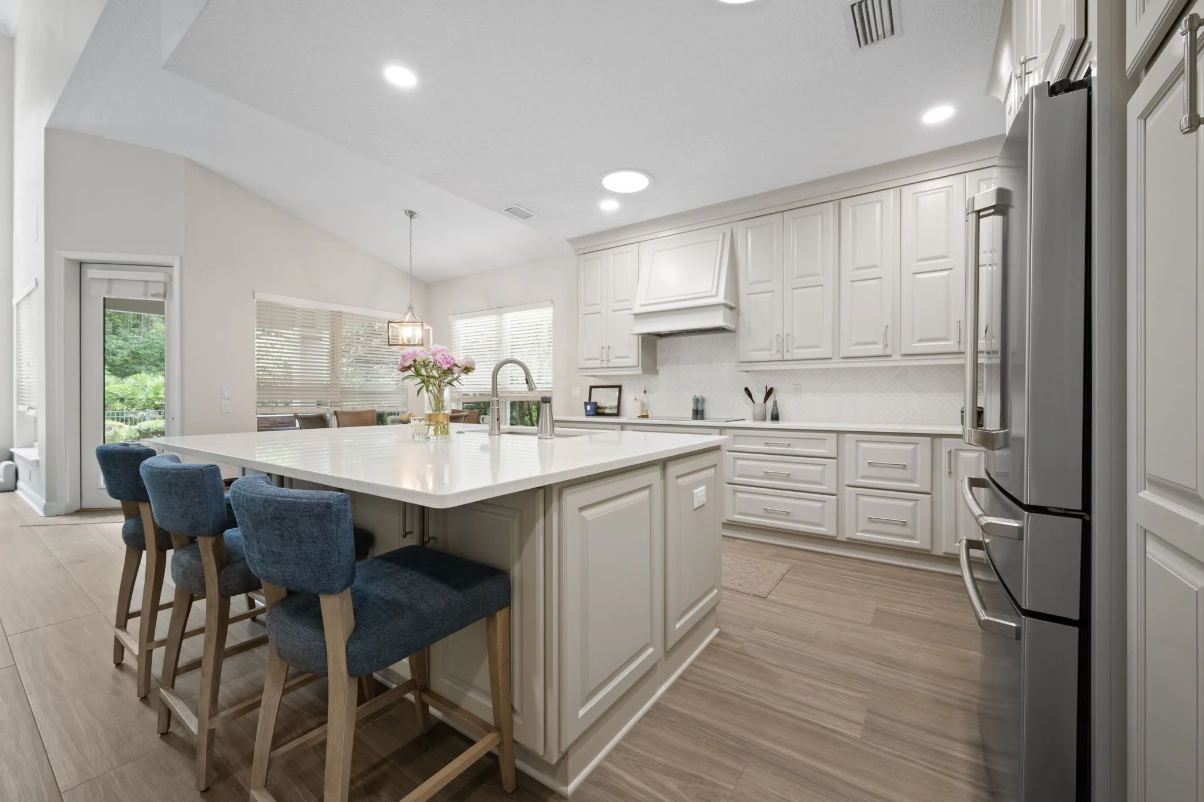
Espresso cabinetry, an angled peninsula and yellow walls gave way to bright white cabinetry, a cleaner layout and soft neutral finishes, so the kitchen now opens to the light from the windows beside it.


What we build
From a refresh to a complete transformation.
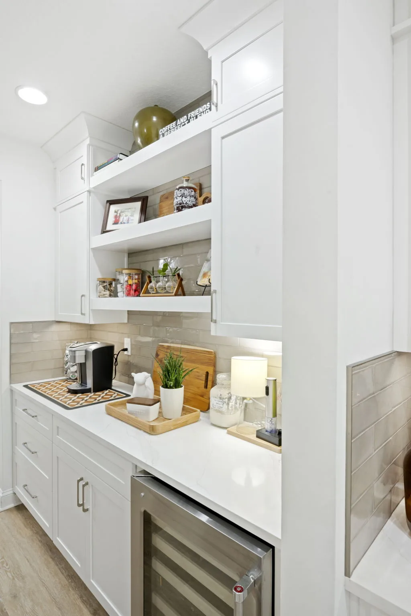
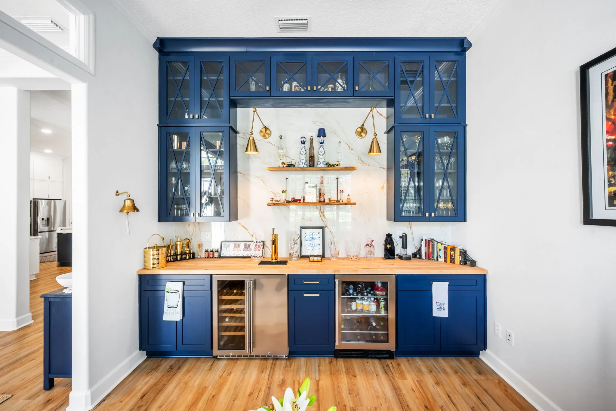
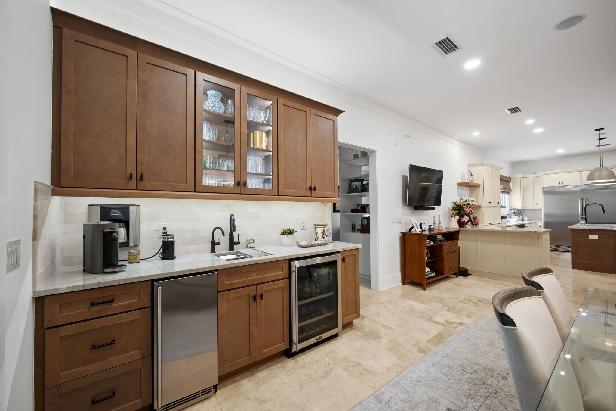
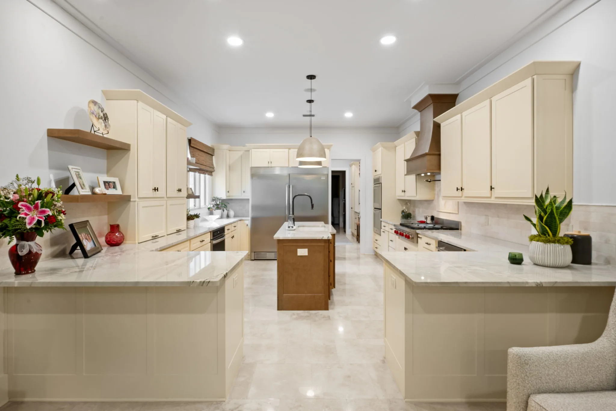
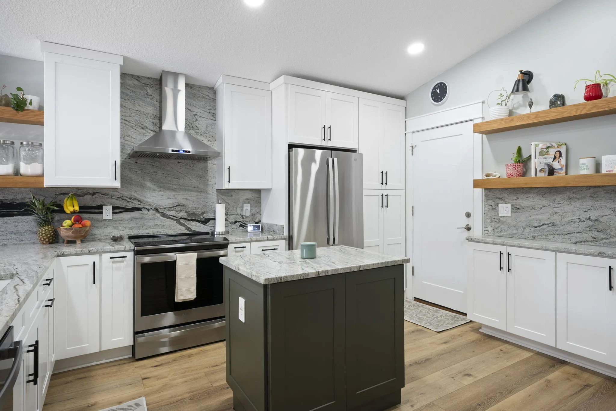
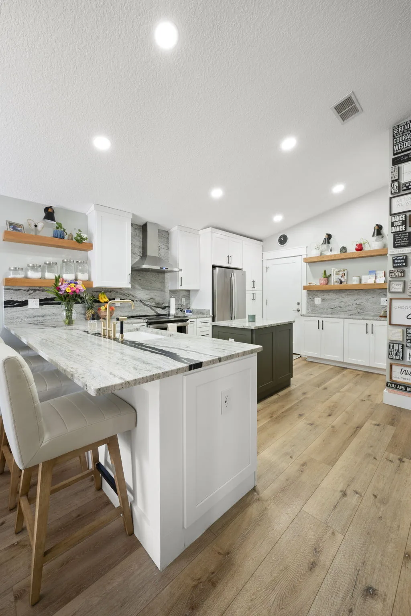
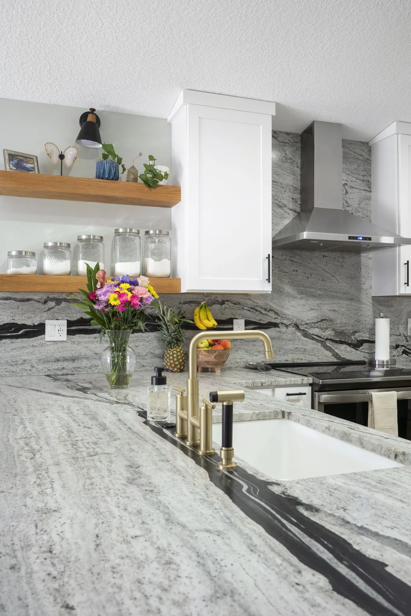
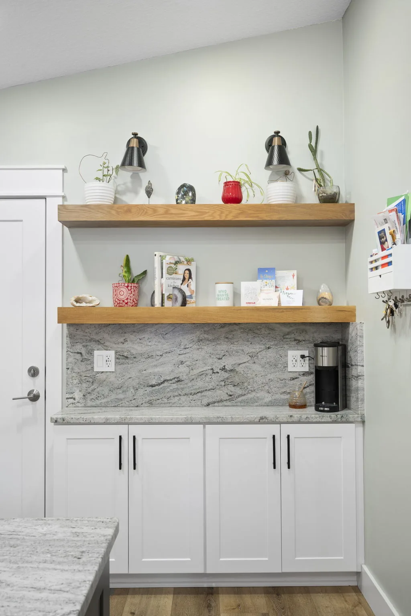
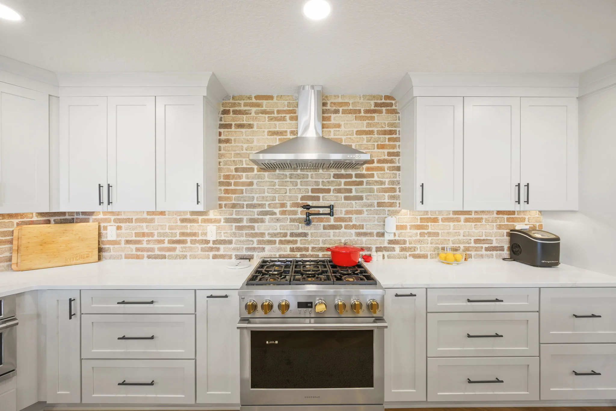
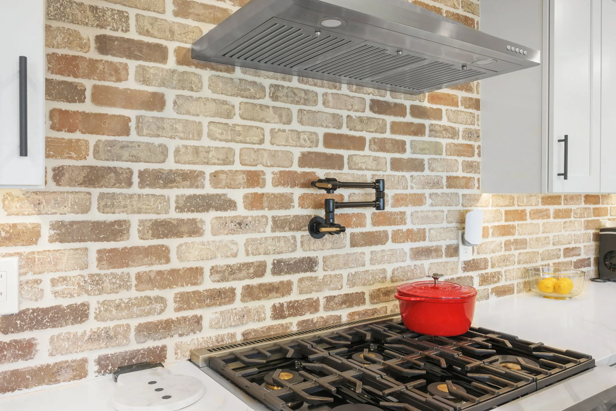
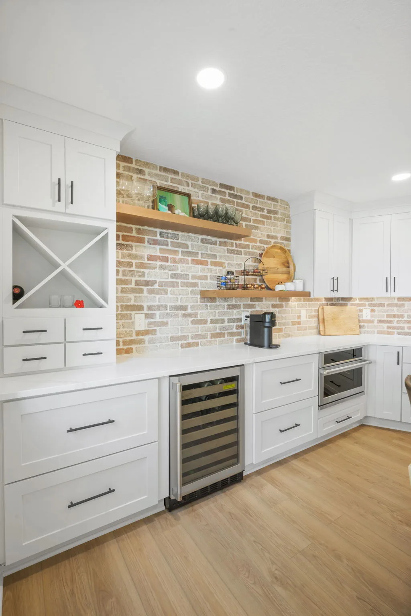
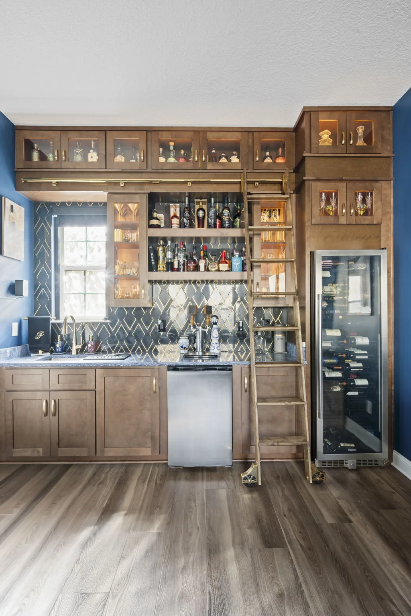
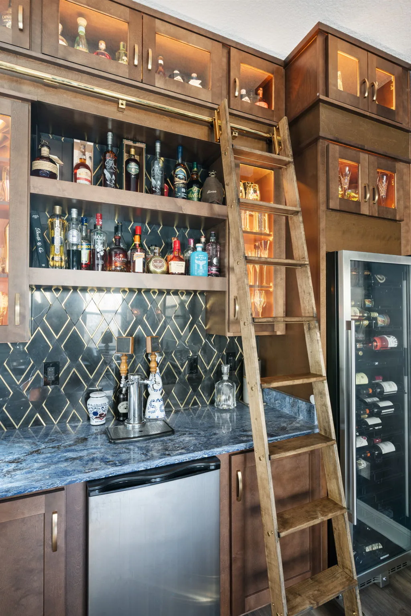
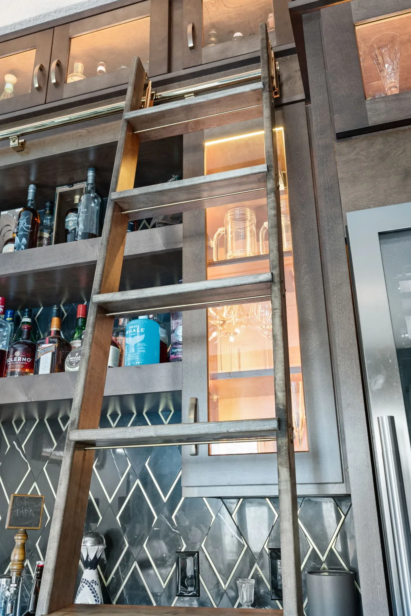
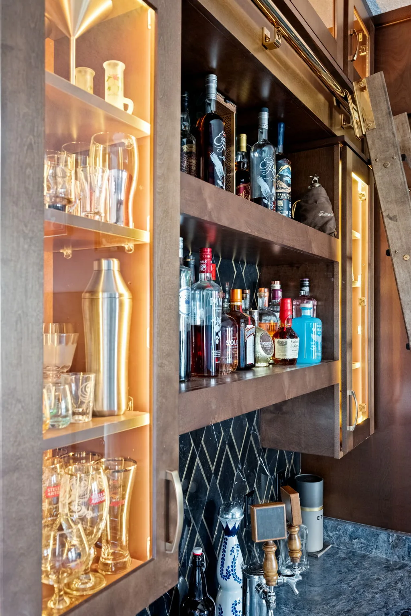
New layouts and open-concept renovations, islands and pantries, and coffee and wine bars. Custom and semi-custom cabinetry or cabinet refinishing, quartz, granite and marble countertops, tile backsplashes, flooring, lighting, and appliances. Every kitchen is designed, permitted and built by the same team. Opening walls or adding space? See our additions and remodels.
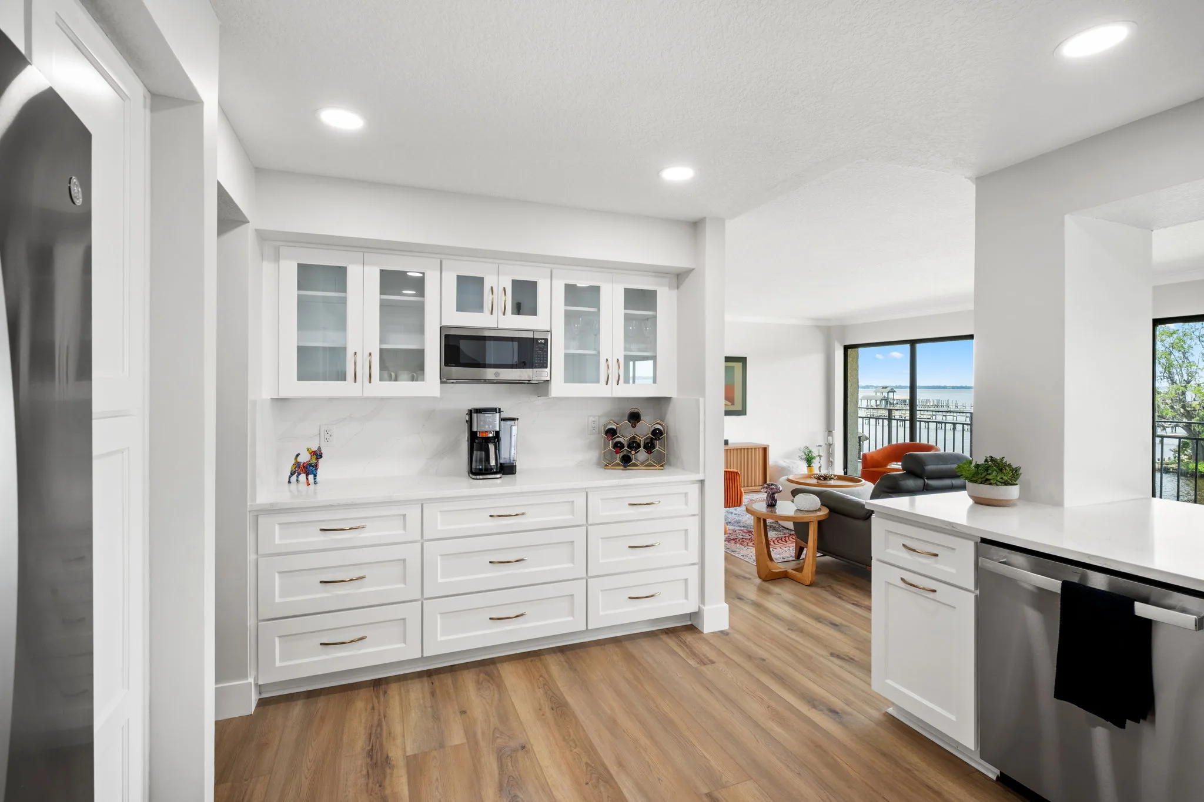
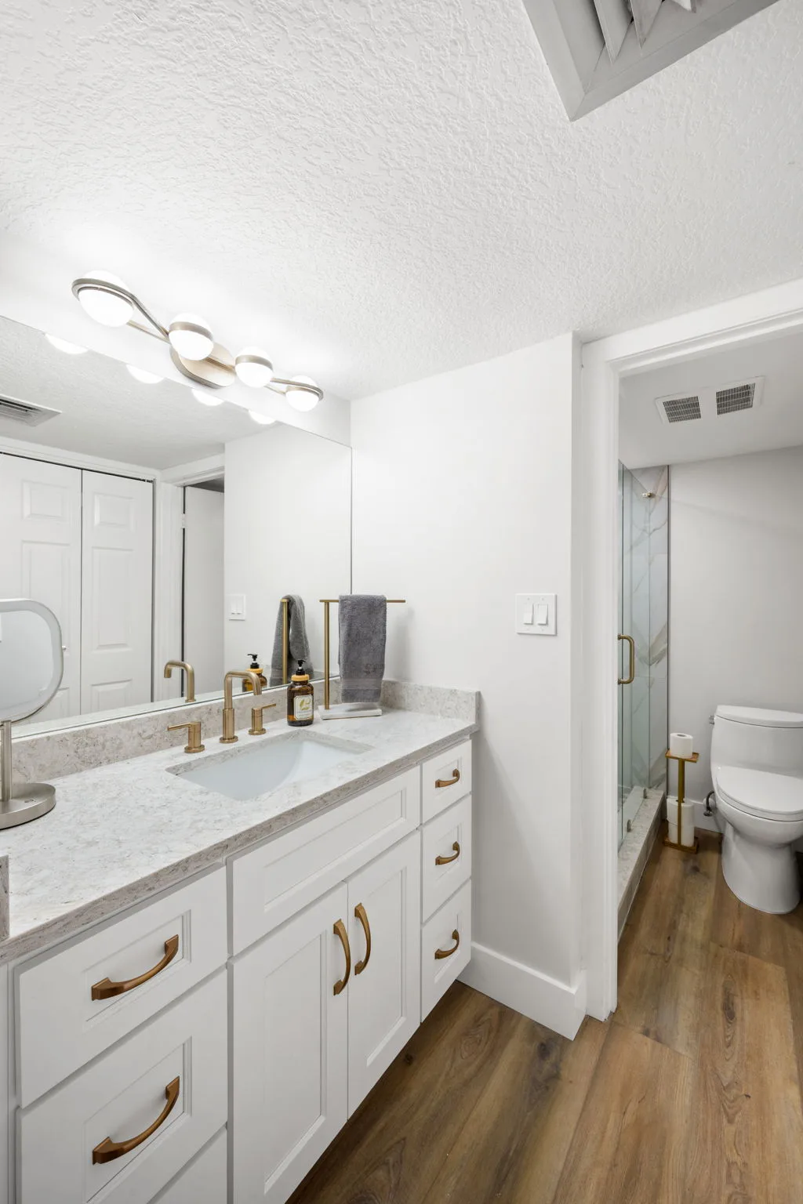
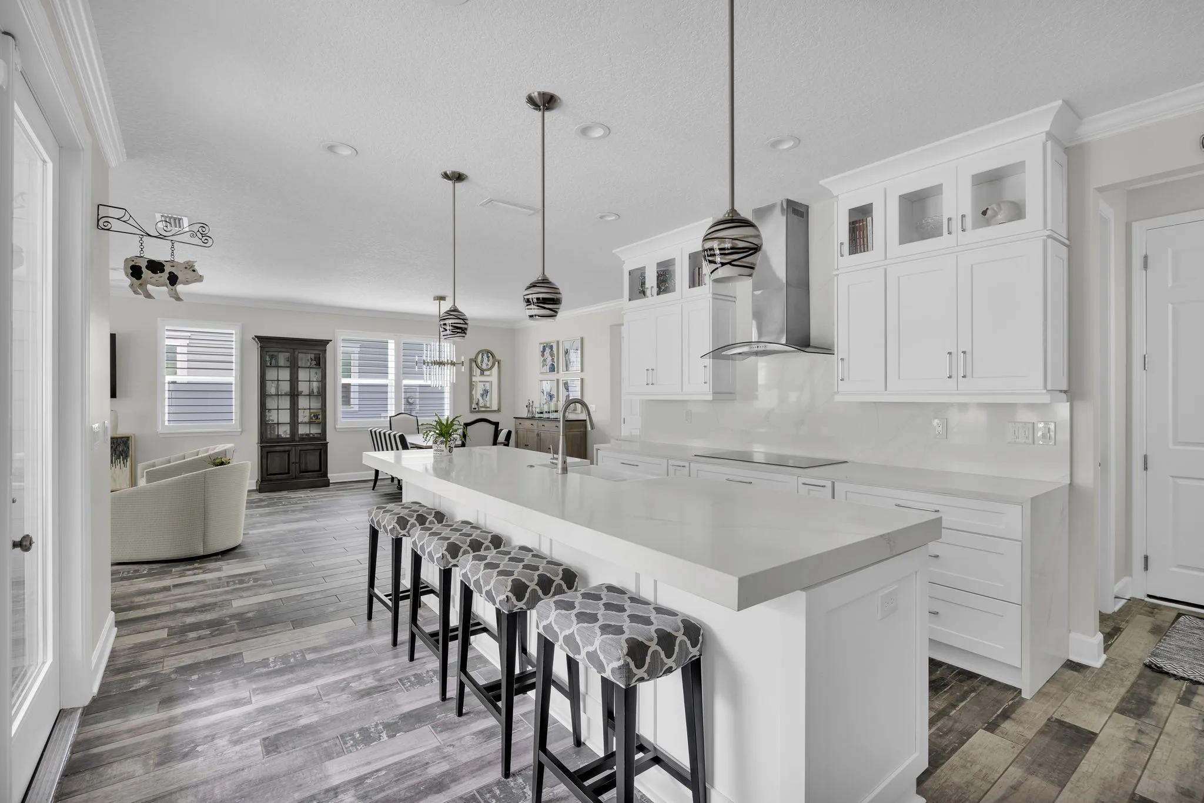
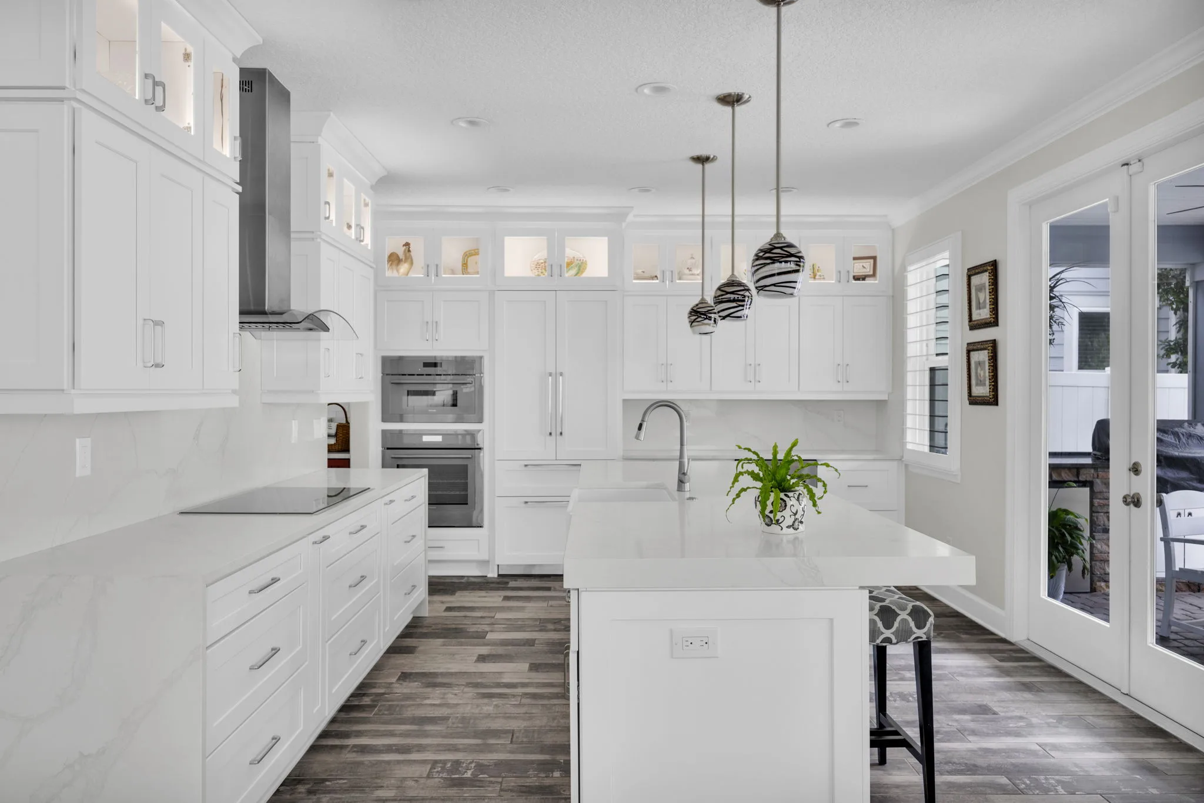
Project gallery
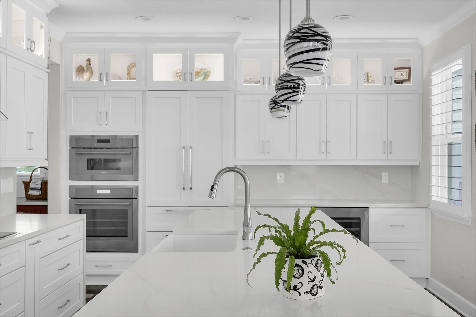
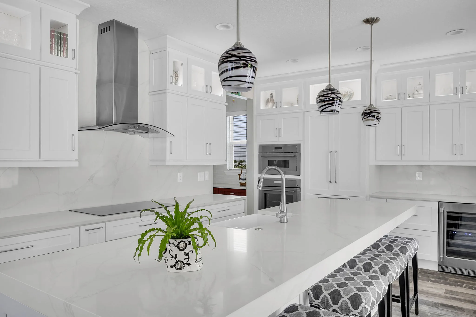
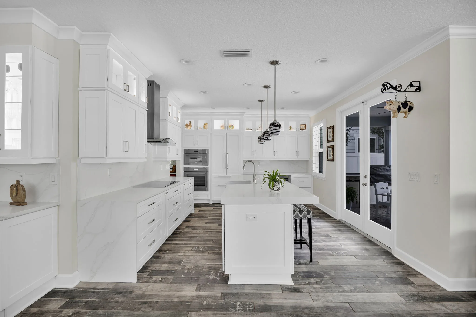
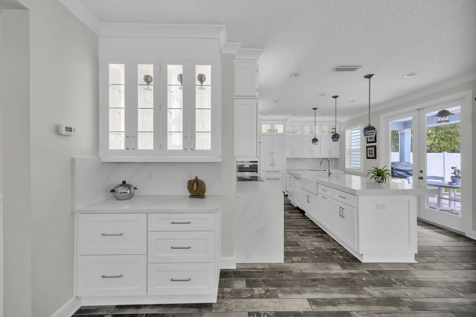
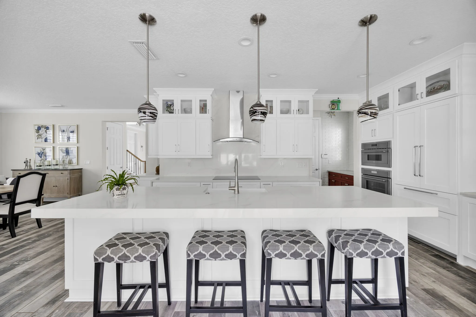
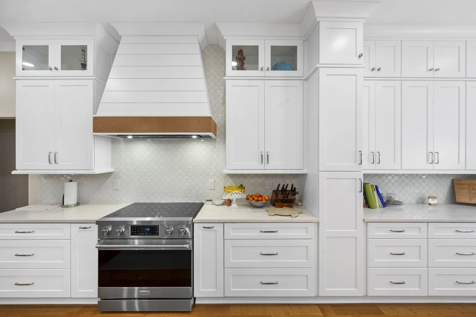
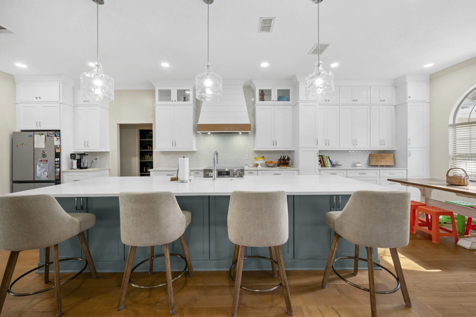
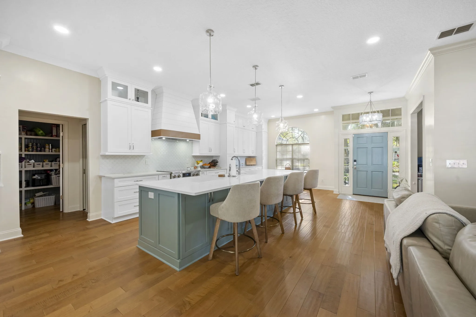
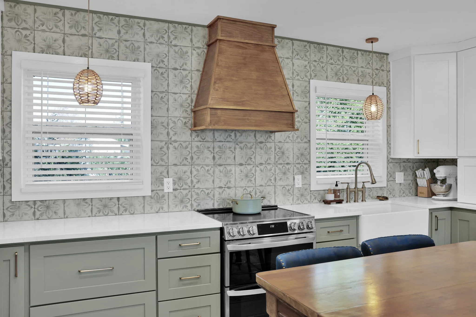
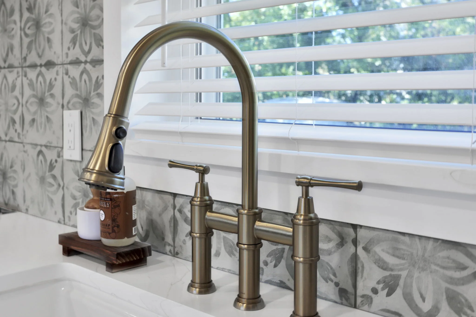
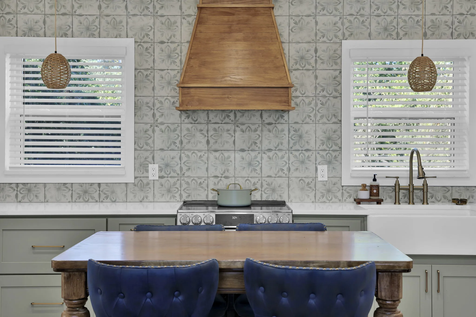
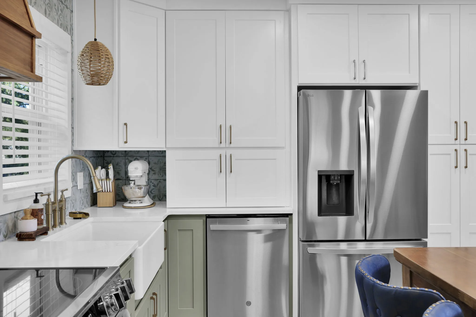
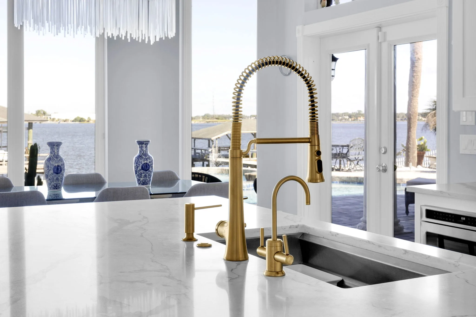
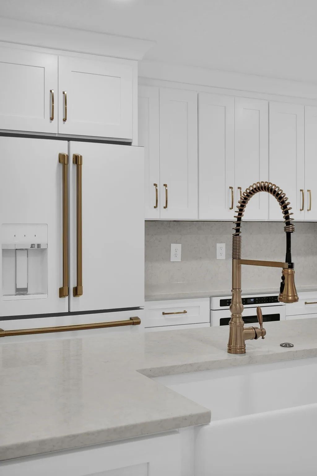
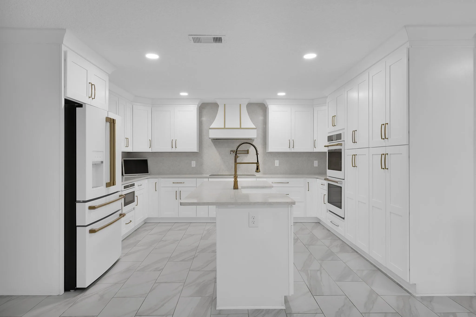
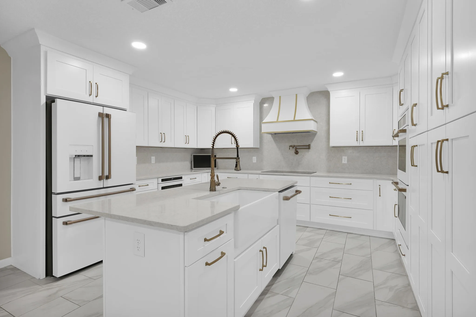
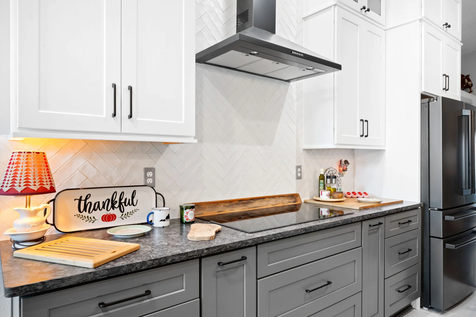
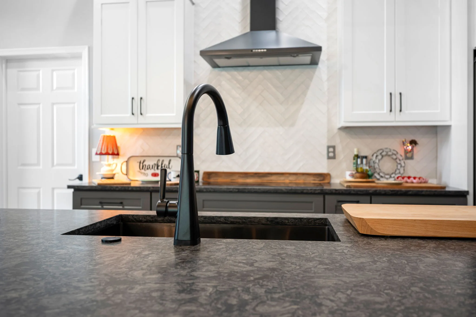
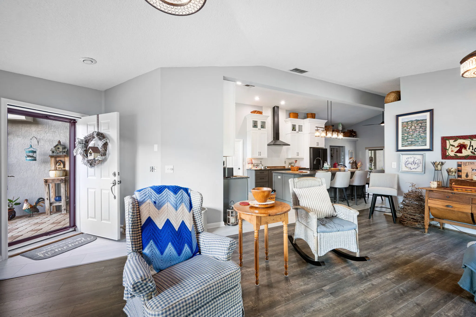
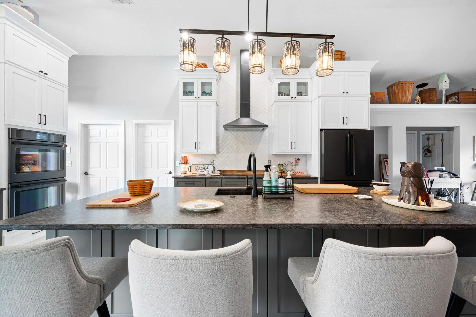
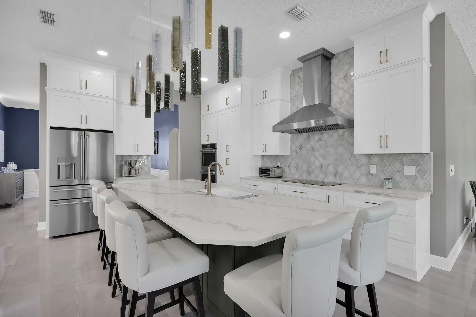
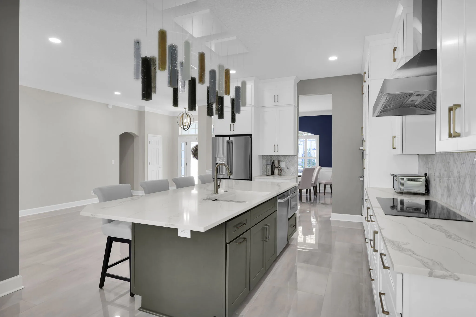
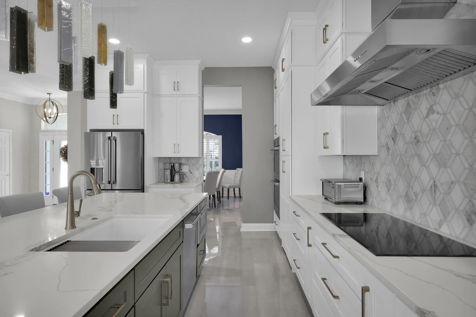
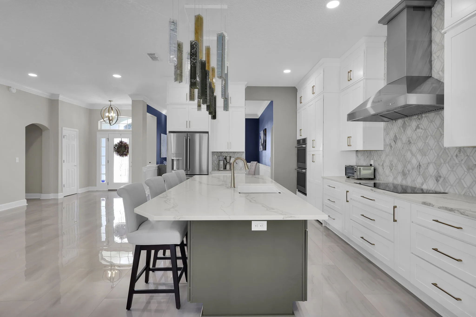
Nothing here is accidental.
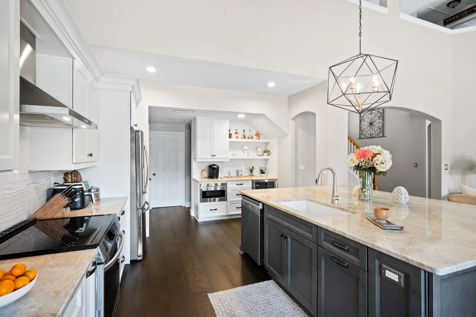
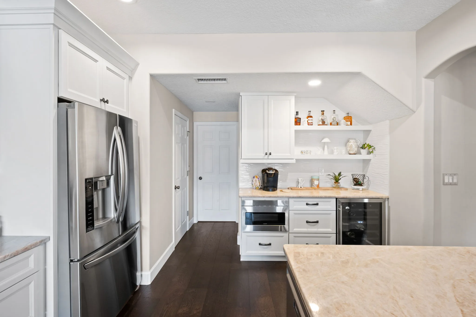
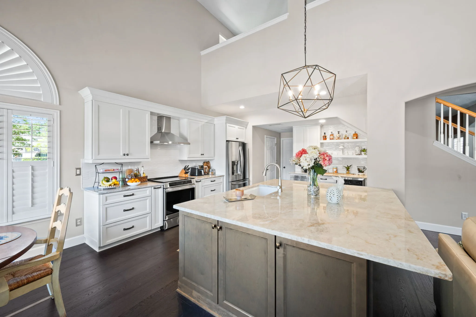
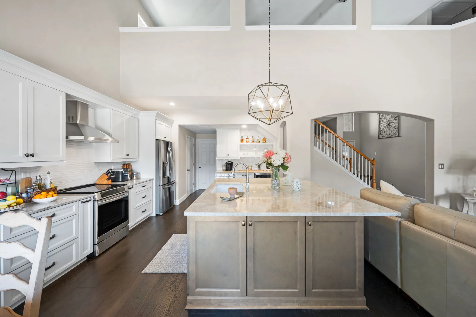
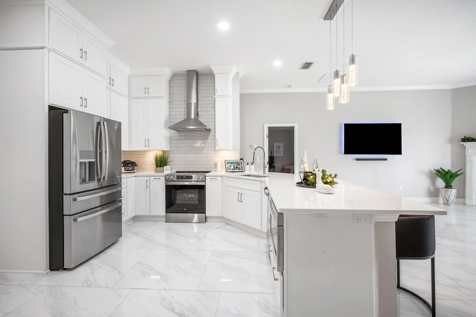
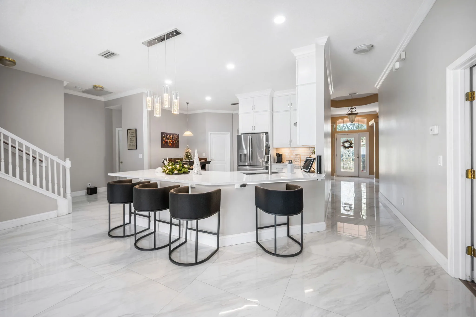
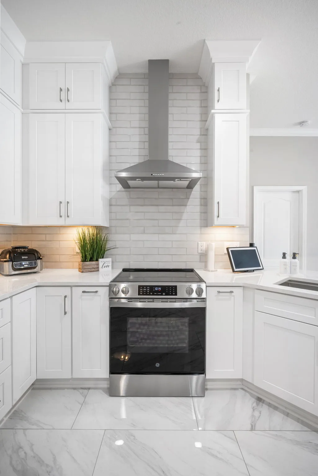
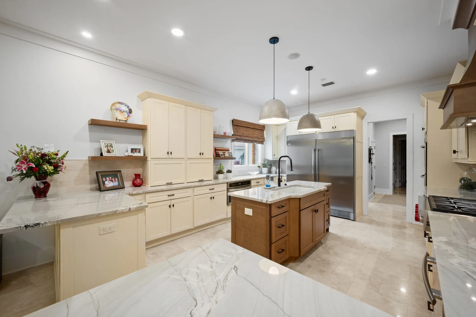
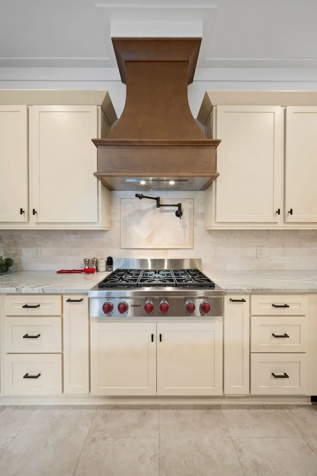
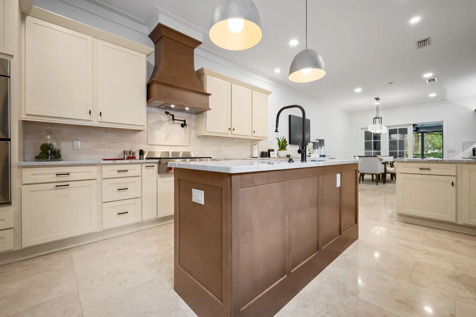
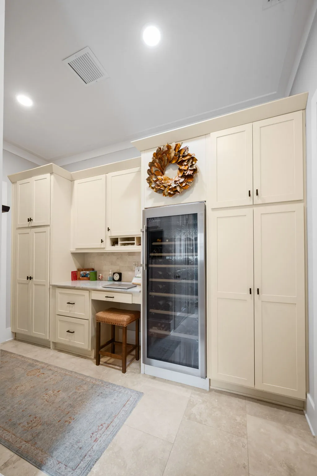
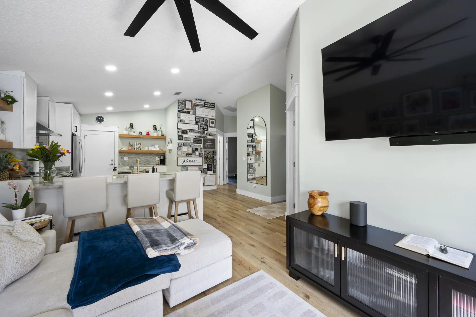
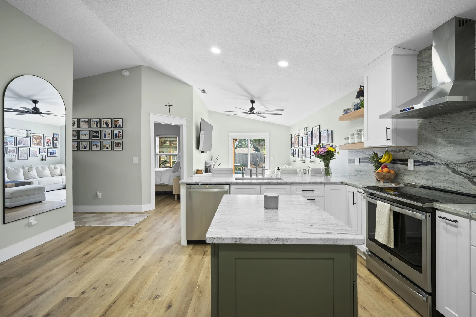
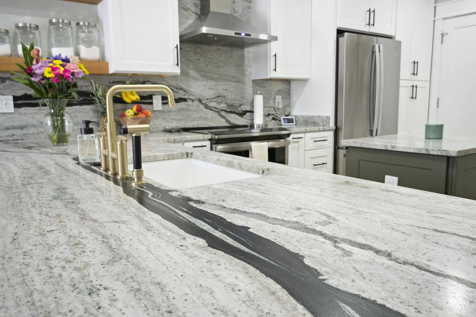
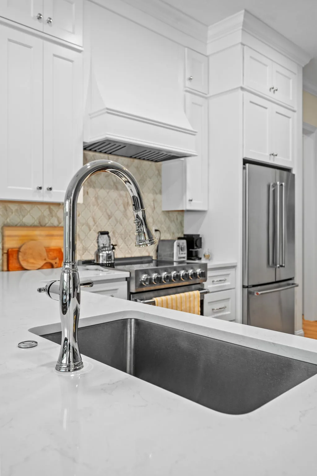
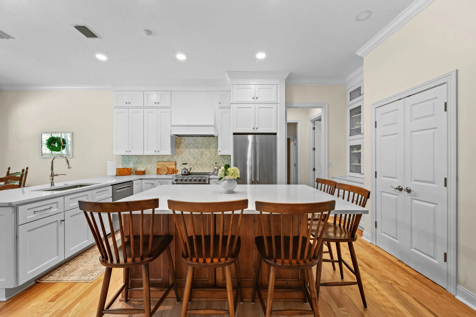
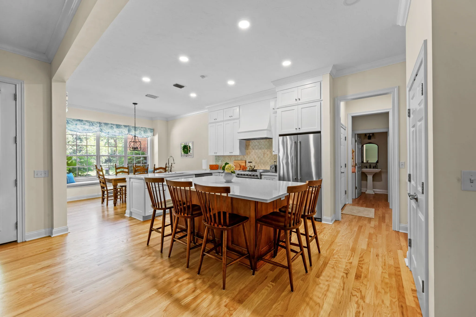
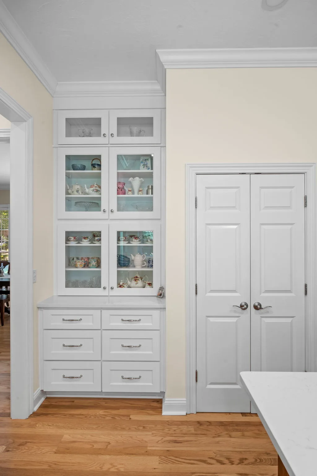
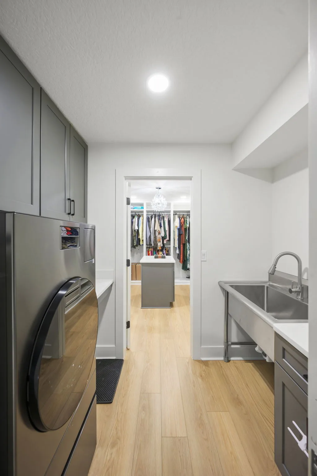
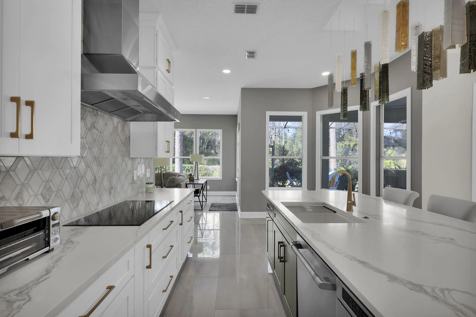
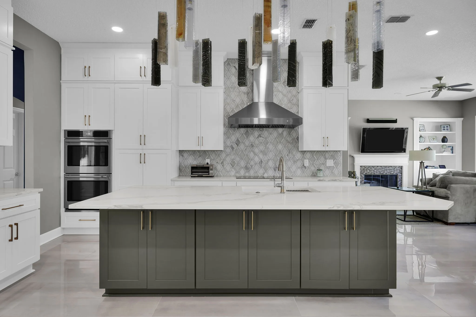
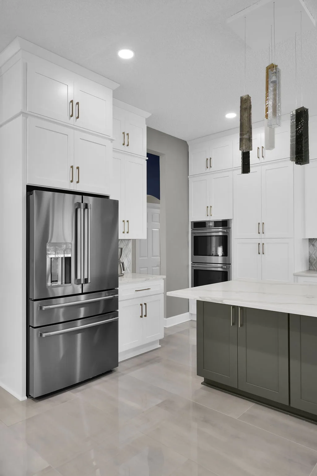
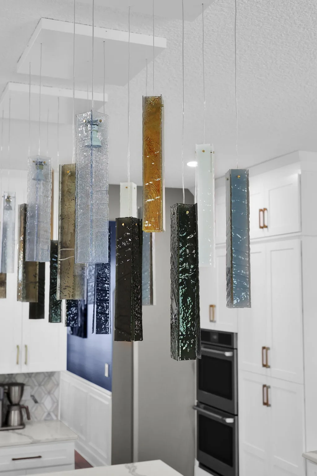
Select a project to view its full gallery.
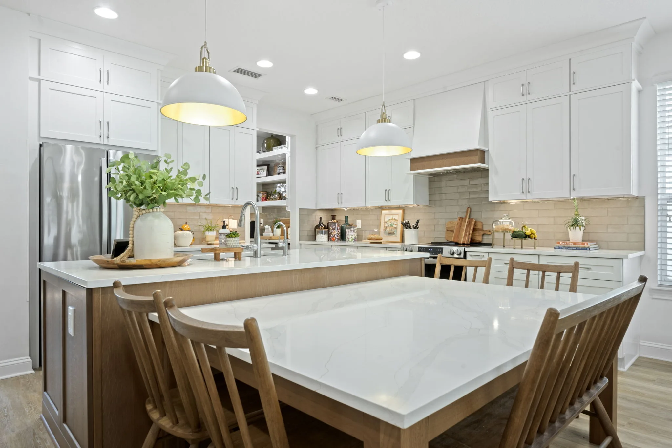
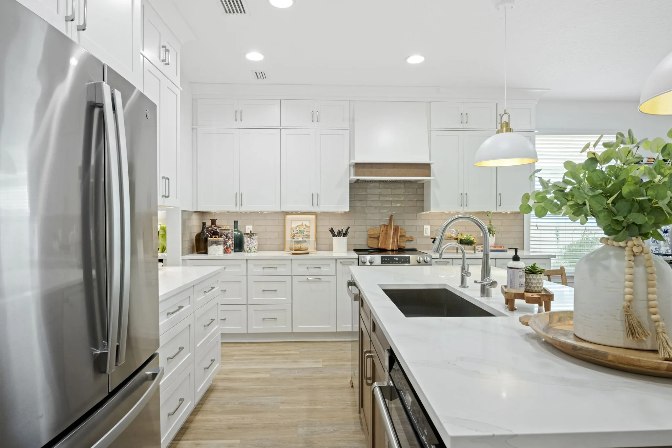
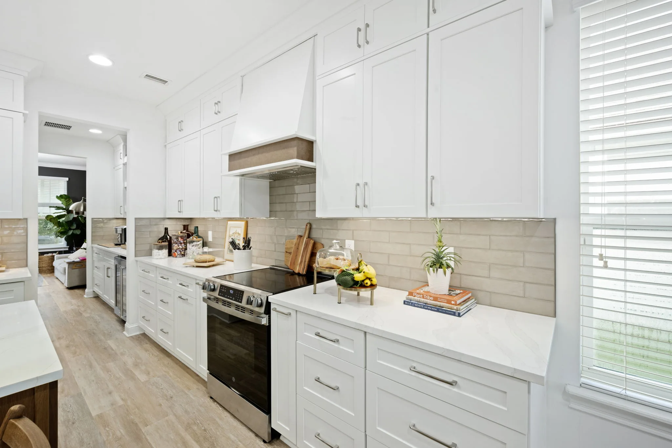
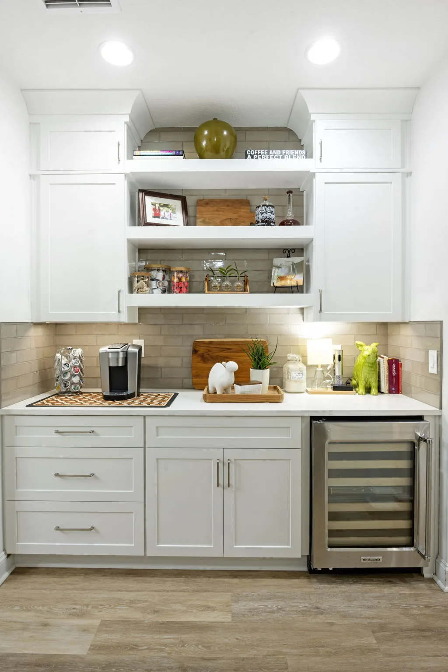
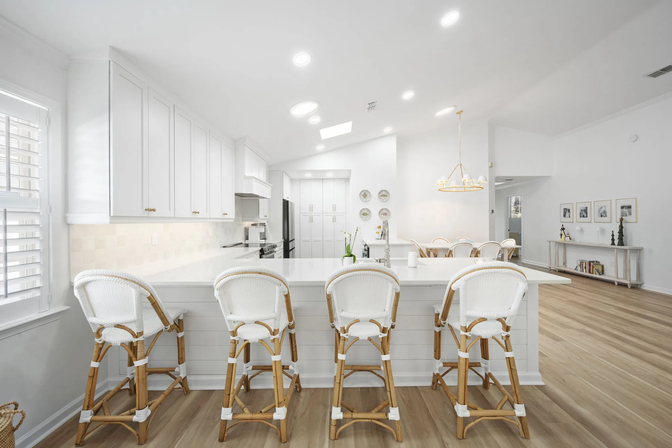
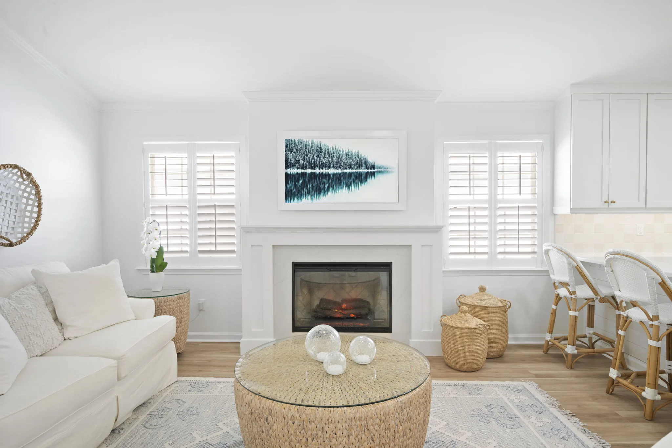
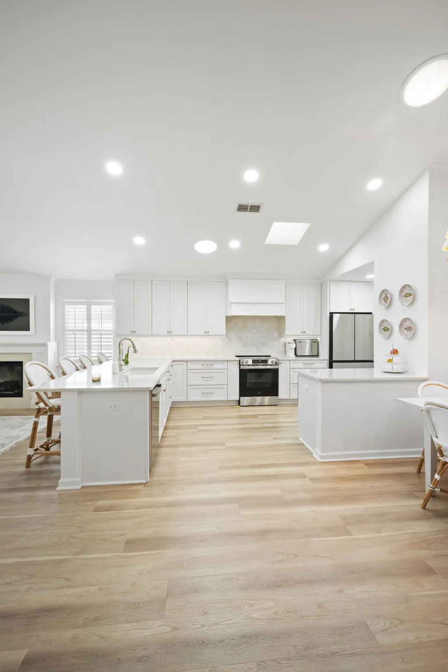
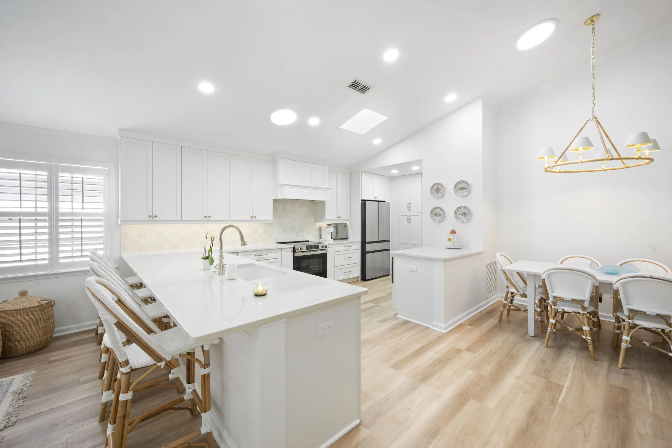




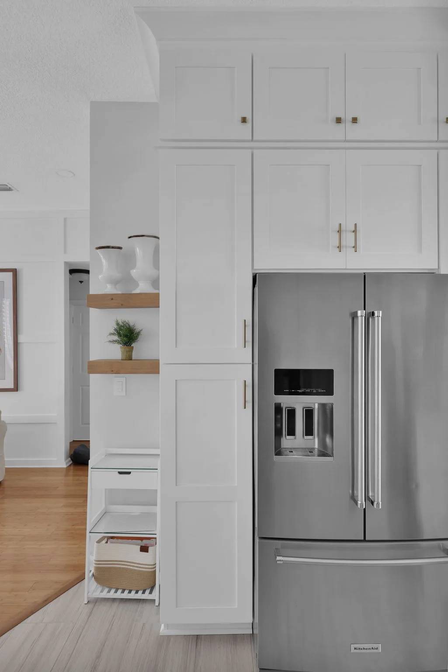
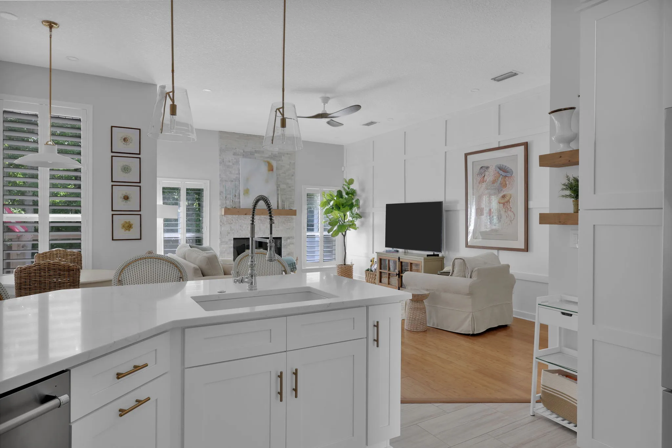
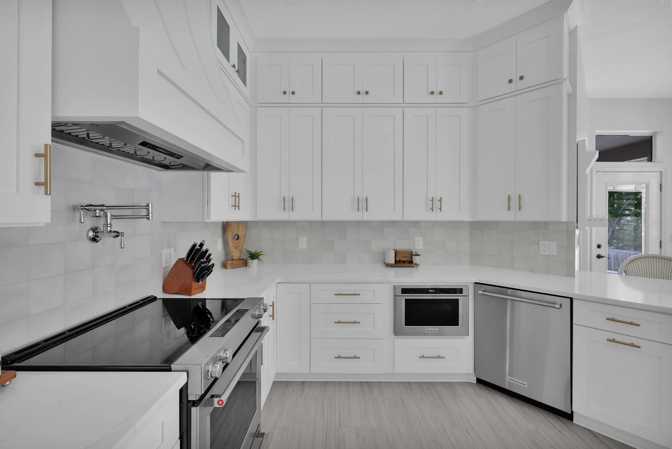
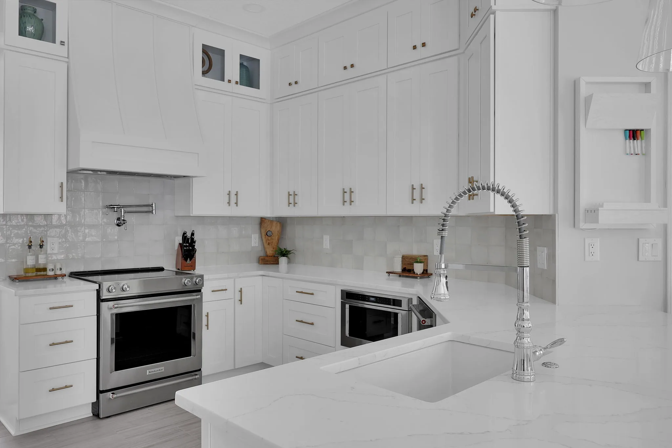


How we work
Designed, selected, built.
It begins with a free in-home consultation, where we measure your space and talk through how you cook, gather and live. Our designers develop the layout and 3D renderings, help you select cabinetry, stone and finishes, and once everything is approved, we handle ordering, scheduling and construction through final walkthrough.
Greystone is a licensed Florida general contractor and master plumber. Design and construction are handled under one roof.
Questions
A few things worth knowing.
Can you open up my kitchen to the living area?
Often, yes. As licensed general contractors we evaluate walls, structure and plumbing, then design and permit the changes needed for an open layout.
Will I be able to see the design before work begins?
Yes. Our design process includes layouts and 3D renderings, so you can review the kitchen and make changes before anything is ordered.
Can I keep my cabinets and update them?
Sometimes. Depending on their condition and layout, cabinet refinishing can give your kitchen a new look for less than replacement.
What does a kitchen remodel cost?
Every project is unique, and pricing depends on the layout, cabinetry and finishes you choose. Your consultation is where we put that together.
Is financing available?
Yes. You can read about our remodel financing options, or ask during your consultation.
How long does a kitchen remodel take?
Every project is different, but a standard kitchen remodel typically takes 4 to 6 weeks of construction once any required permits are approved. Once all scopes for your project are confirmed, your designer or project manager will walk you through your schedule, depending on the complexity of the project.
How long has Greystone Kitchens been in business?
Greystone Kitchens has served Northeast Florida since 2016. In that time our team has completed more than 1,000 individual projects, many of them covering several rooms at once.
Are you licensed?
Yes. Greystone is a Florida Certified General Contractor (CGC1527027) and a licensed master plumbing contractor (RF11067940), so design, permitting, construction and plumbing are all handled by one licensed team.
Is design handled in-house?
Yes. Our own designers work with you from the first consultation through final selections, and the same company builds what we design.
What warranty do you offer?
Every project includes our one-year installation warranty, plus all manufacturer warranties on the products we install, ranging from 10 years up to lifetime coverage.
Which cabinet lines do you carry?
We carry many cabinet lines across a wide range of styles, finishes and budgets, and we add new lines regularly for new styles or at a client’s request. Your designer will help you compare them side by side.
What areas do you serve?
Greystone Kitchens is based at 9456 Philips Highway, Suite 9, in Jacksonville, and serves homeowners throughout Northeast Florida, including Jacksonville, Ponte Vedra Beach, St. Augustine, Nocatee, Fruit Cove, Orange Park, Middleburg, Oakleaf Plantation, Fleming Island, Atlantic Beach, Neptune Beach and Jacksonville Beach, along with communities throughout Duval, St. Johns, Clay and Nassau counties.
Serving Jacksonville, Ponte Vedra Beach, St. Augustine, Nocatee, Fruit Cove, Orange Park, Middleburg, Oakleaf Plantation, Fleming Island, Atlantic Beach, Neptune Beach and Jacksonville Beach, along with communities throughout Duval, St. Johns, Clay and Nassau counties.
Explore more
One team, every room.
Also explore cabinetry · cabinet refinishing · countertops · flooring · appliances · full gallery · financing
Ready when you are.
Tell us about the kitchen you have in mind, and we will take it from there.
904-213-9100 · 9456 Philips Highway, Suite 9, Jacksonville

