
Cabinetry, made to measure.
Custom and semi-custom cabinetry designed in-house and installed by our own team.
Custom cabinetry in Jacksonville and Northeast Florida
Cabinetry sets the tone for a kitchen, bath or built-in. Our designers plan every inch around how you live, then help you choose from nearly 100 door styles and even more stains, paints and glazes. The result is storage that works beautifully and looks like it was always meant to be there.
Built to last
Details you feel every day.
Soft-close everything
Full-extension, soft-close drawers on dual undermount glides, and soft-close door hinges throughout.
Solid construction
Dovetail drawers and adjustable shelving, built to stand up to years of daily use.
Every room
Kitchens, bath vanities, linen cabinets, pantries, laundry rooms and built-ins, all designed together.
Cabinetry 101
How a cabinet is built.
Two cabinets can share a door style and color and still look and function very differently. It comes down to how the box is built and how the doors sit on it.
Framed, partial overlay
A solid wood face frame is attached to the front of the cabinet box, and the doors cover only part of it, leaving the frame visible around each door. A classic, budget-friendly look.
Traditional · Value
Framed, full overlay
The same face frame construction, but the doors are sized to cover nearly all of the frame. You get a cleaner, more modern look with the strength of a framed box.
Most popular
Inset
Doors and drawers sit inside the face frame, flush with its surface, with a thin, even reveal all around. Inset takes the most precise craftsmanship and is the signature of high-end, furniture-style kitchens.
Premium · Furniture style
Frameless (European)
There is no face frame. Doors mount directly to the sides of the box and cover it edge to edge, which gives a sleek look and slightly more usable interior space and wider drawer openings.
Modern · Maximum storage
Door styles
The door sets the style.
Across our lines there are nearly 100 door styles. Most fall into a few families.
Shaker
A flat recessed center panel inside a simple square frame. Timeless, and at home in both traditional and modern kitchens.
Slim Shaker
A Shaker door with a narrower frame for a lighter, more contemporary profile.
Slab
A single flat panel with no frame. Clean and minimal, often used with frameless cabinets and modern finishes.
Raised panel
A center panel shaped to stand proud of the frame. A formal, traditional style with more detail.
Beadboard
Vertical grooves in the center panel add texture, a natural fit for coastal and farmhouse kitchens.
Glass front
A frame with glass, plain or divided by mullions, to show off dishware and lighten a run of upper cabinets.
Materials and finishes
What it is made of, and how it looks.
Materials
Solid hardwood such as maple, oak, cherry, walnut and hickory is used for doors and face frames, and each species takes stain differently.
Plywood boxes are strong, light and hold screws well, and resist moisture better than particleboard.
MDF is a smooth, stable engineered wood often used for painted doors, because it does not show seams or grain the way solid wood can.
Furniture board (high-density particleboard) keeps costs down on cabinet boxes in value lines.
Finishes
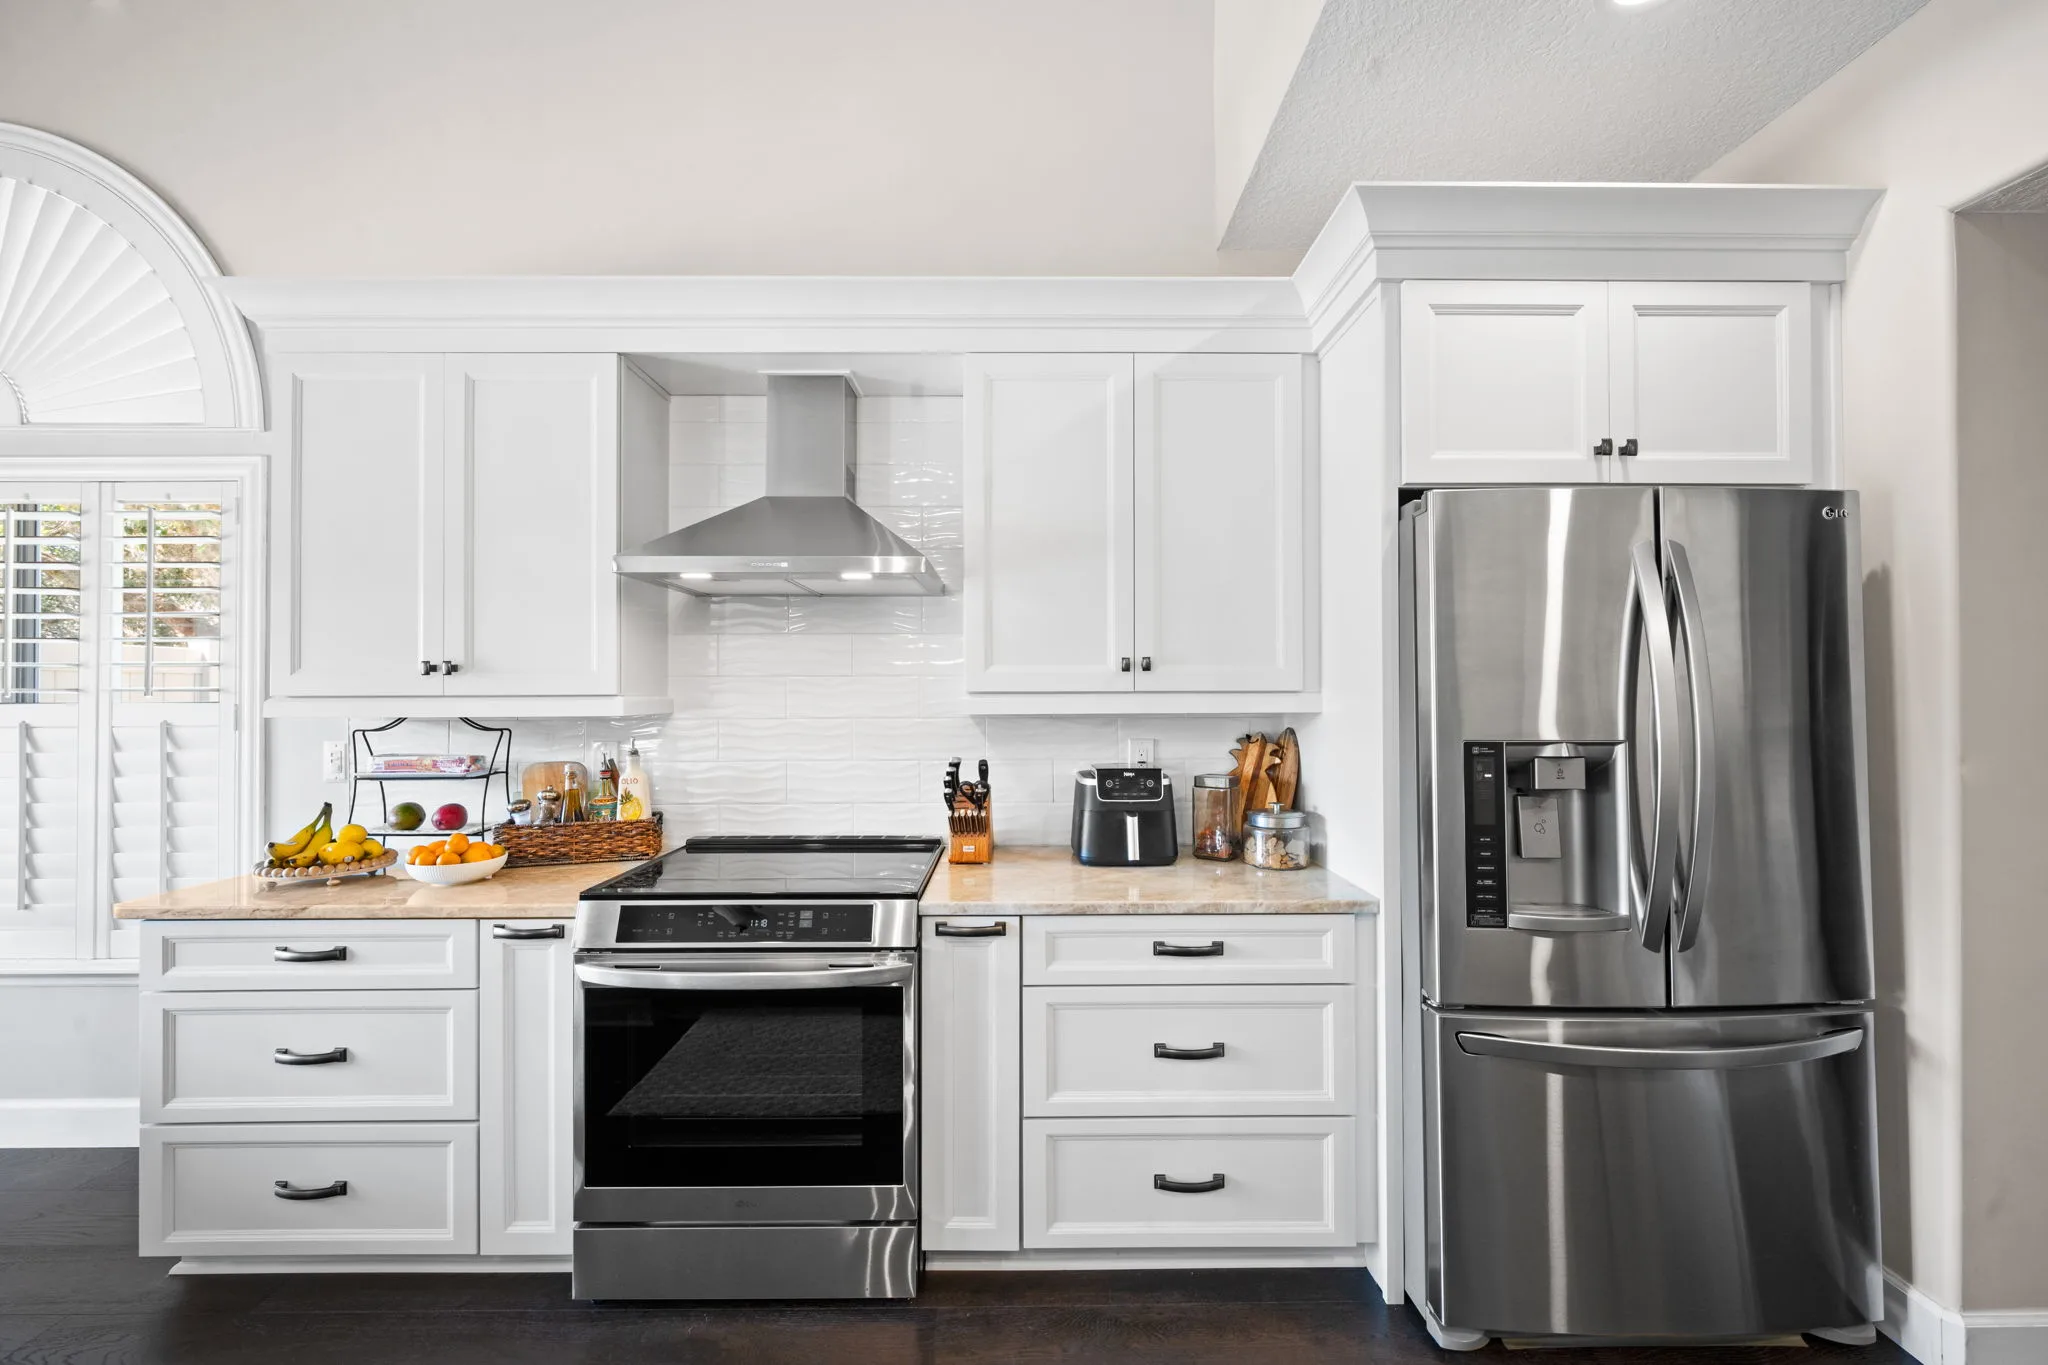
Painted finishes give solid, consistent color, from crisp whites to deep blues and greens.
Stained finishes let the wood grain show through, from light natural tones to rich espresso.
Glazed finishes add a translucent layer that settles into corners and details for depth and an aged look.
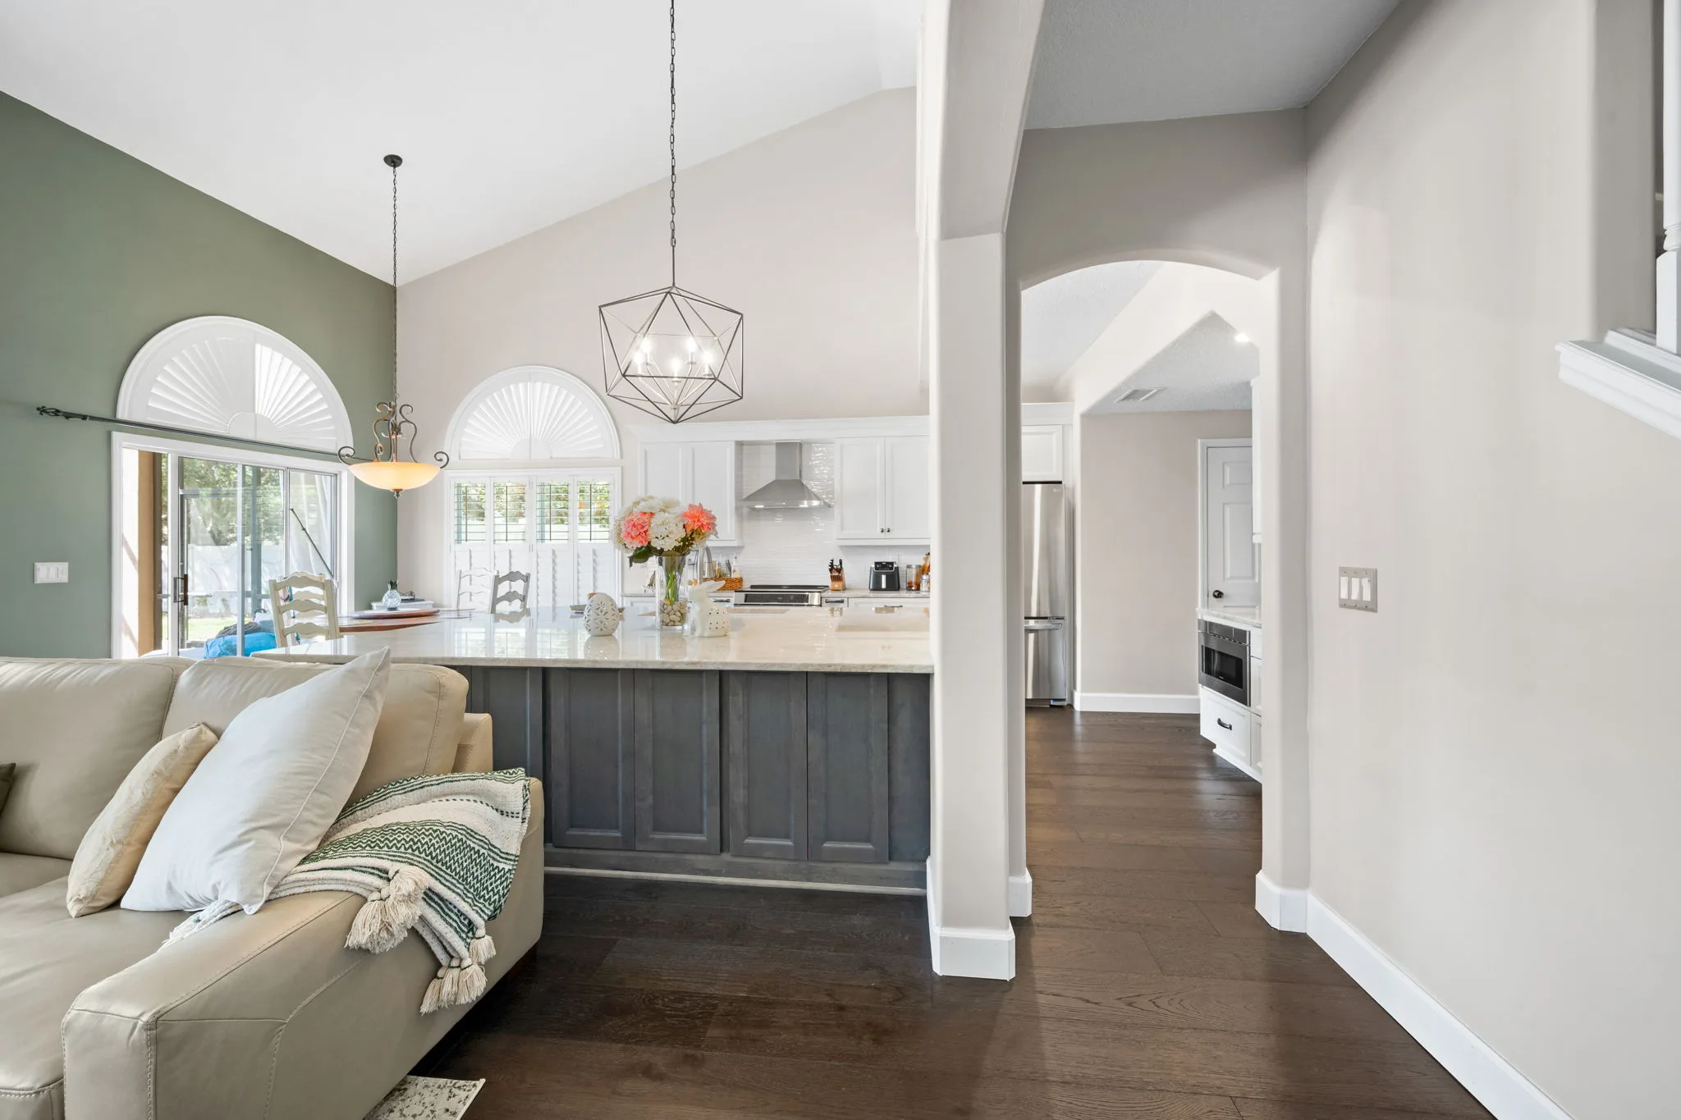
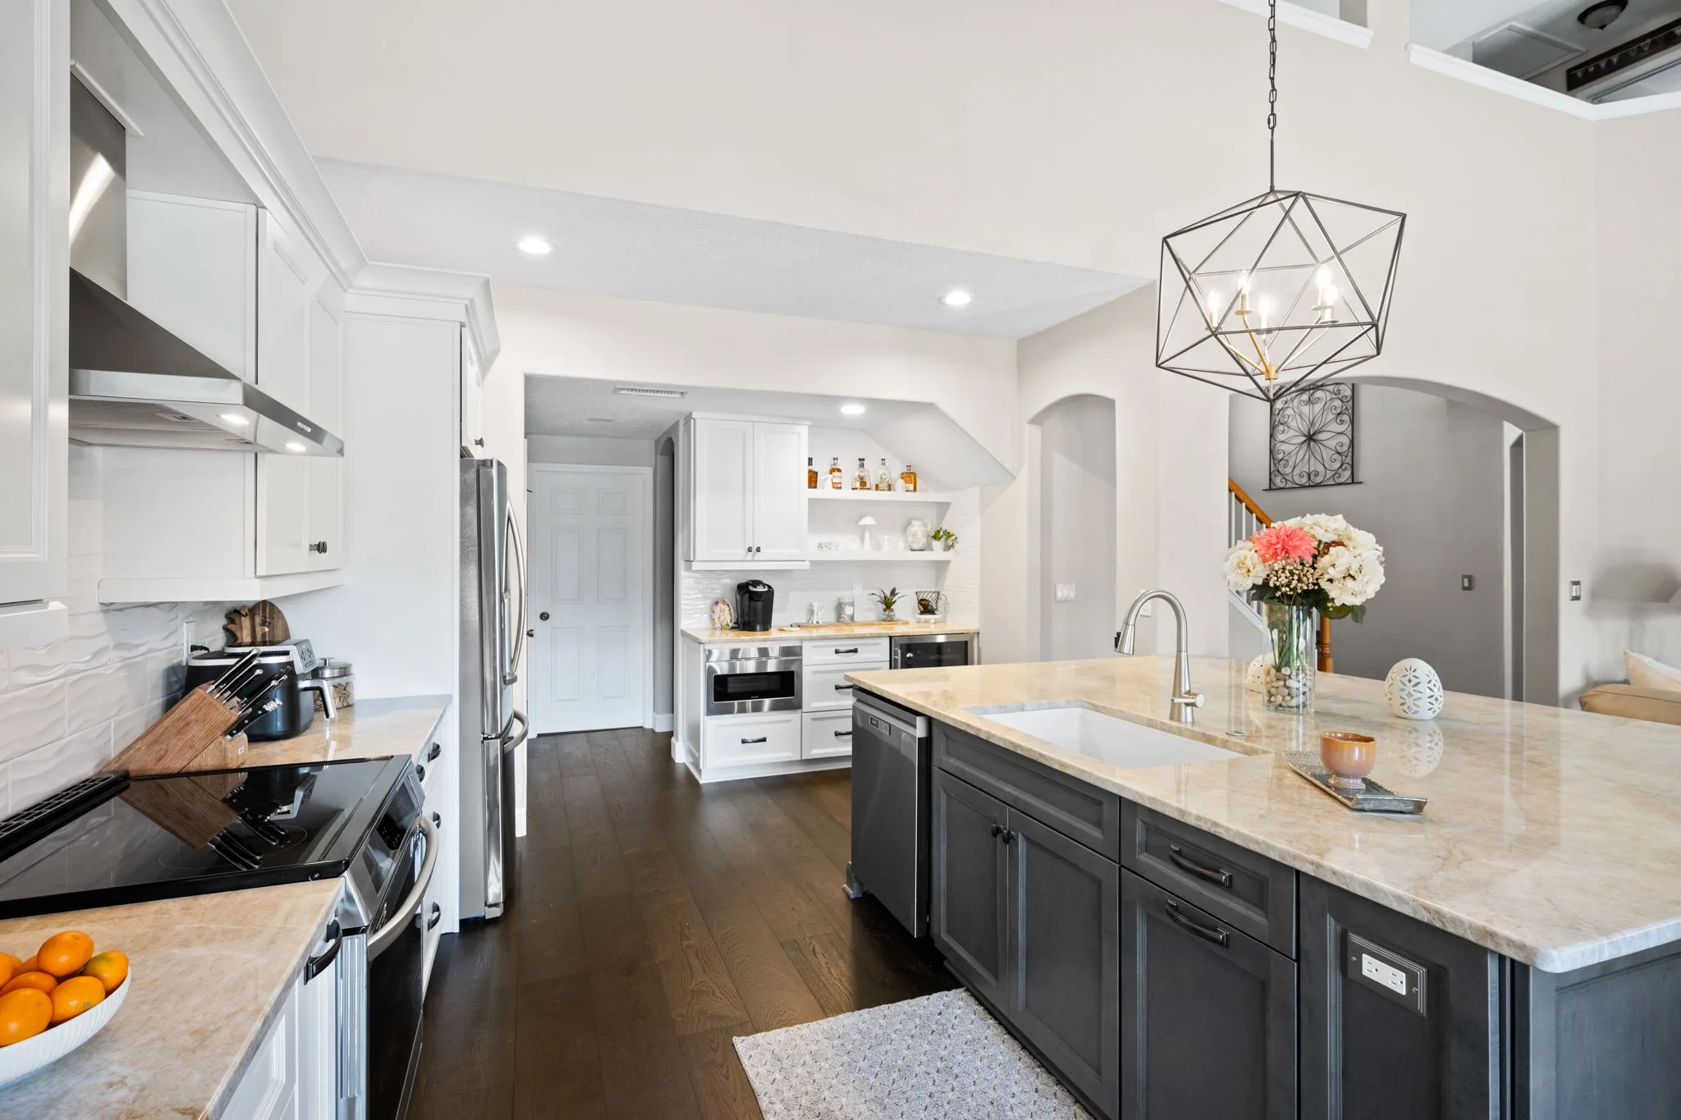
Two-tone kitchens pair one finish on the perimeter with another on the island or uppers, and are one of the easiest ways to make a kitchen feel custom.
Finishes in our work
See it in a real home.
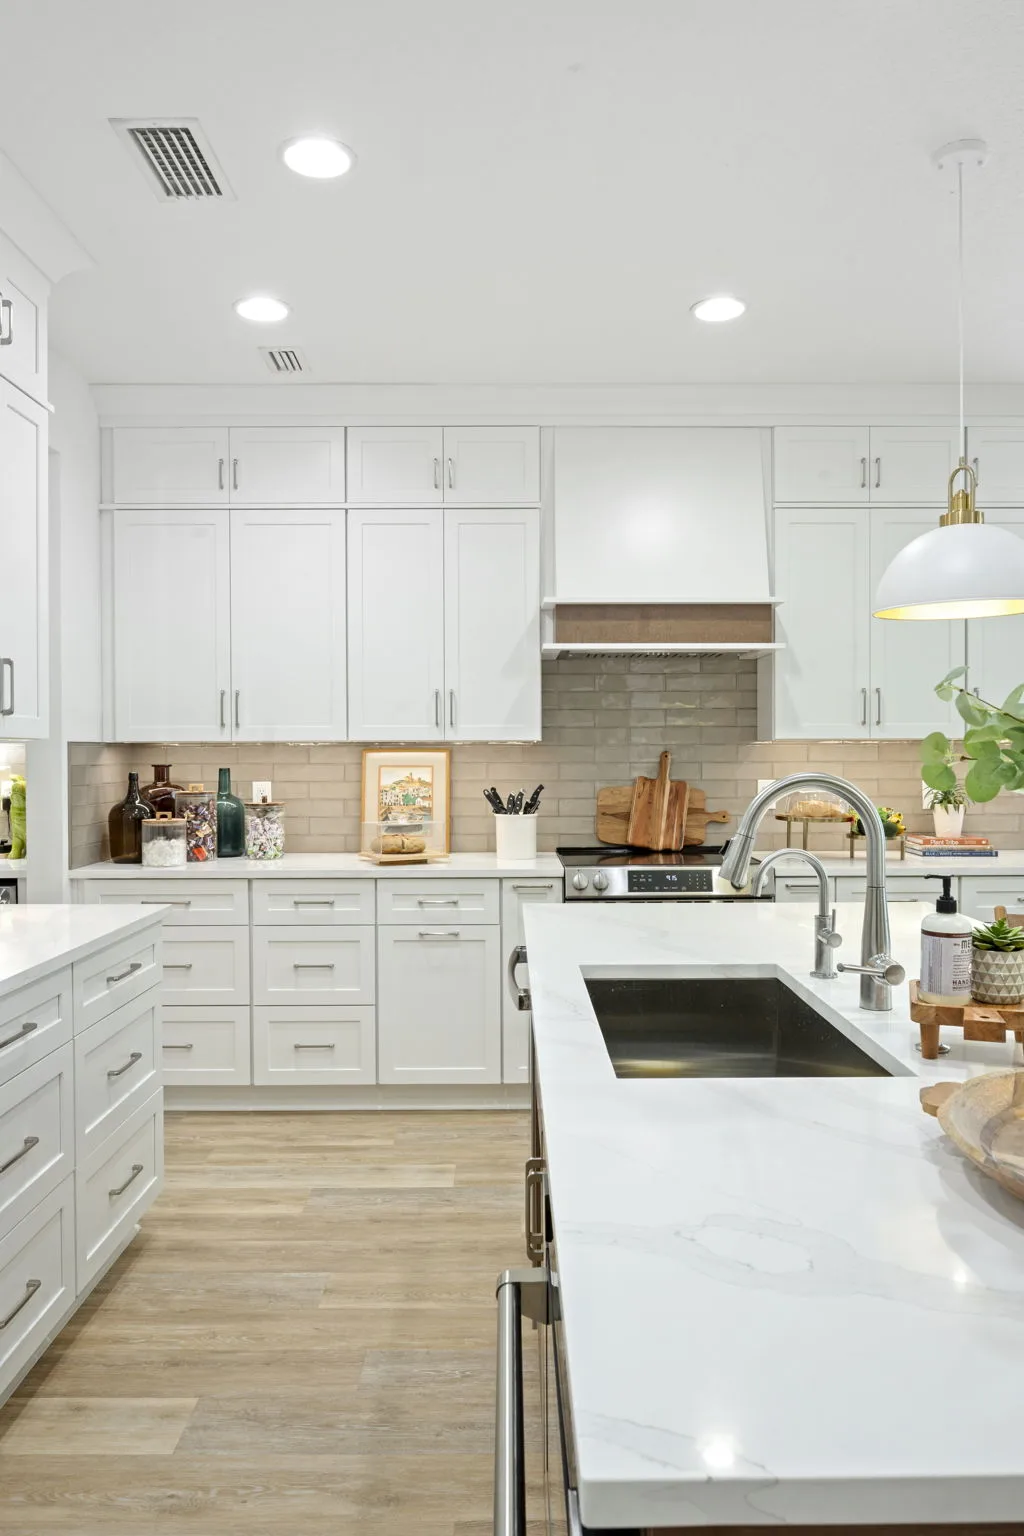
A few of the finishes our clients have chosen, from crisp painted whites to rich stained wood.
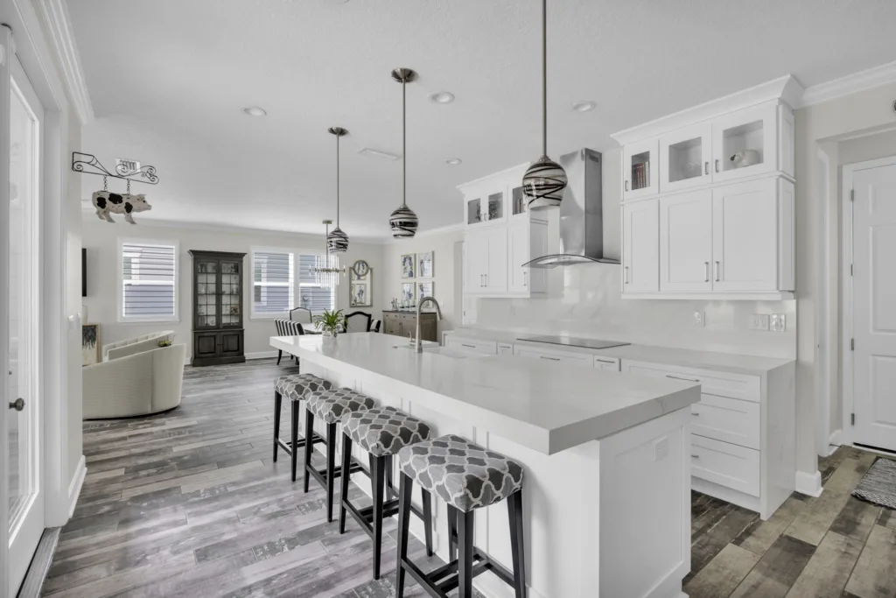
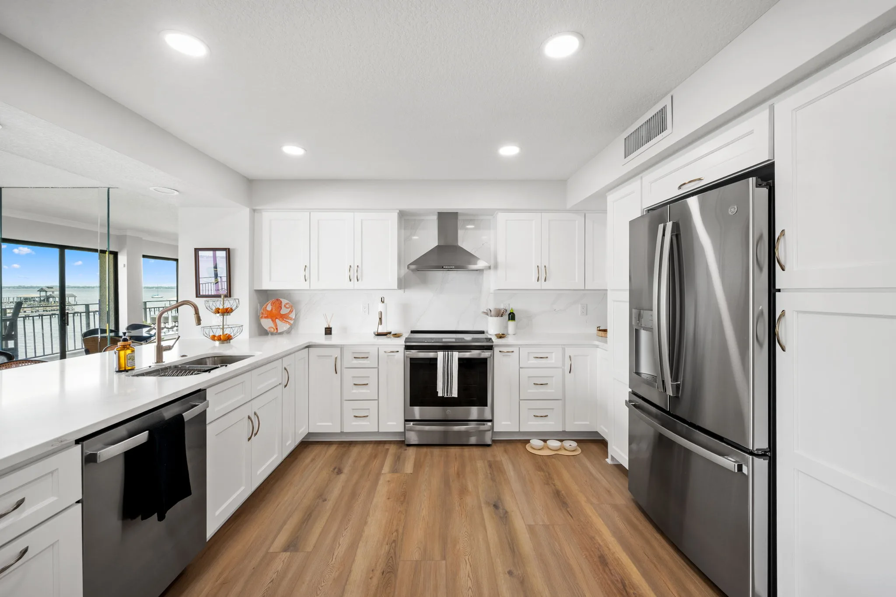
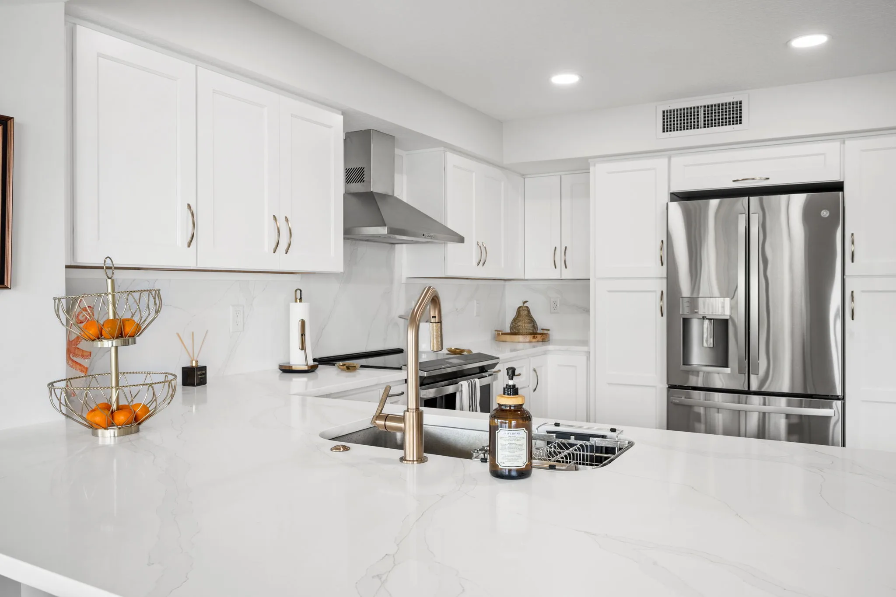
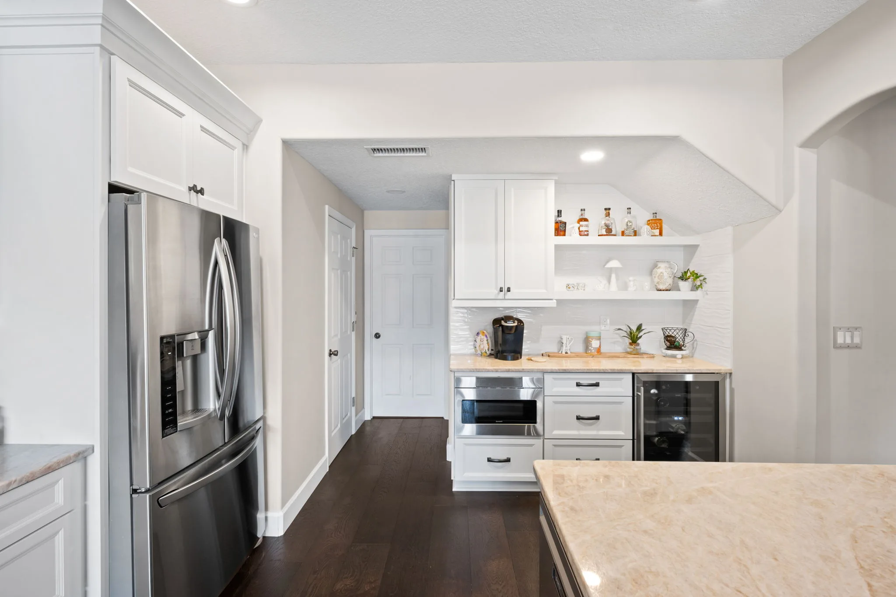
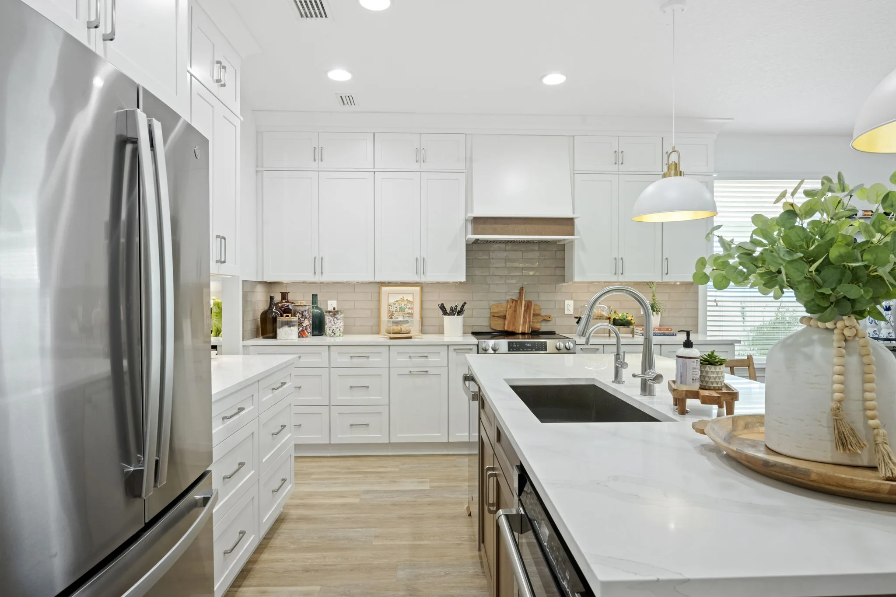
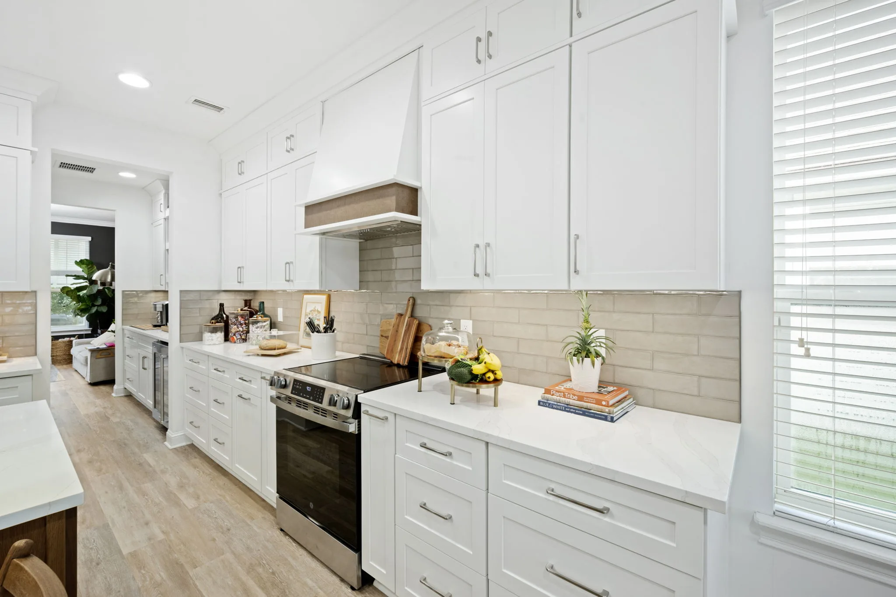
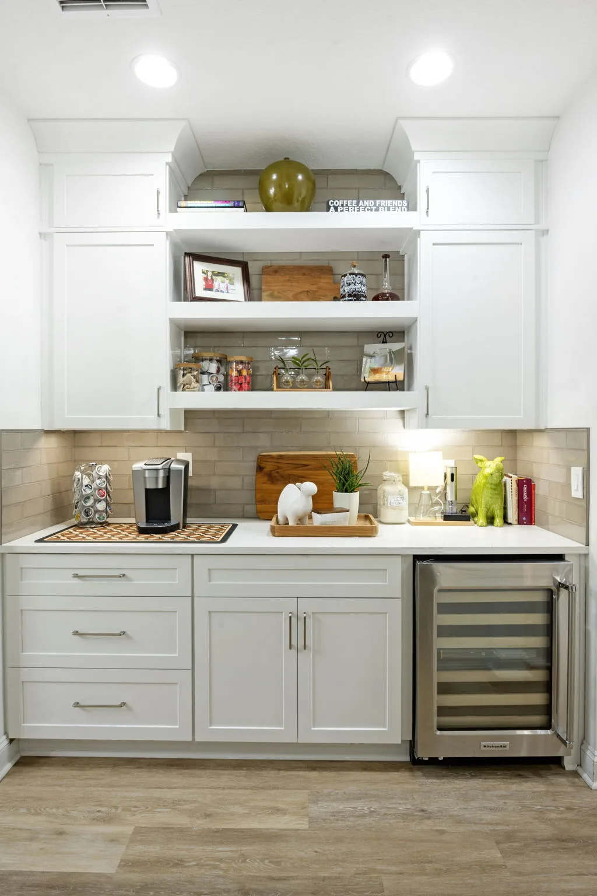
Painted white
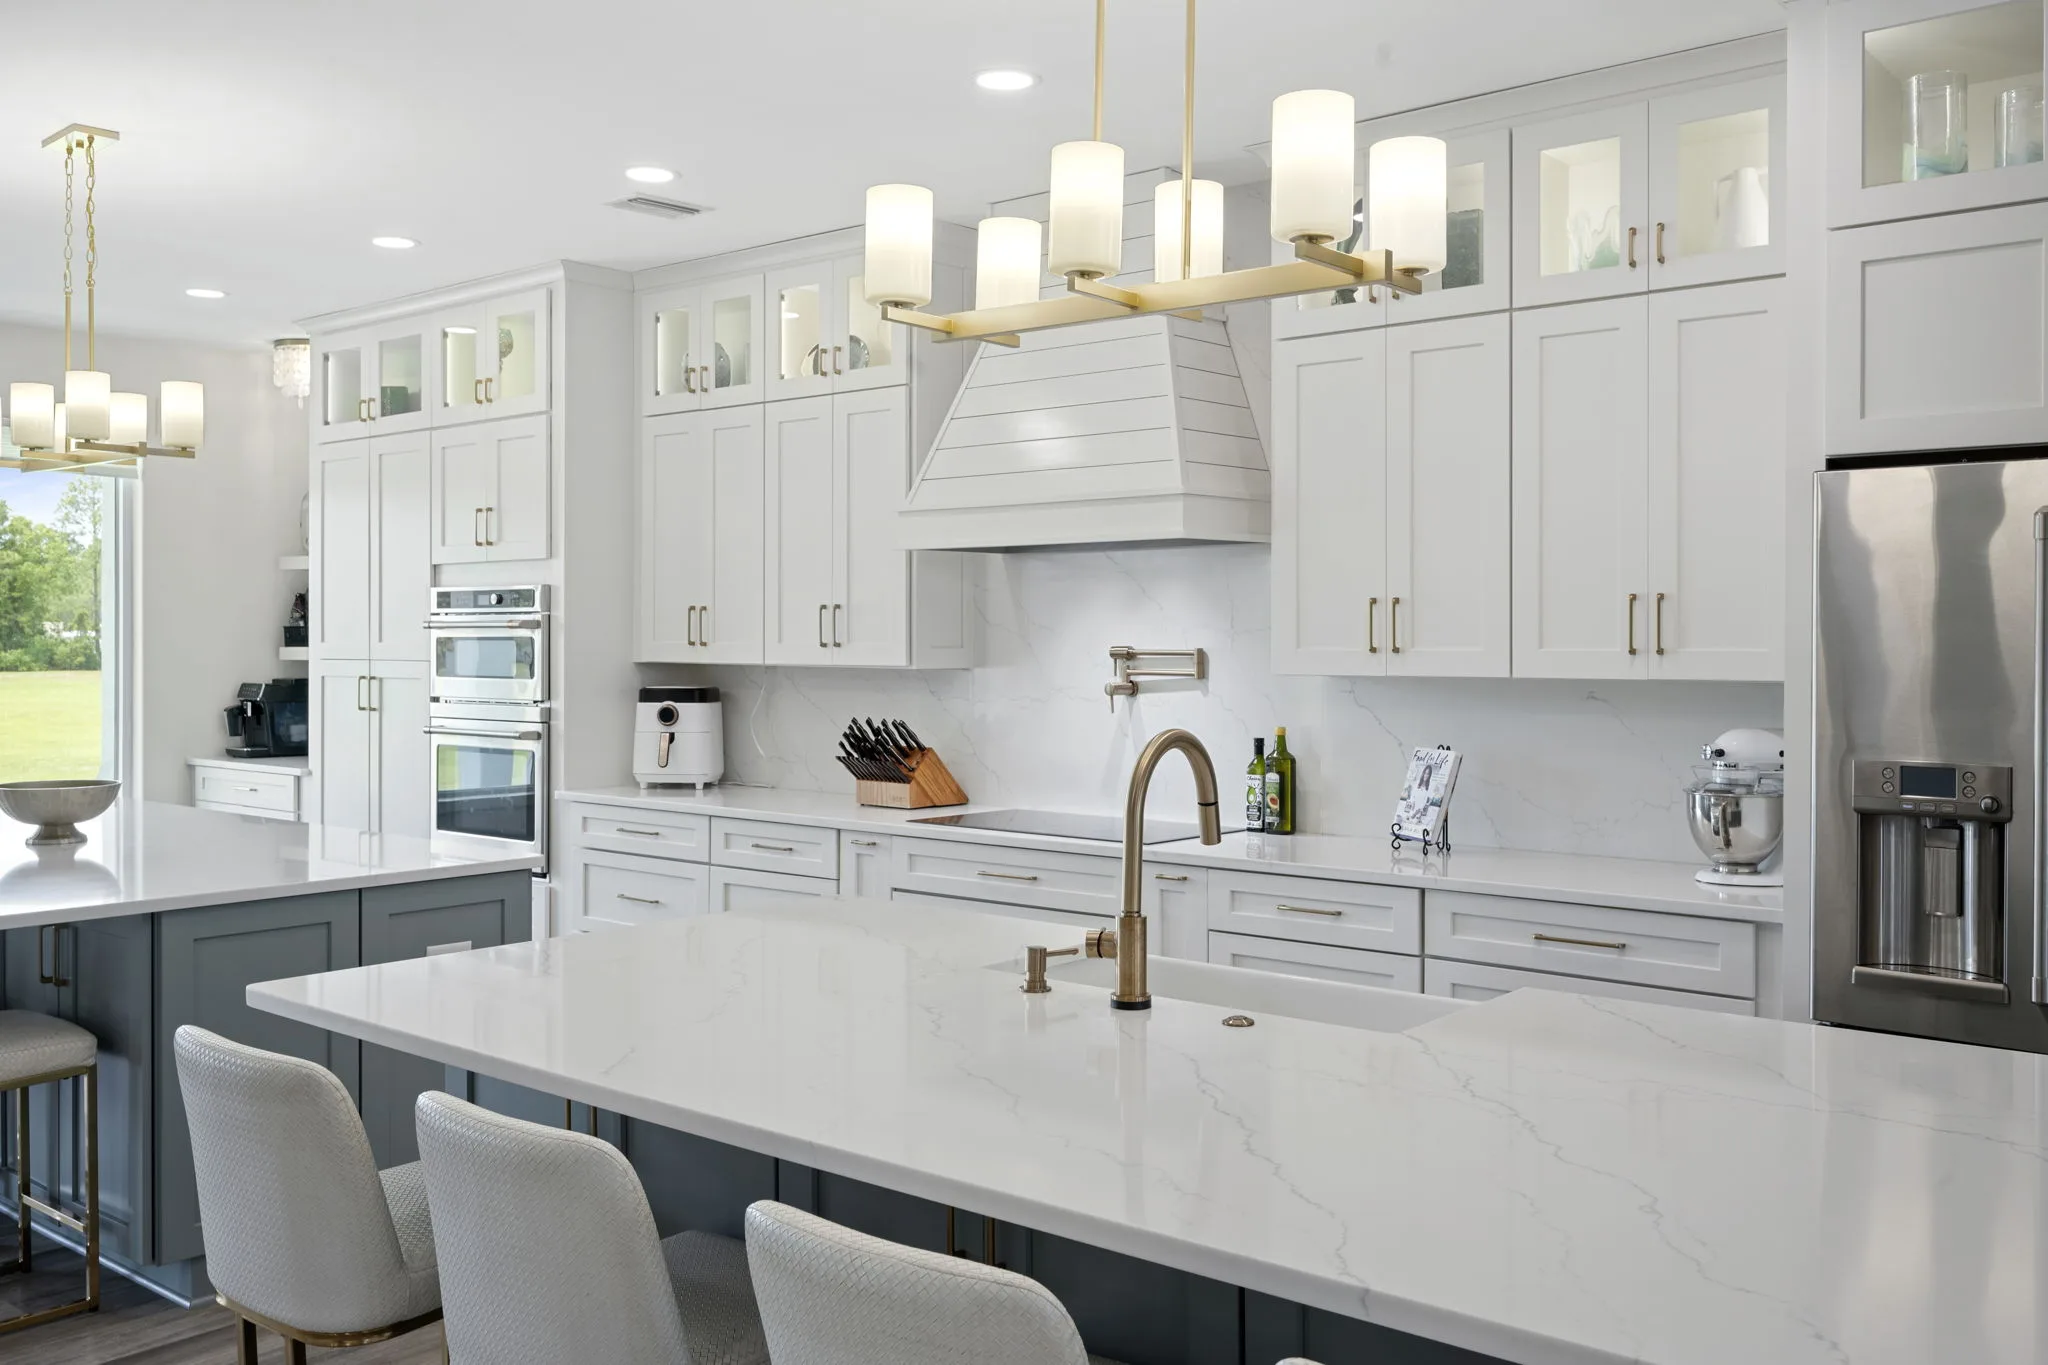
Crisp, bright and timeless. The most requested finish in our kitchens.
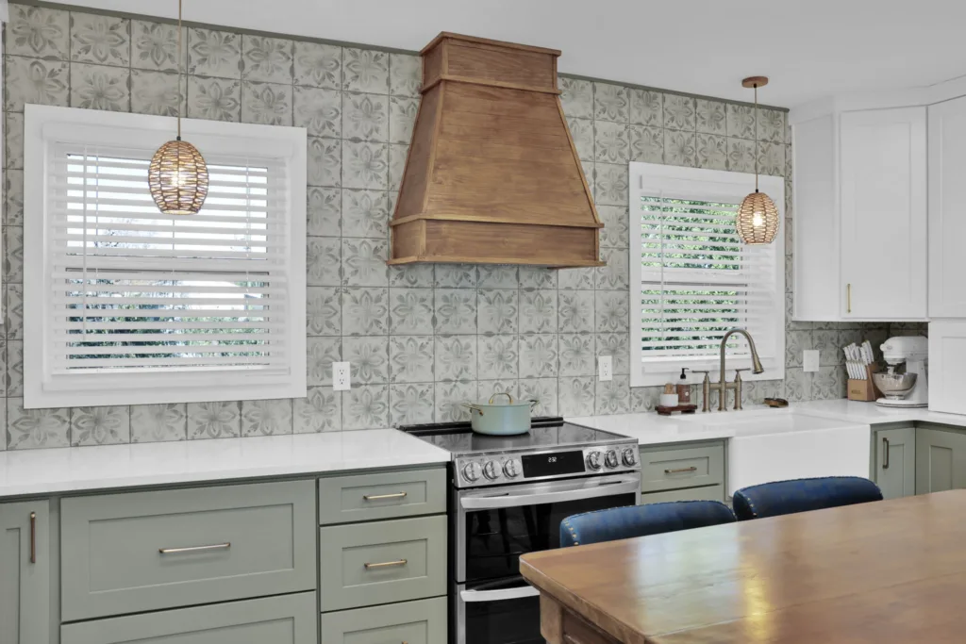
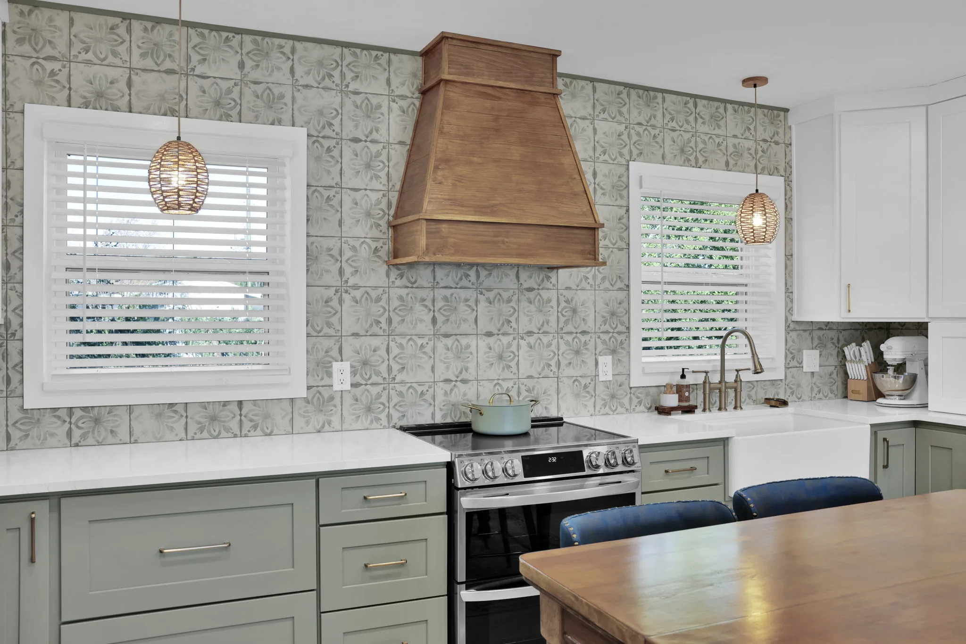
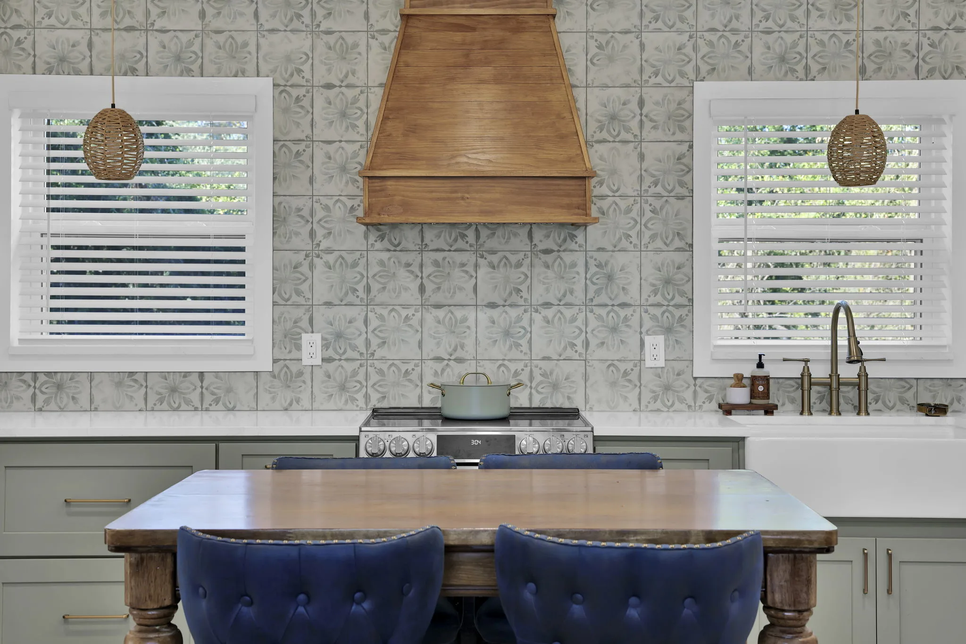
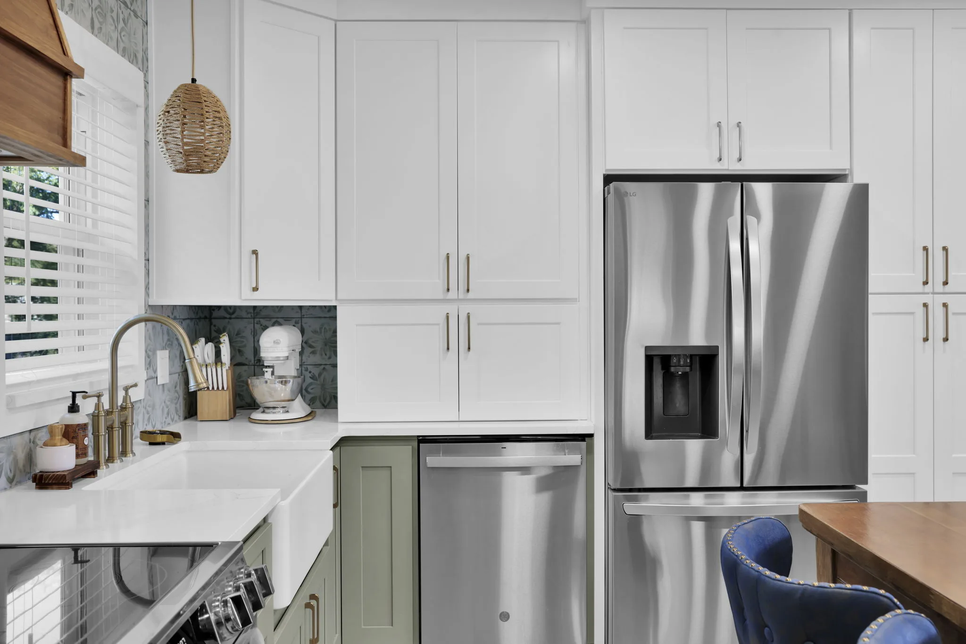
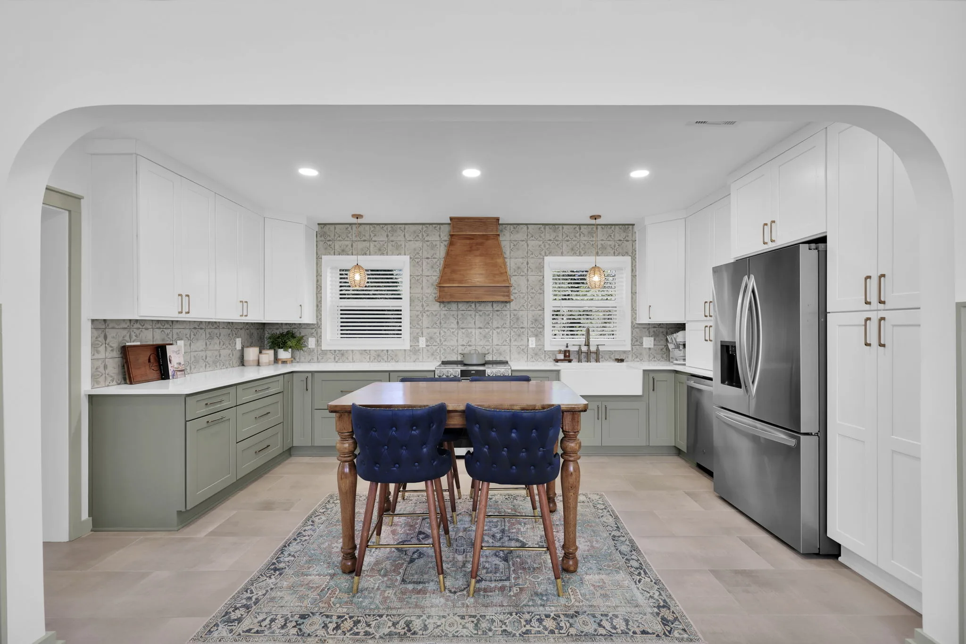
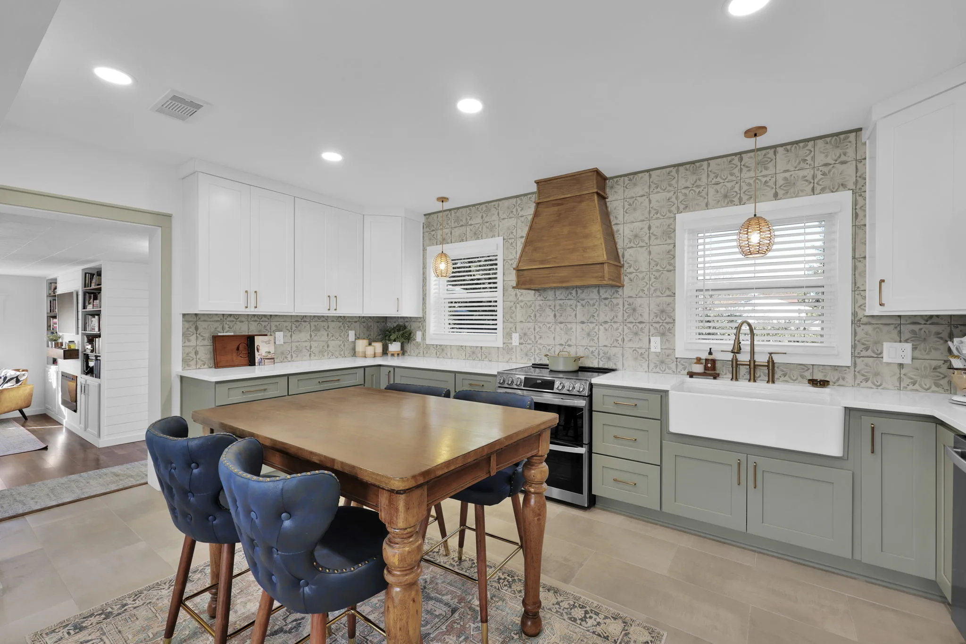
Painted sage
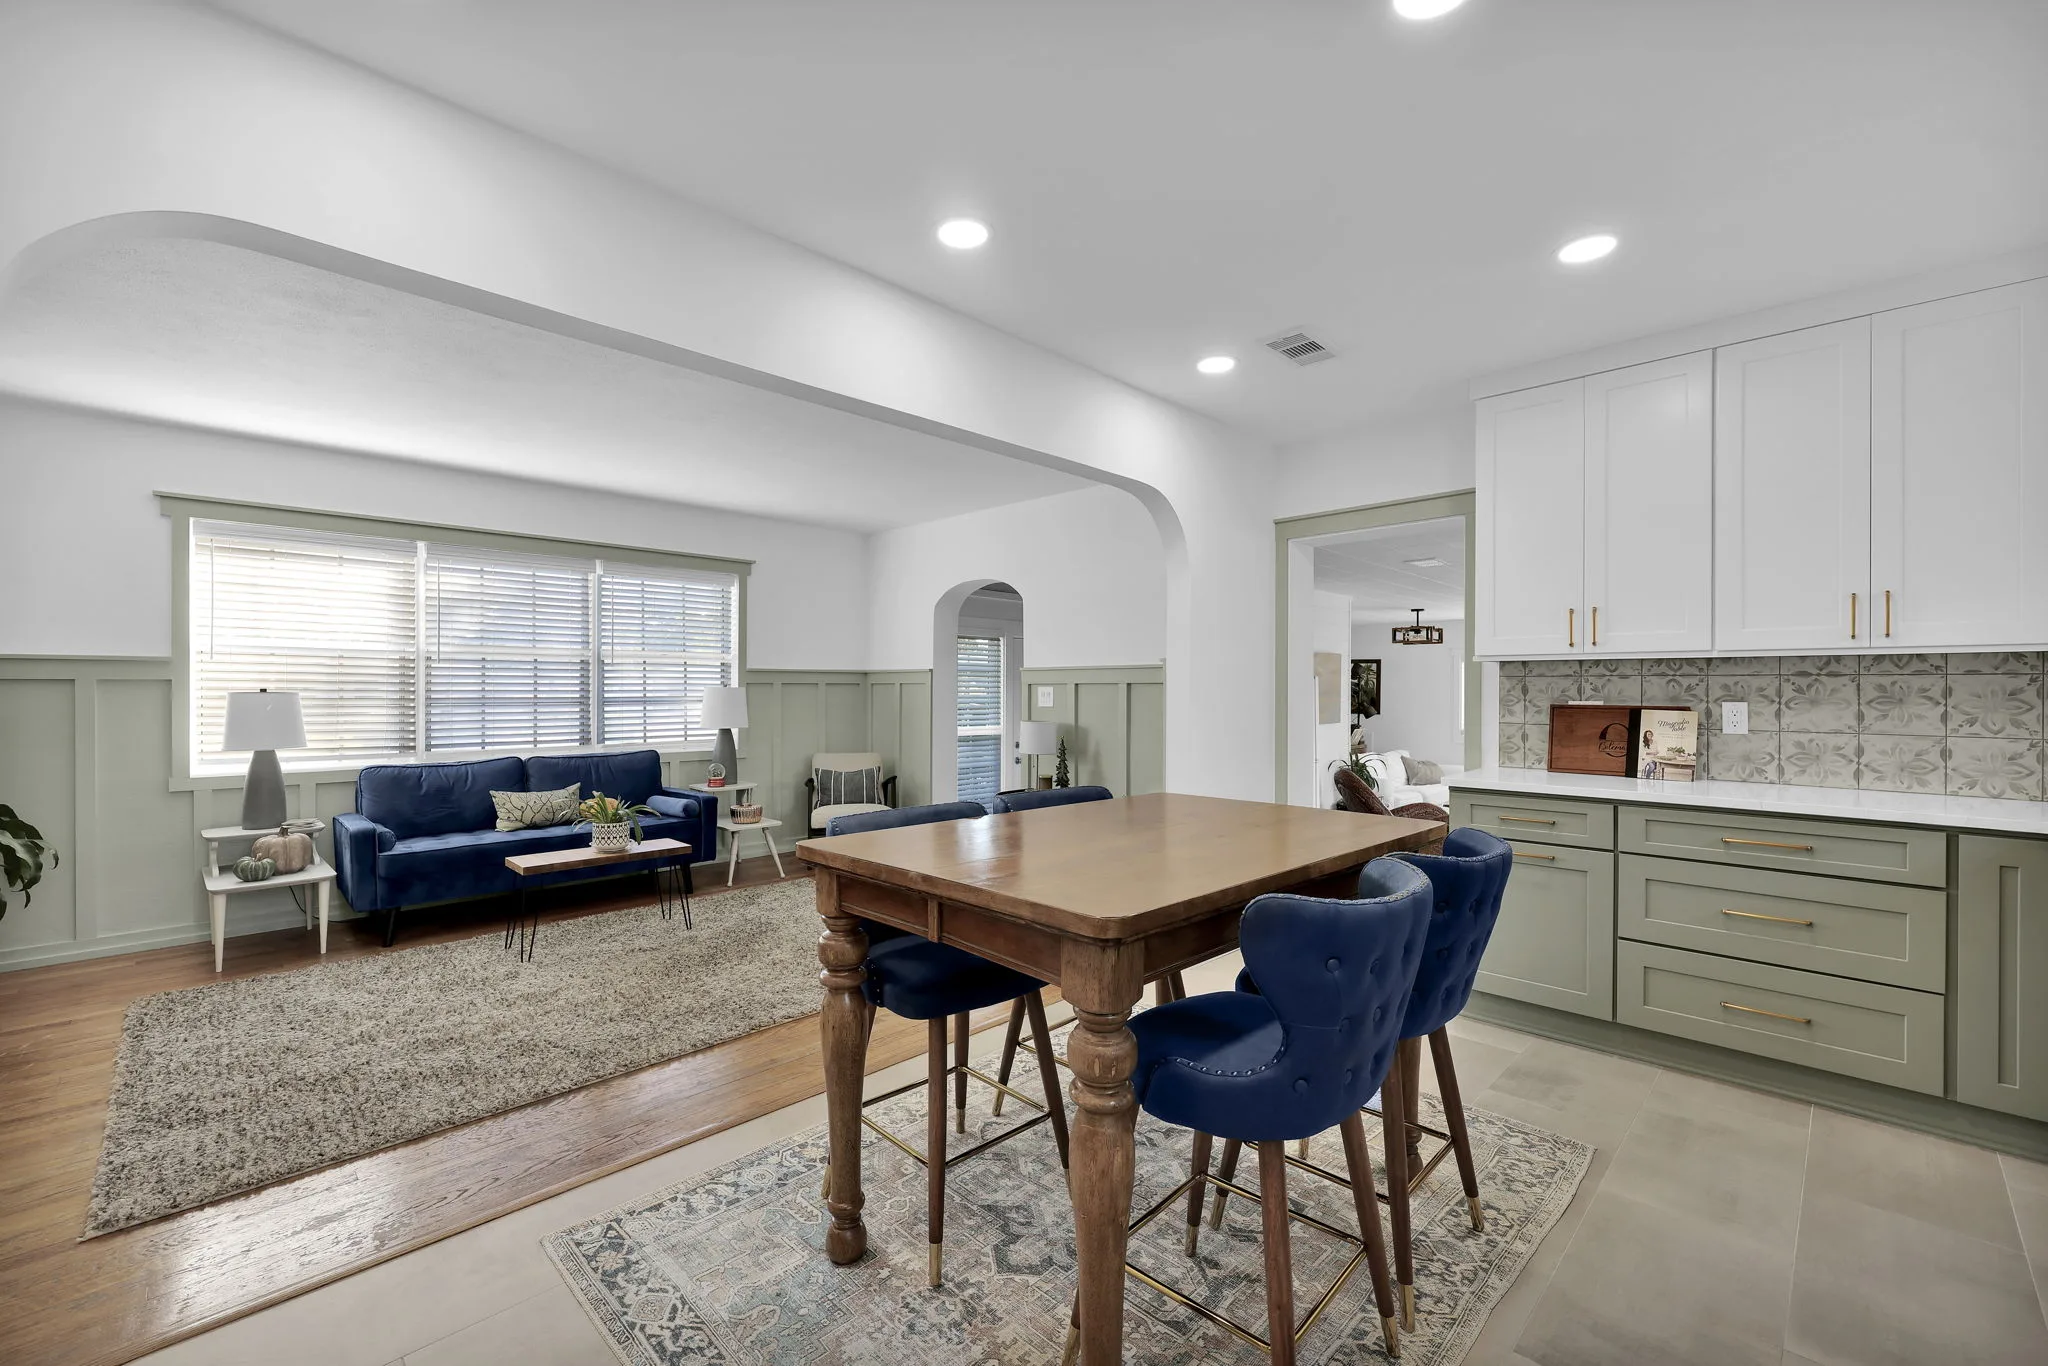
A soft, muted color that feels warm next to wood and natural stone.
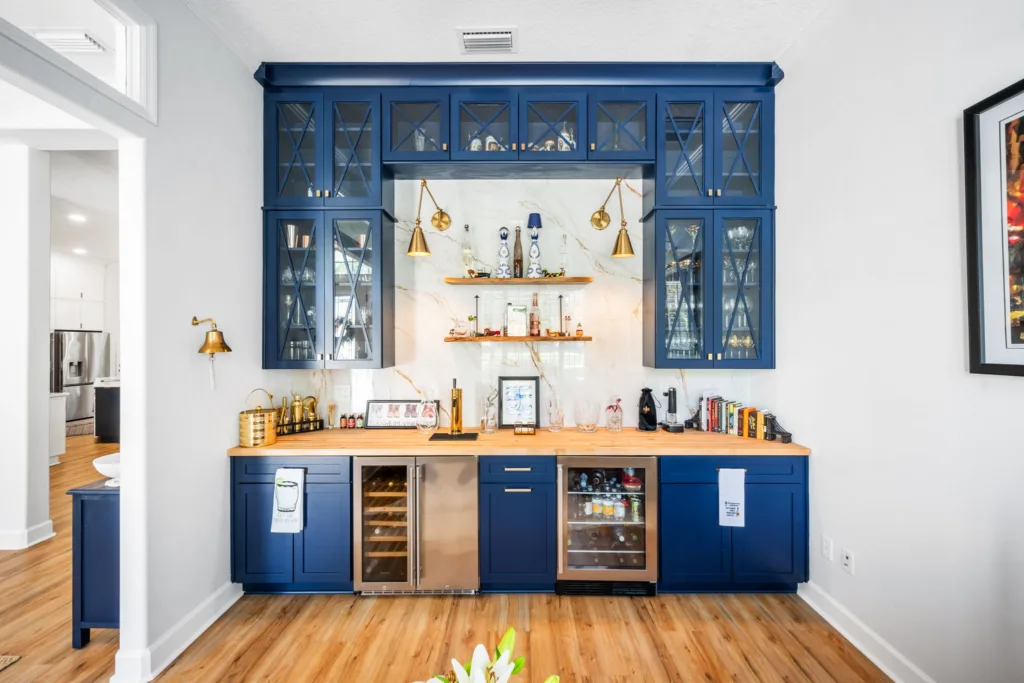
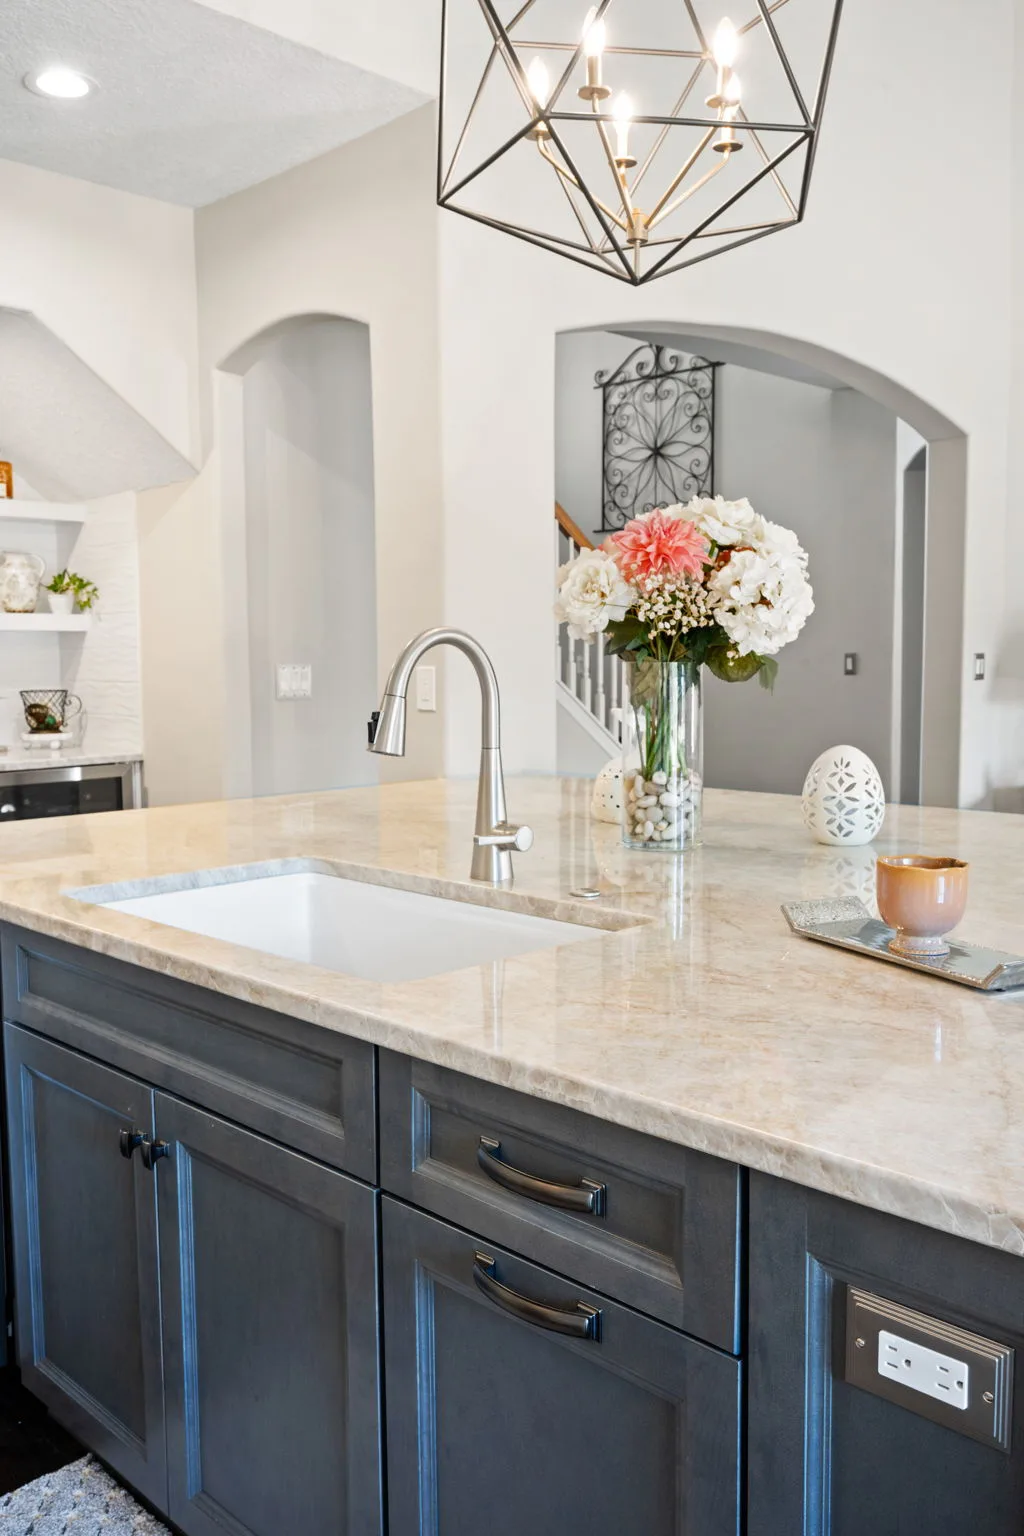
Bold painted color
Deep navy makes a bar, island or built-in the focal point of the room.
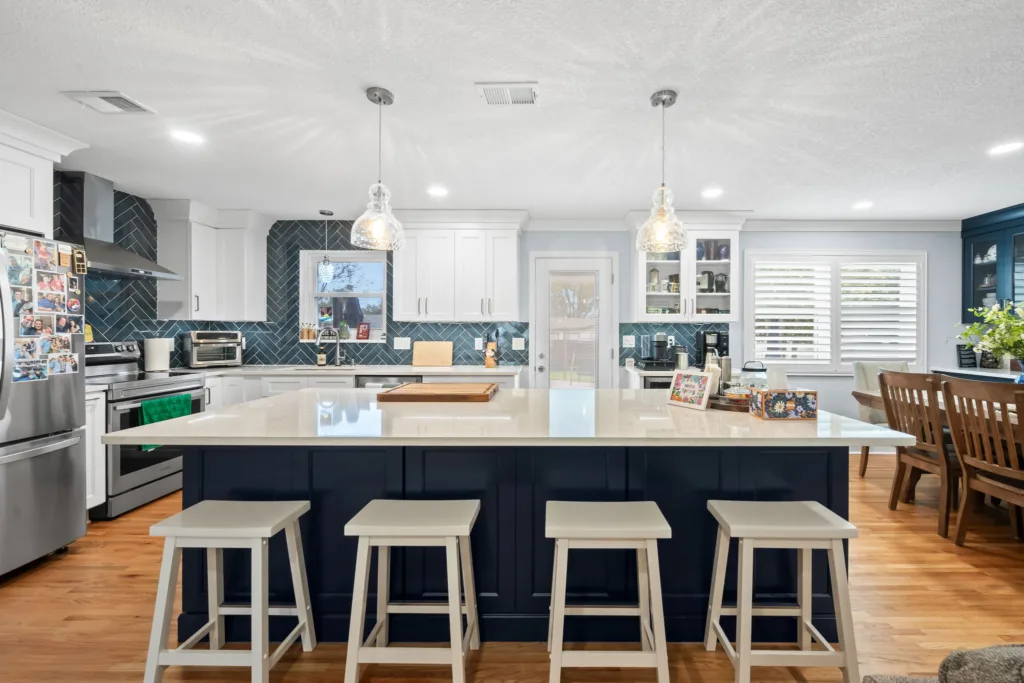
Two-tone
A colored island with a light perimeter adds contrast without overwhelming the space.
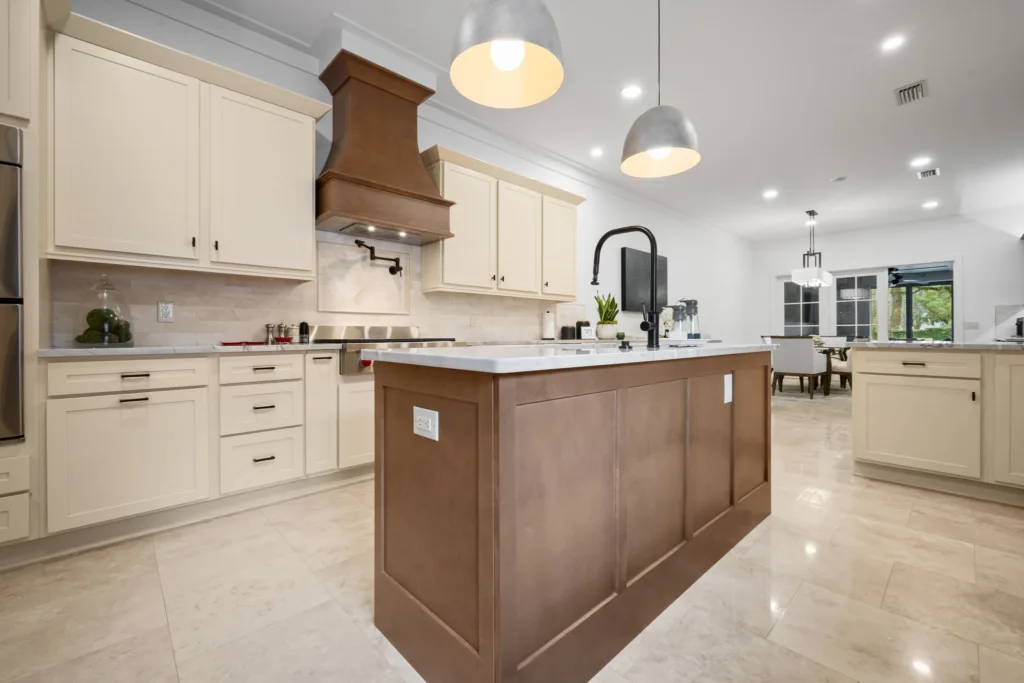
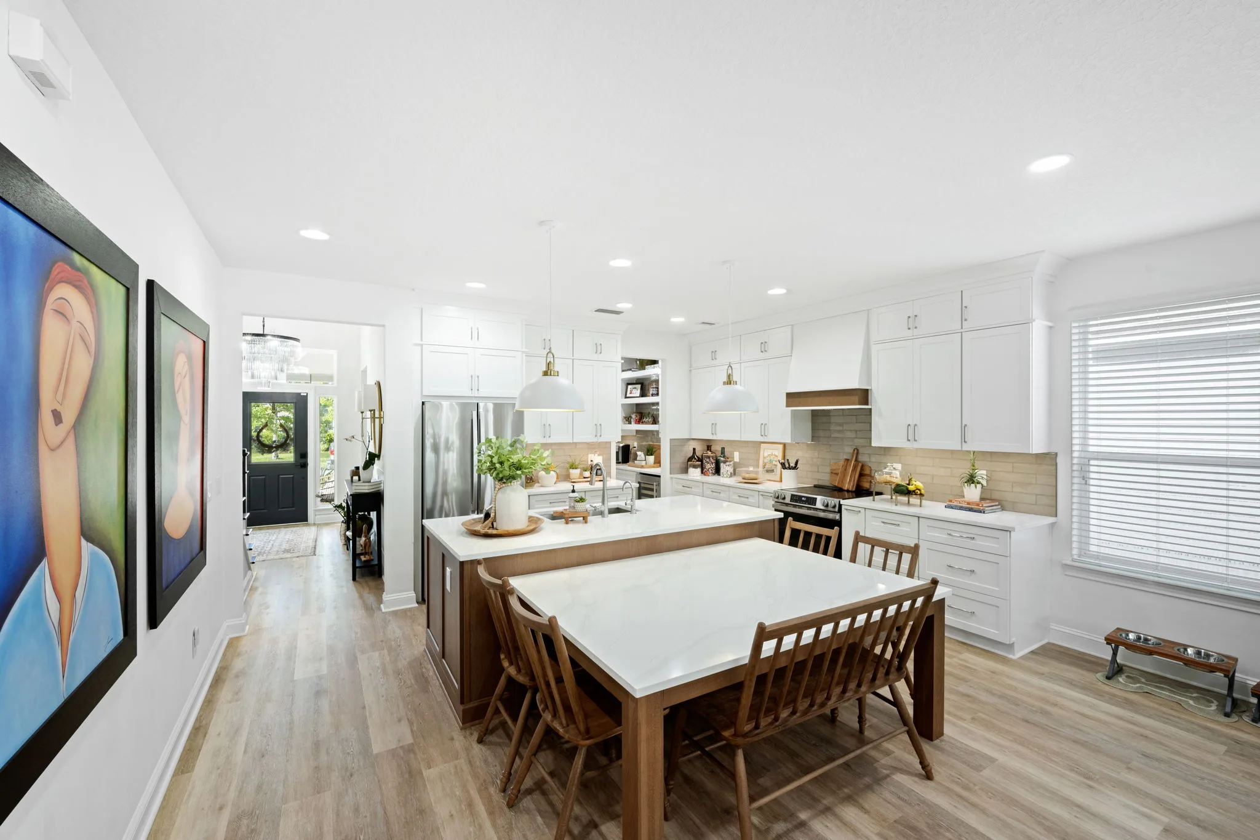
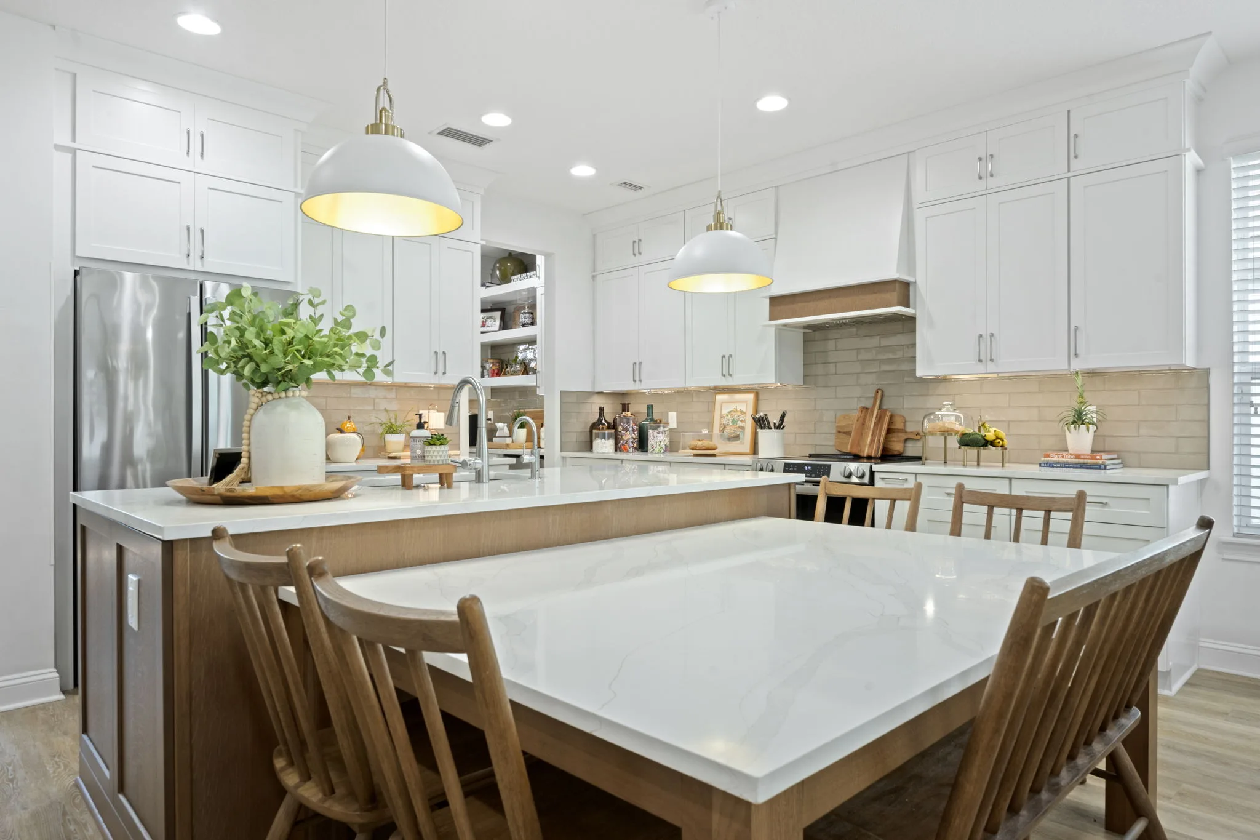
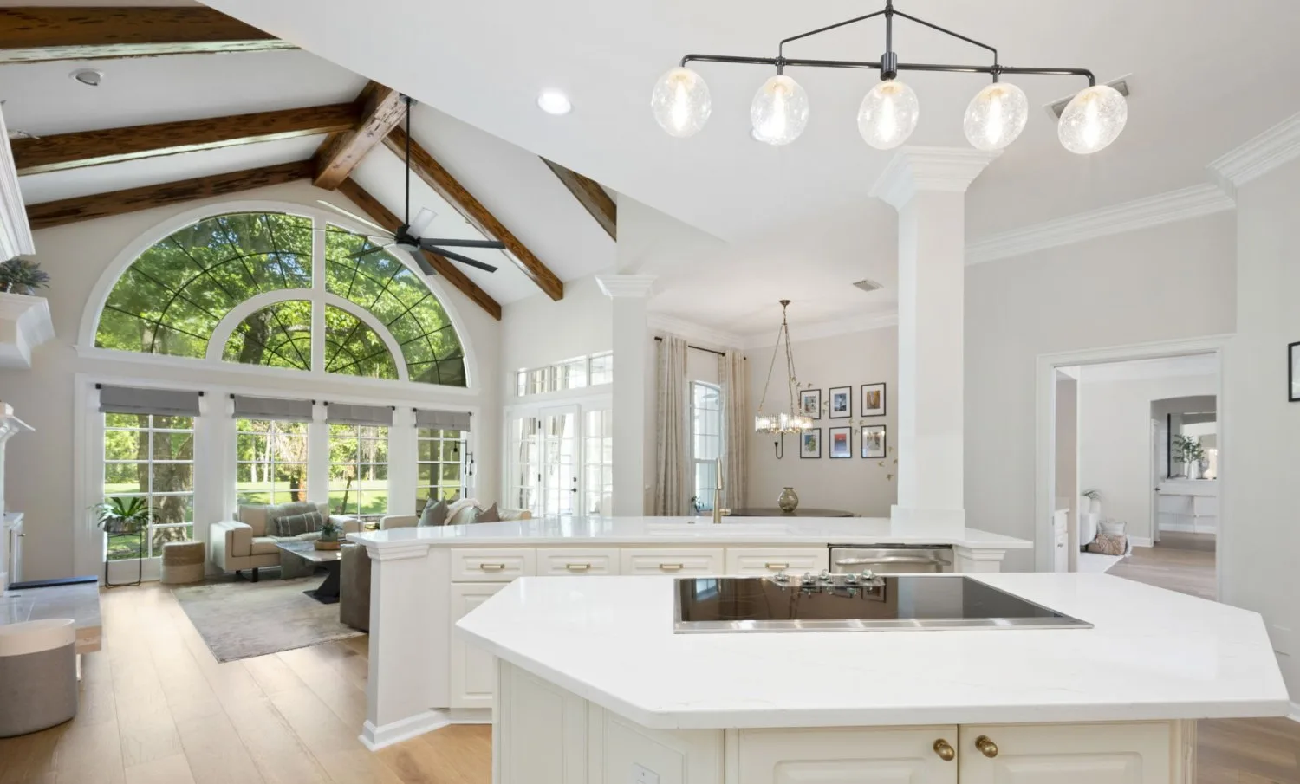
Cream with stained accent
Warm off-white cabinets paired with a stained island and hood.
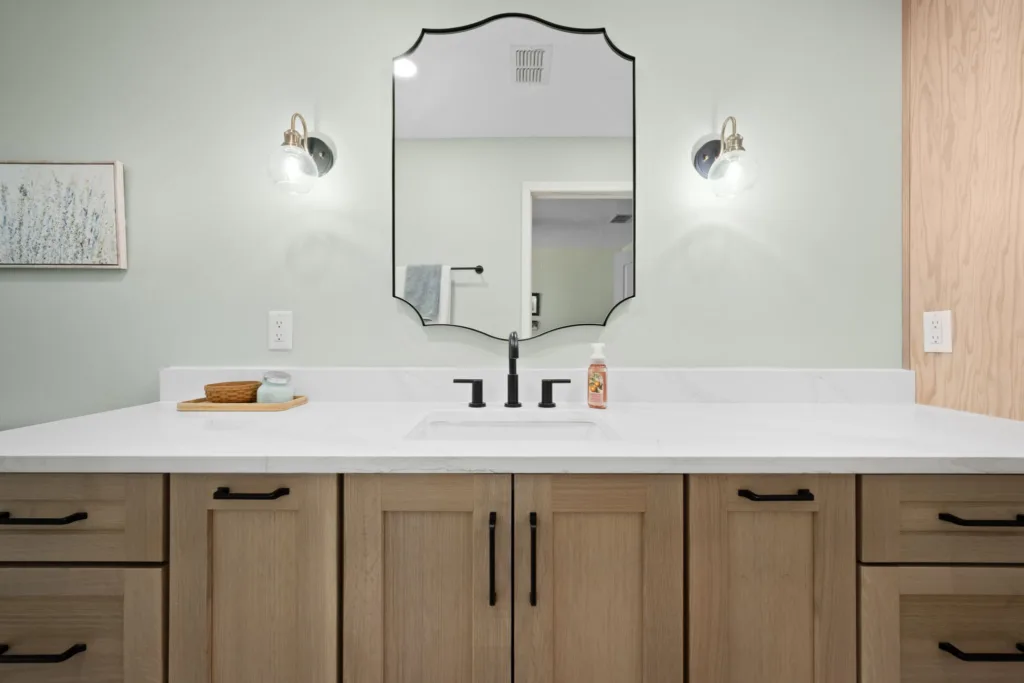
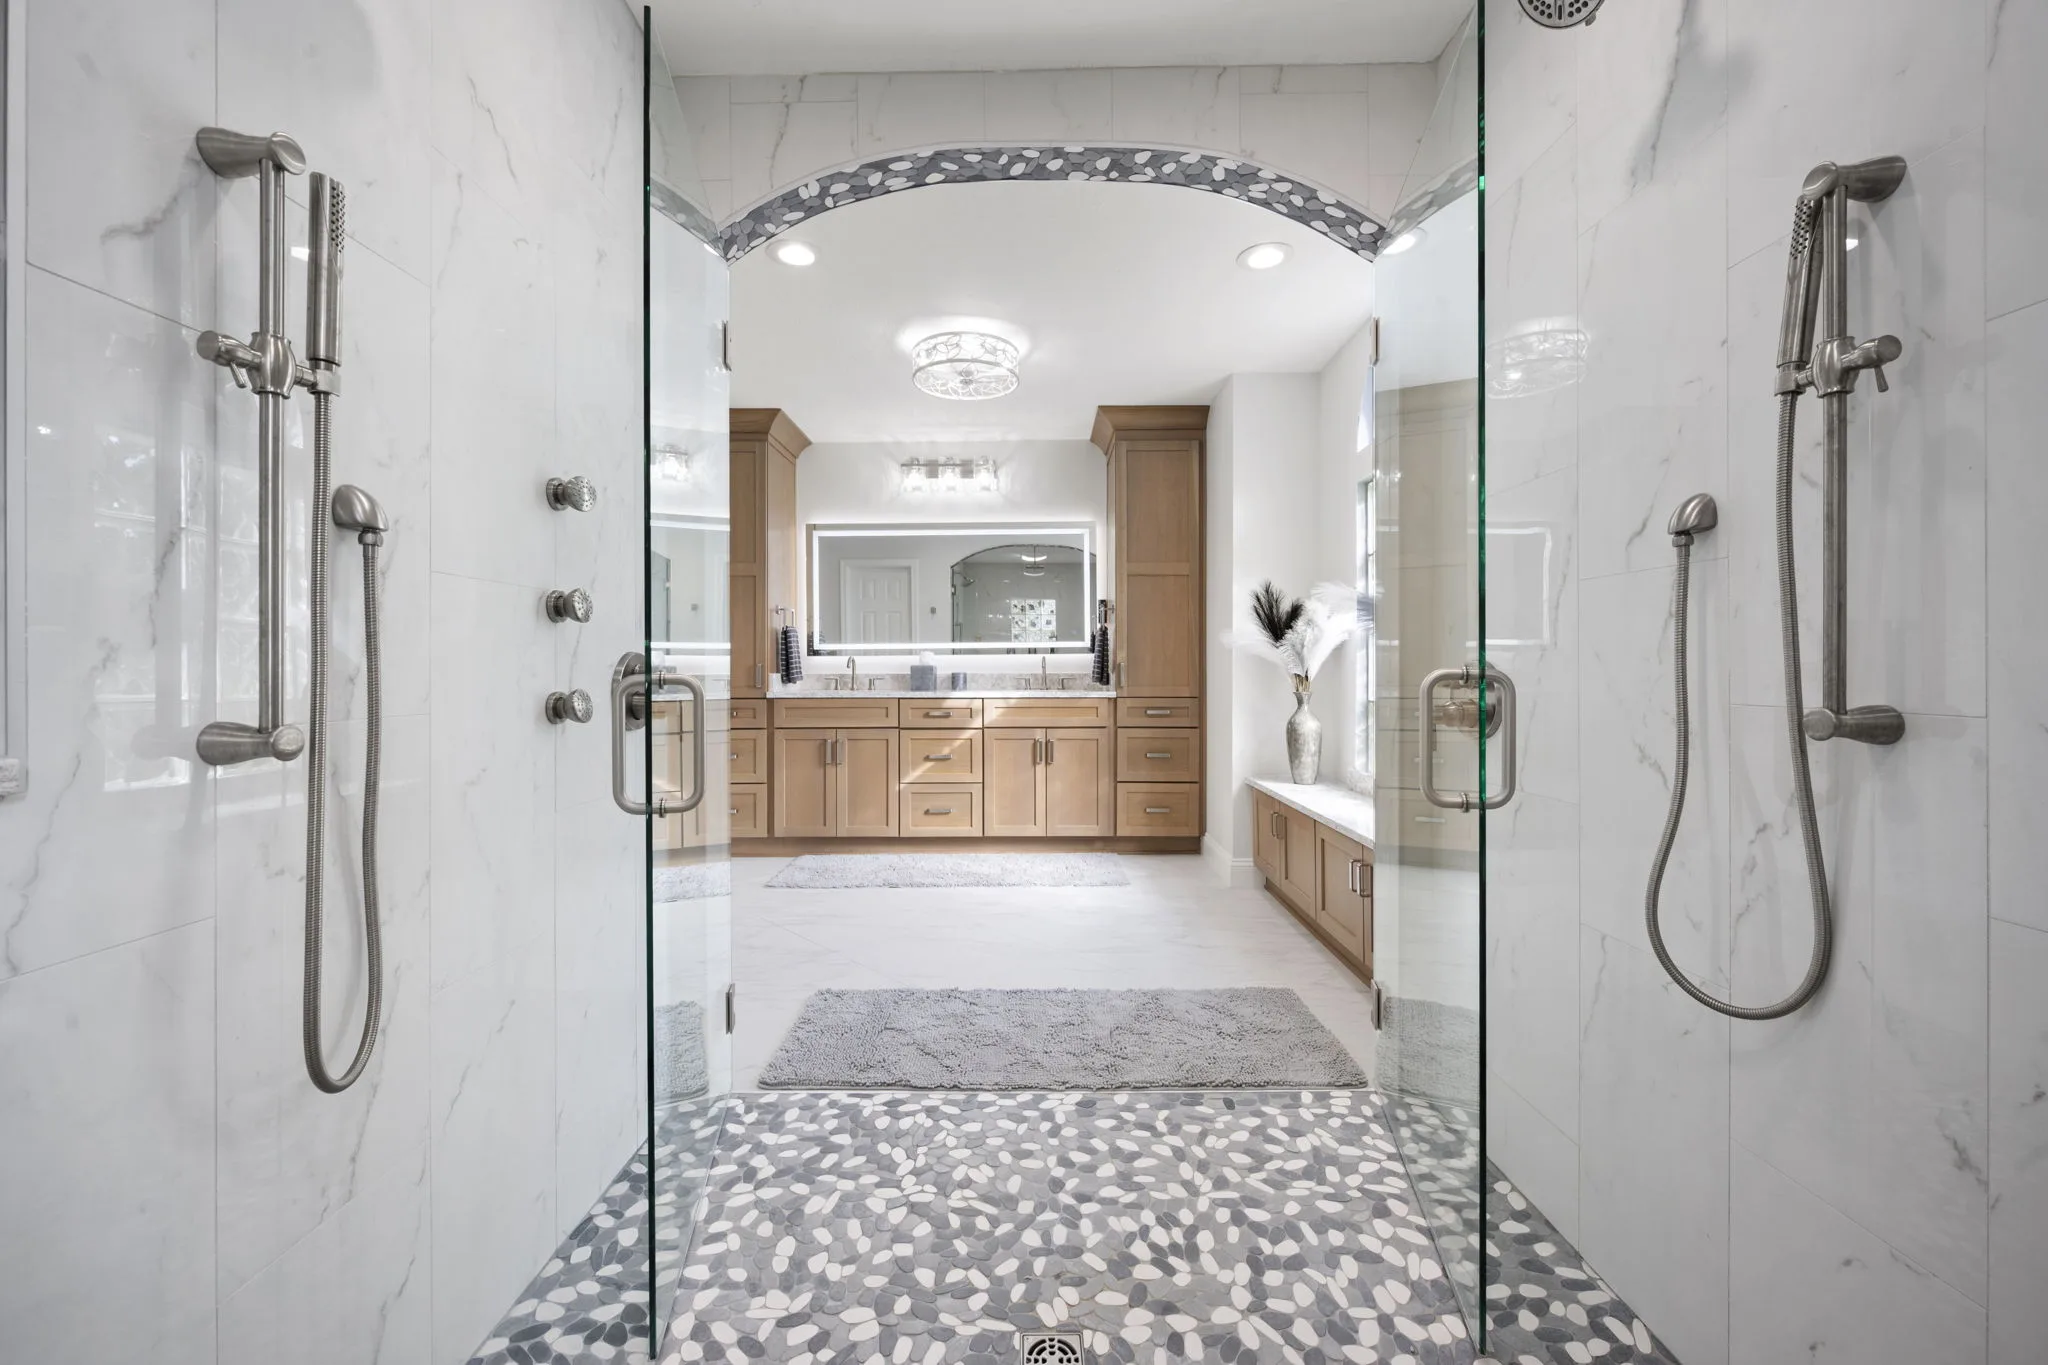
Light natural wood
A light, natural-toned wood brings warmth to a clean, modern bath.
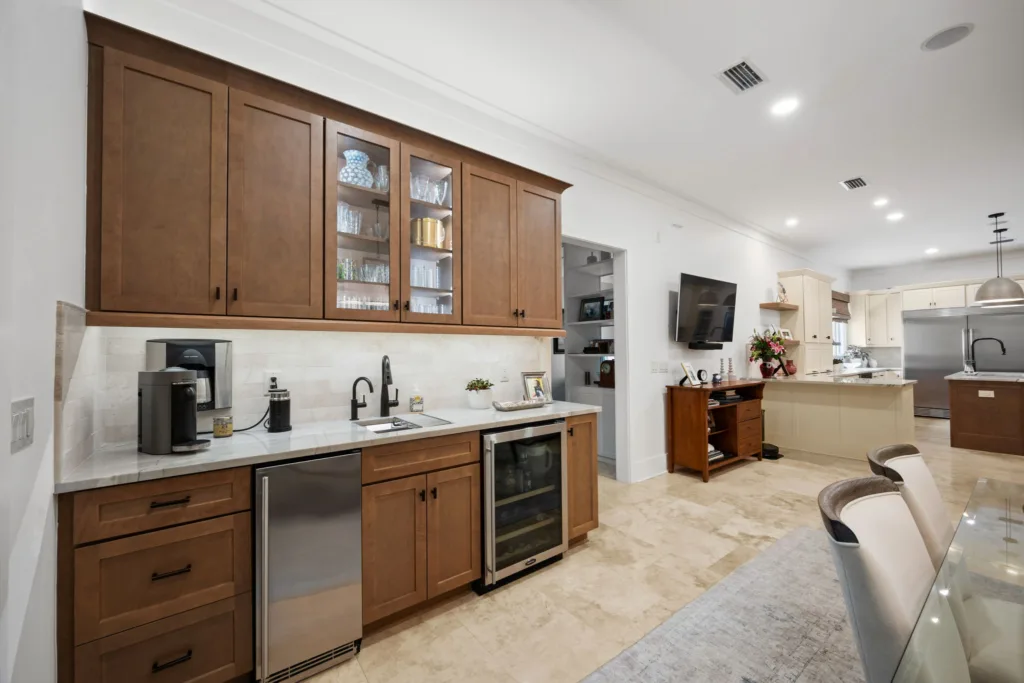
Warm mid-tone stain
A classic medium stain that lets the wood grain show through.
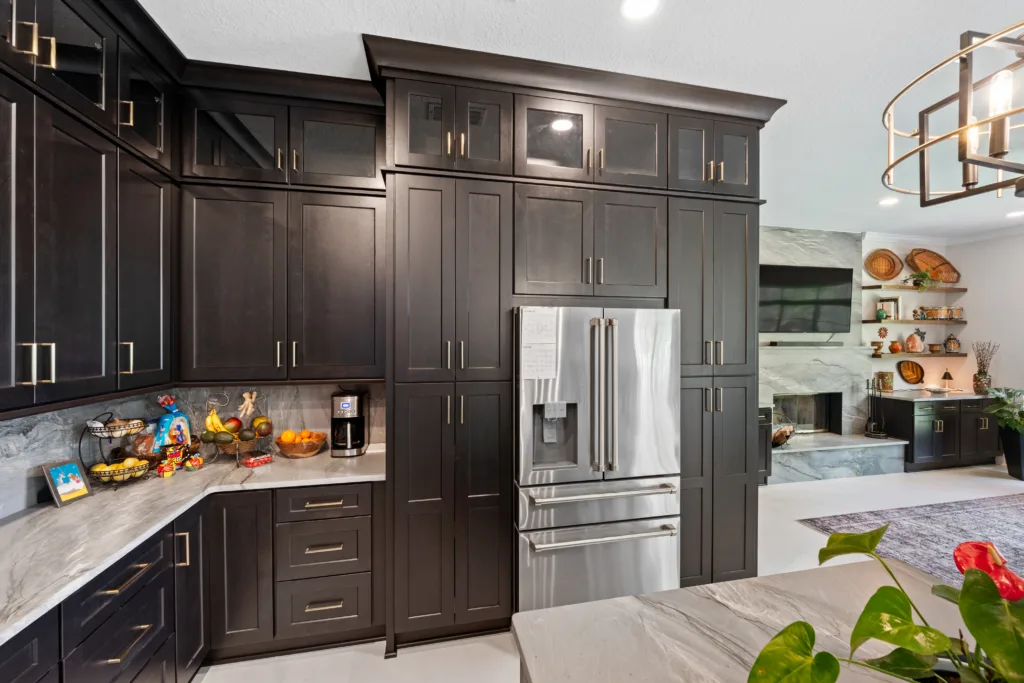
Dark espresso stain
Rich and dramatic, especially with light countertops and stainless.
Custom range hoods
The centerpiece of the kitchen.
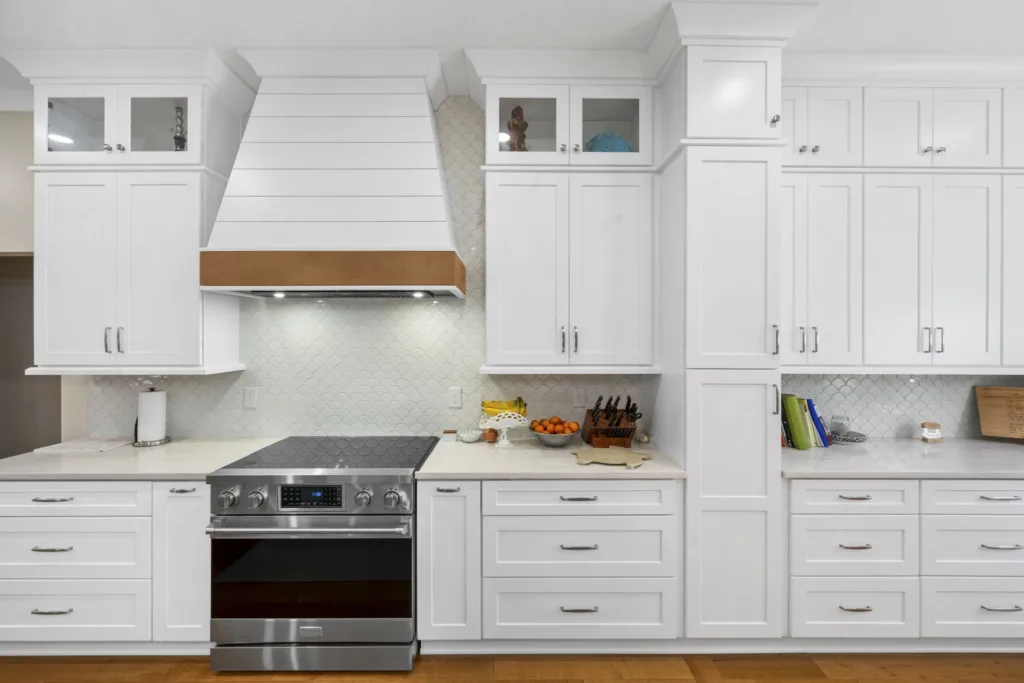
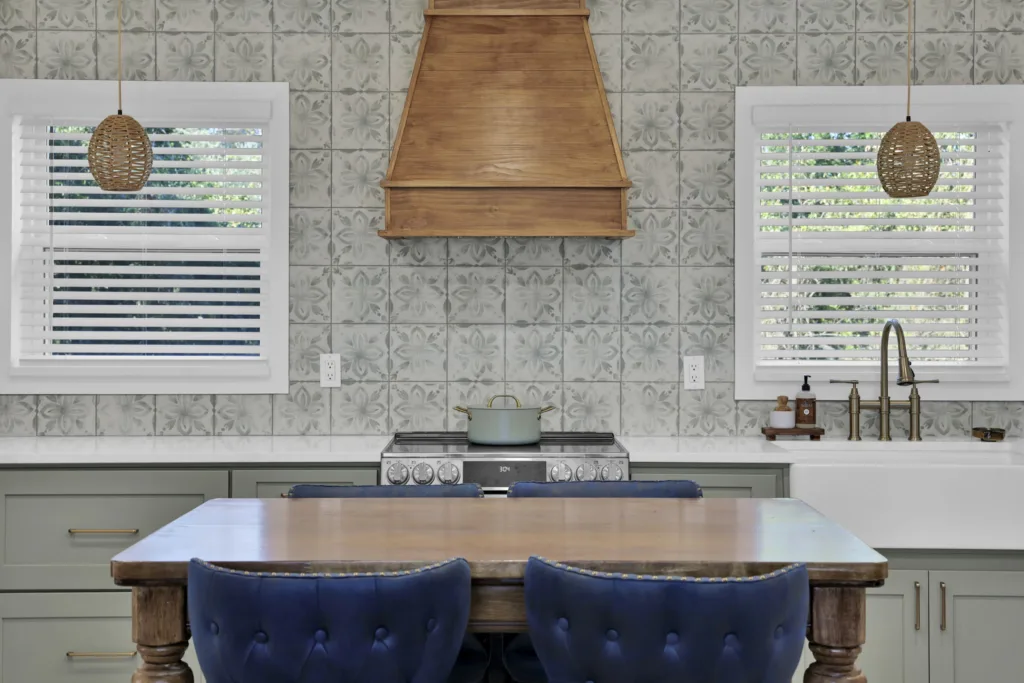
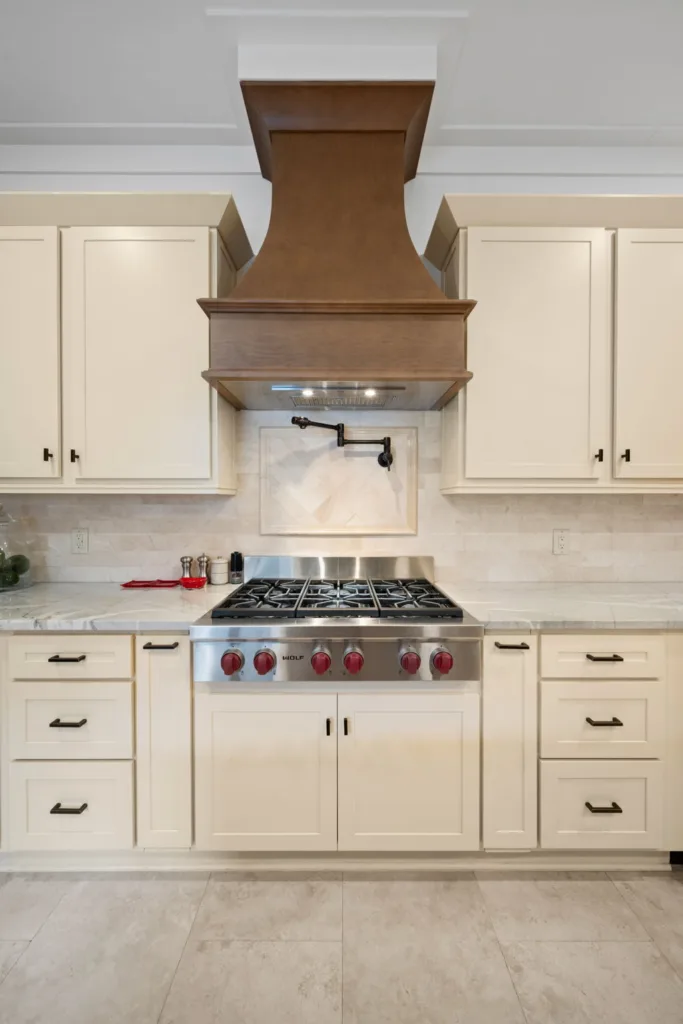
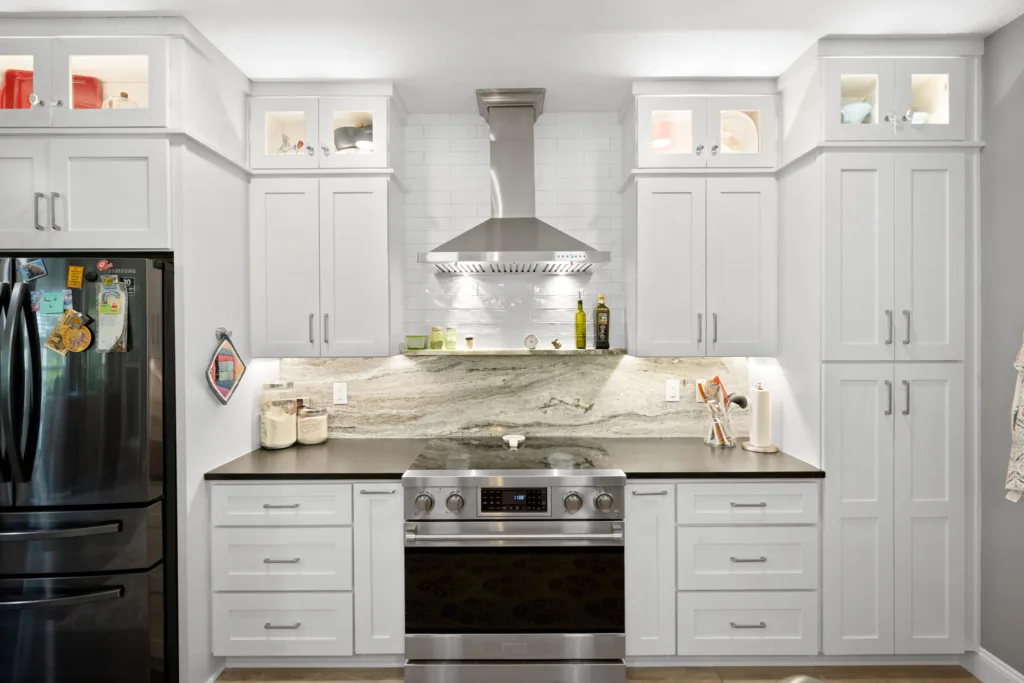
A custom range hood is designed with your cabinetry, so it matches the door style, finish and proportions of the room instead of looking like an appliance bolted to the wall. We design and install custom wood, copper, stainless and painted hoods across Jacksonville and Northeast Florida, built in tapered, curved, box and chimney styles.
Planning a custom hood
- Width: the hood should be at least as wide as the cooktop, and ideally a few inches wider on each side, to capture smoke and steam.
- Power: every decorative hood houses a ventilation insert. We size the blower to your range and how you cook, and plan ducting to the outside.
- Height: most hoods are mounted about 30 to 36 inches above the cooktop. Your range manufacturer’s installation guide has the final say.
- Style: tapered, curved, box, chimney or floating designs, finished to match or contrast with your cabinets.
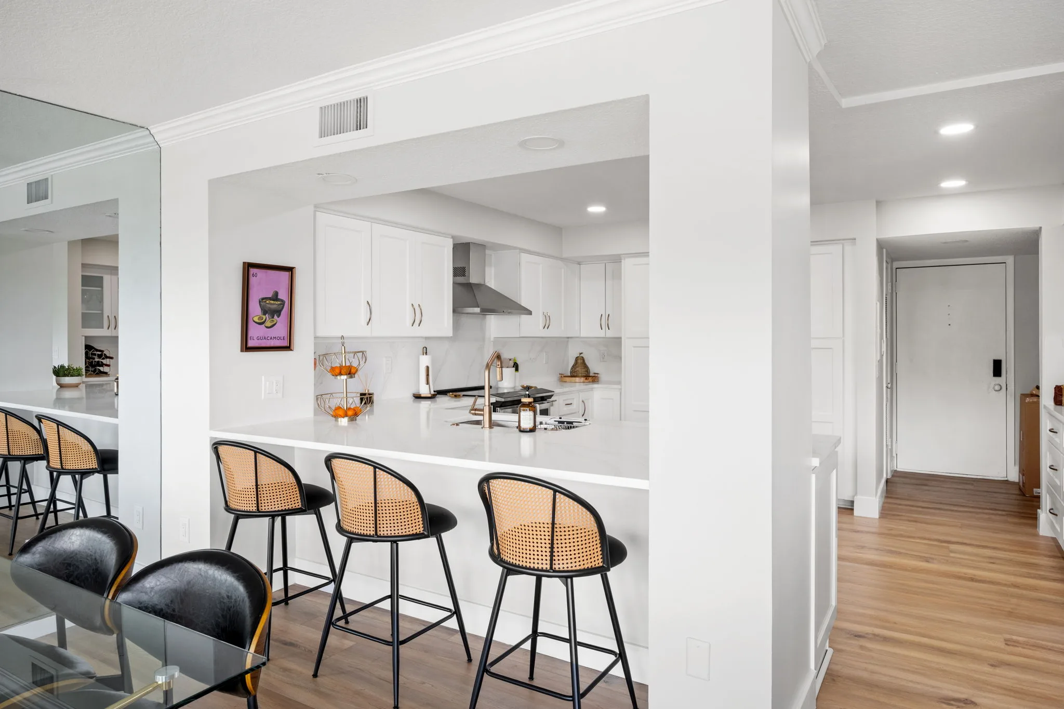
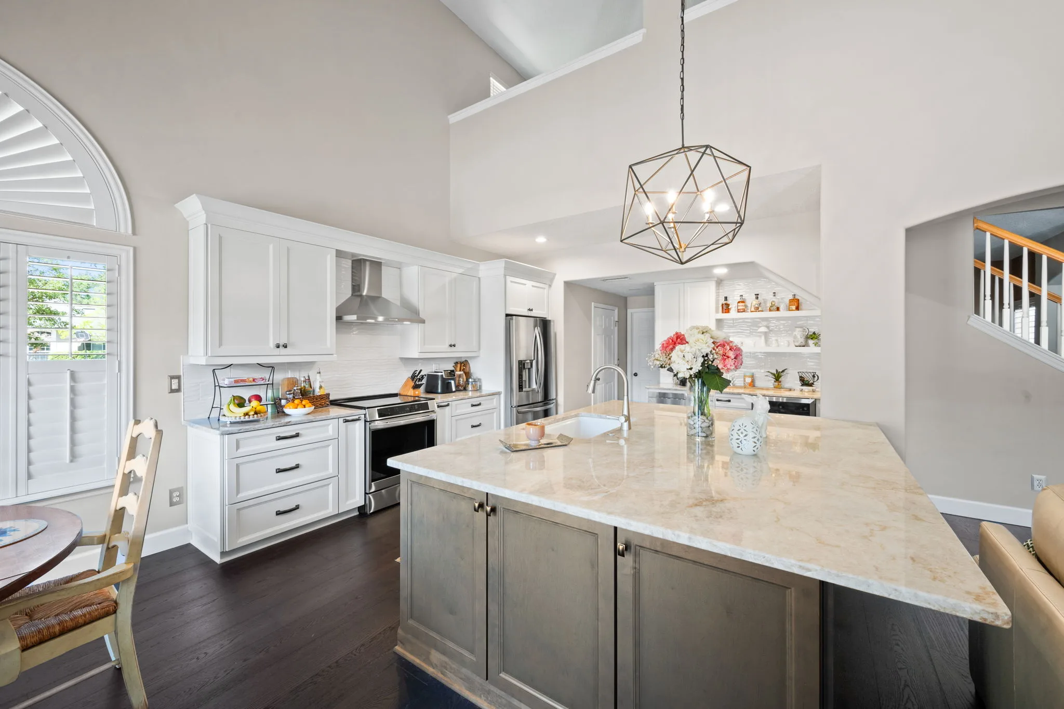
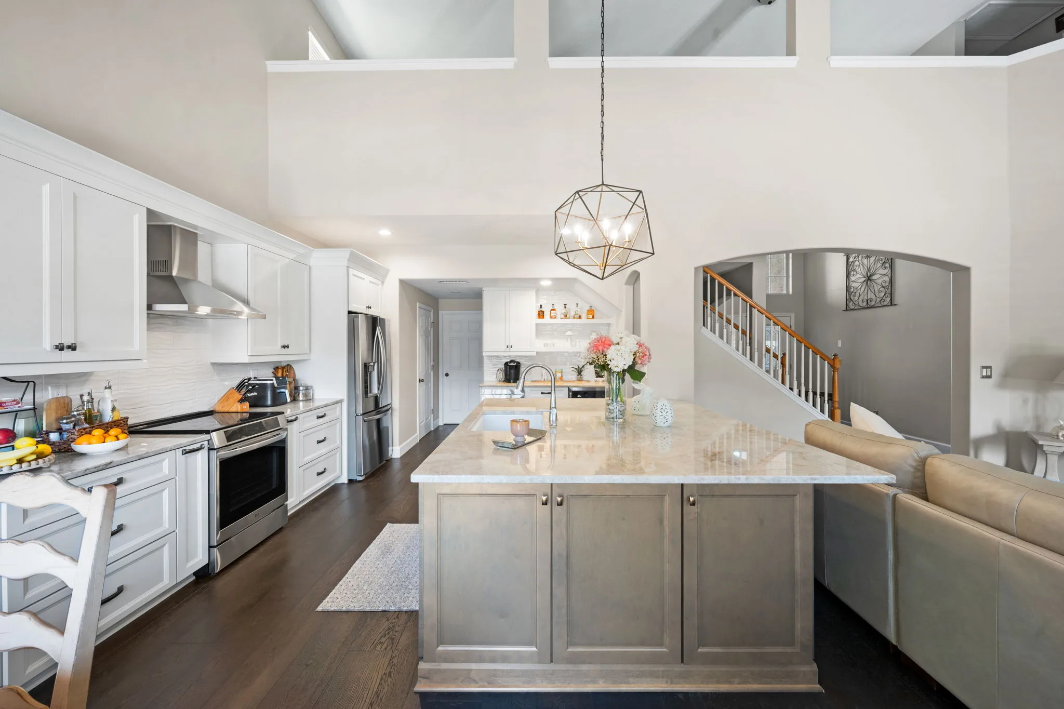
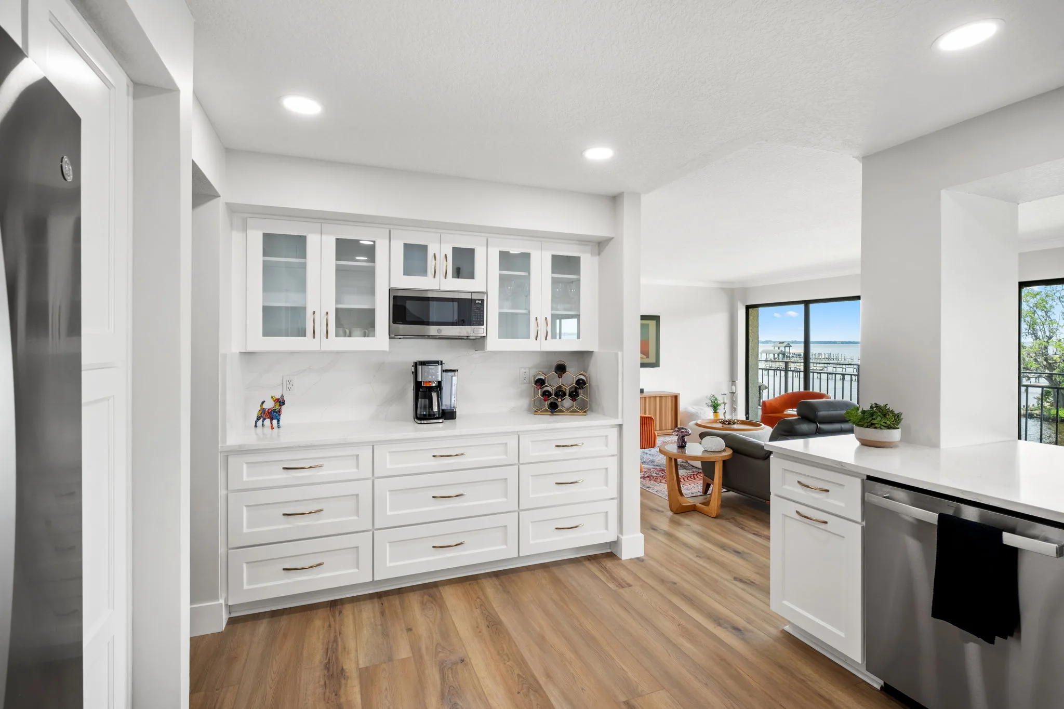
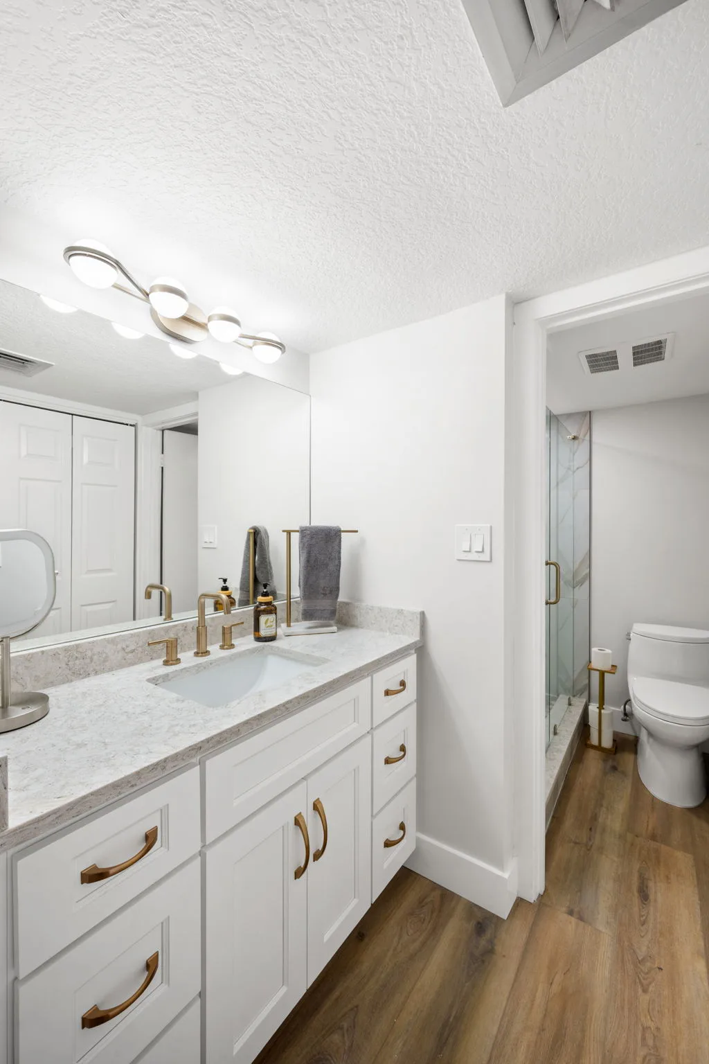
Cabinetry in our work
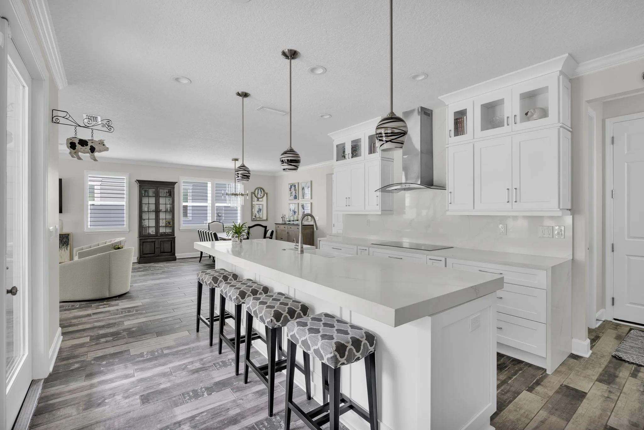
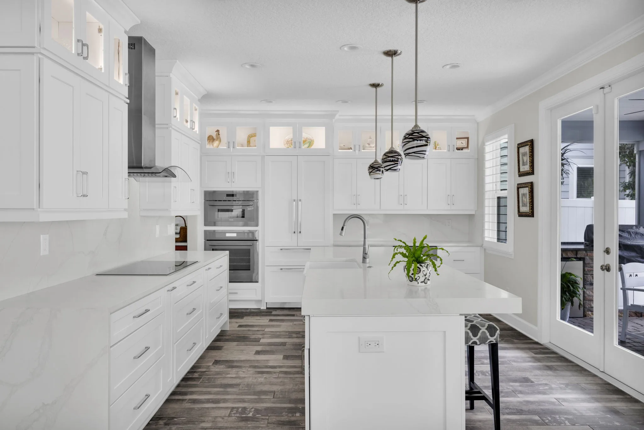
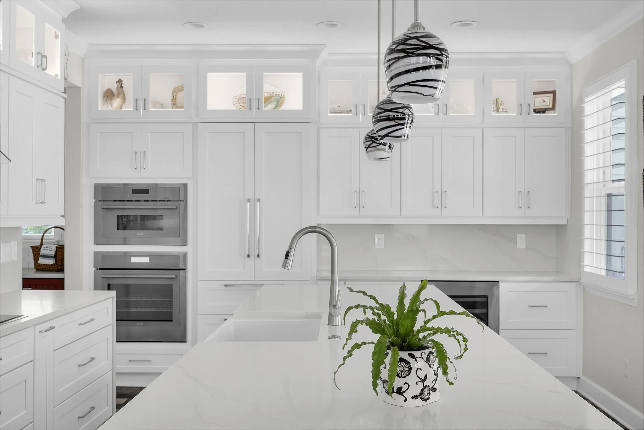
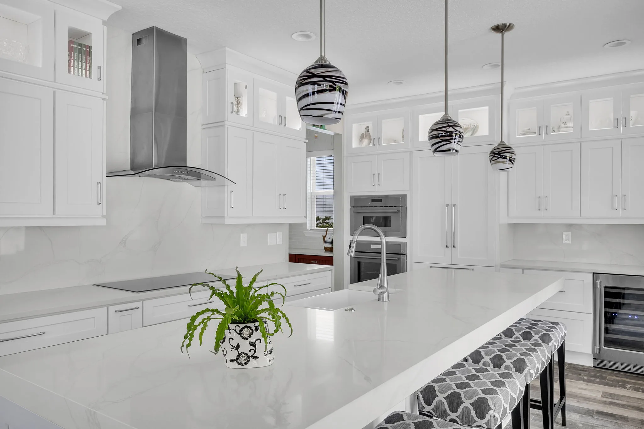
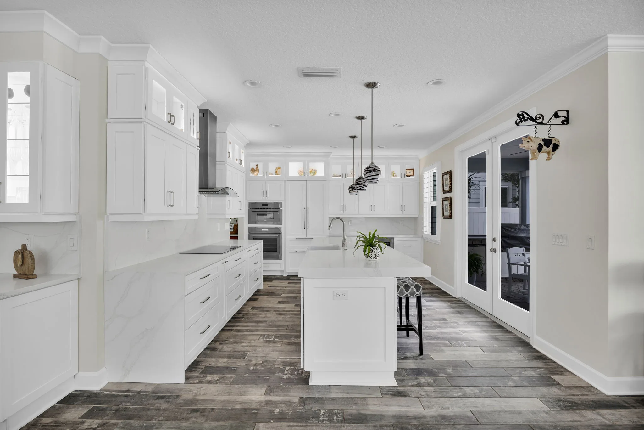
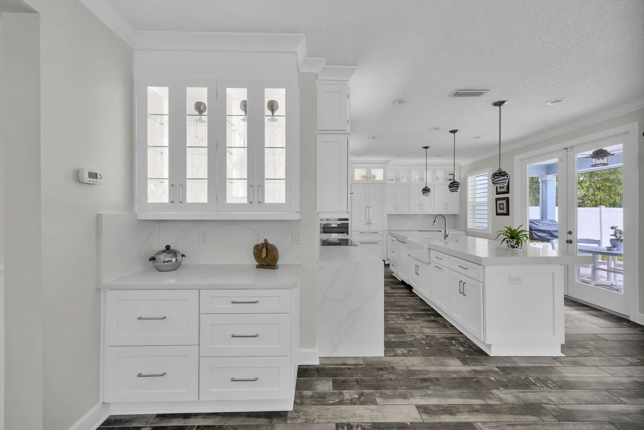
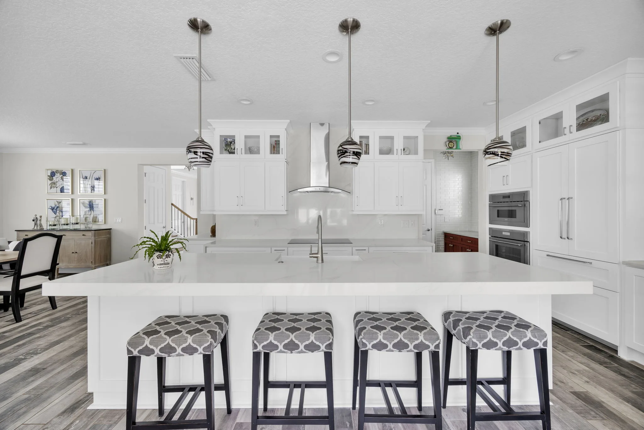
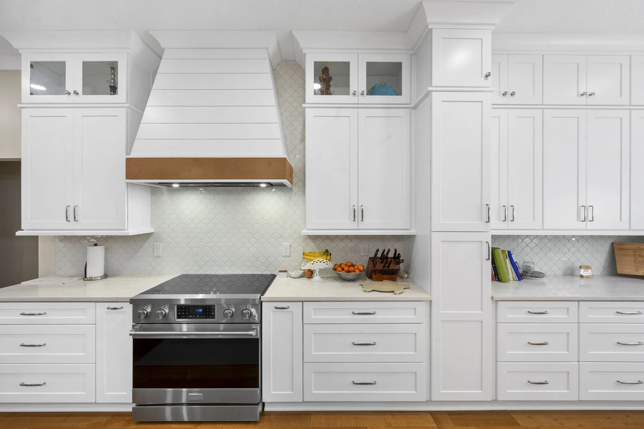
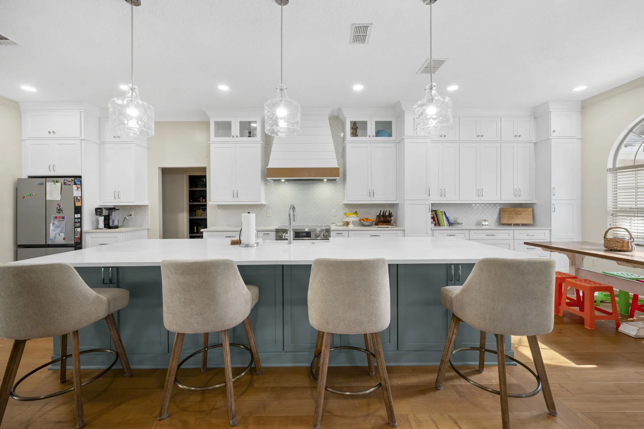
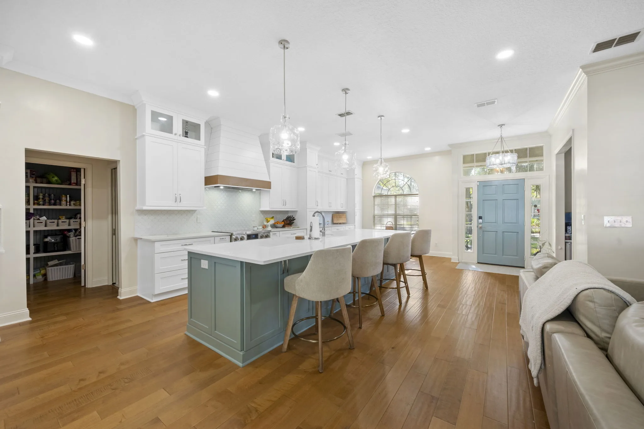
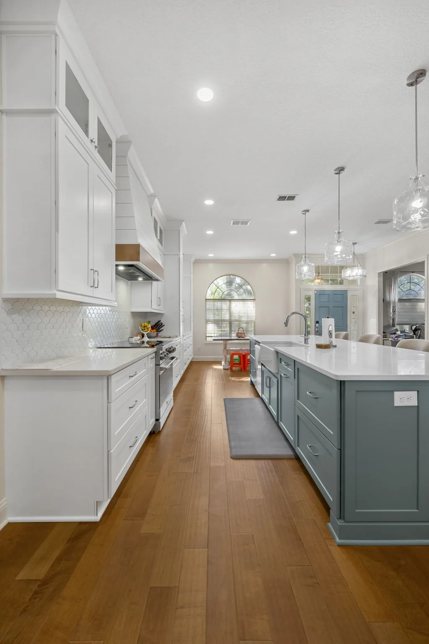
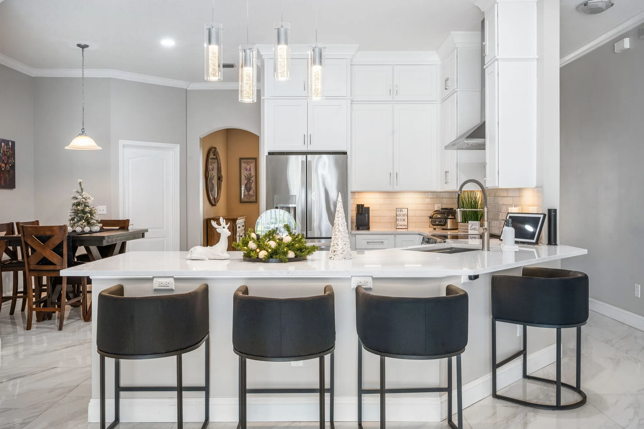
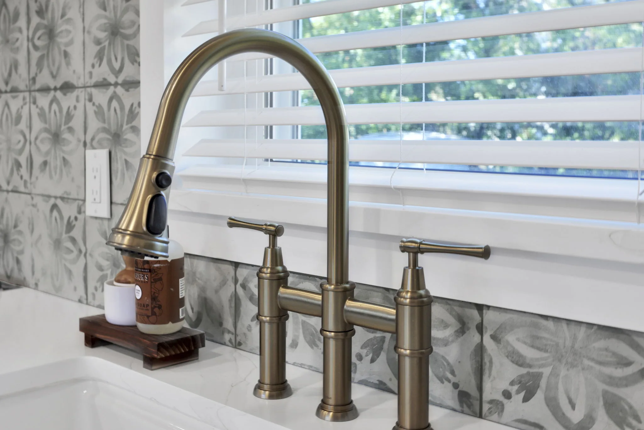
Built for the way you live.
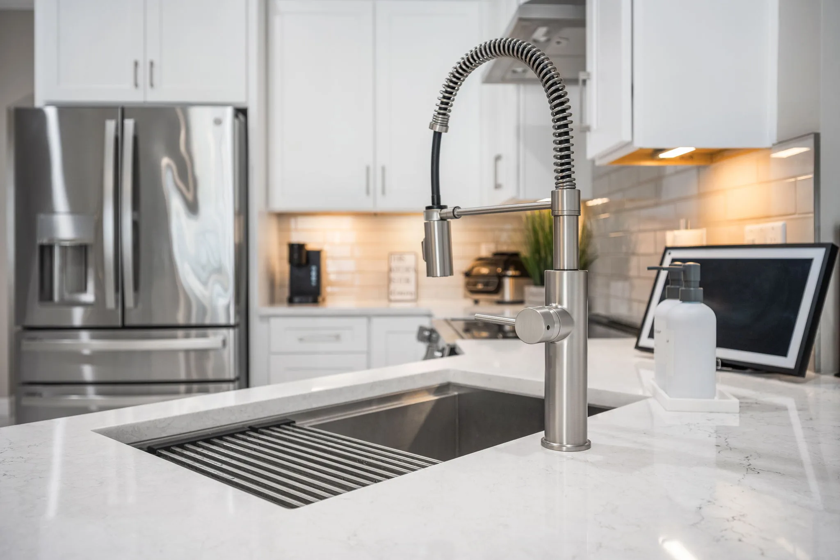
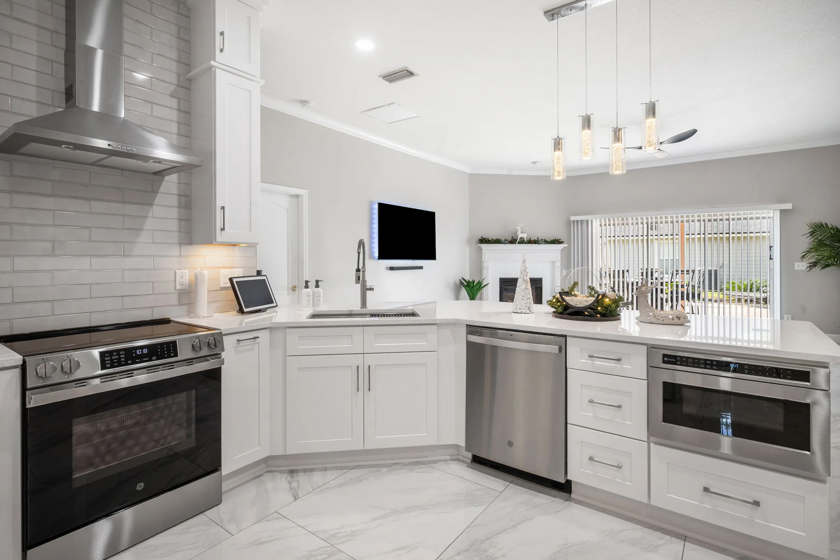
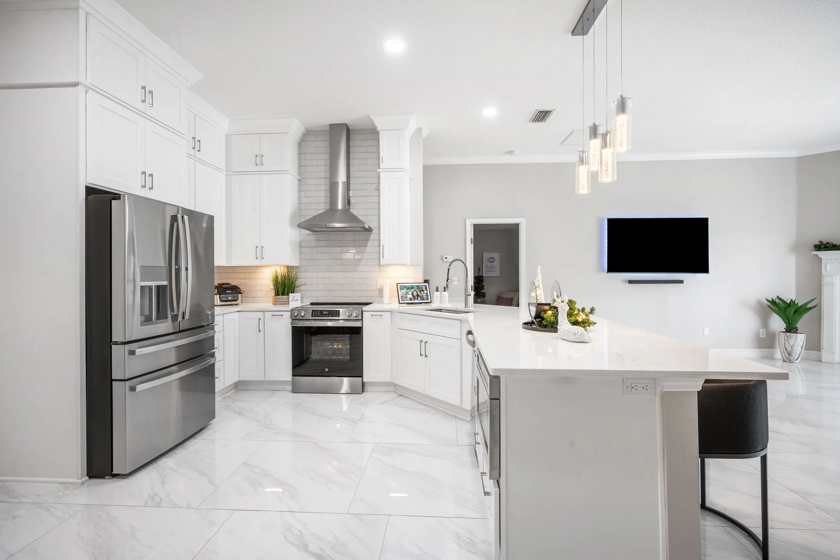
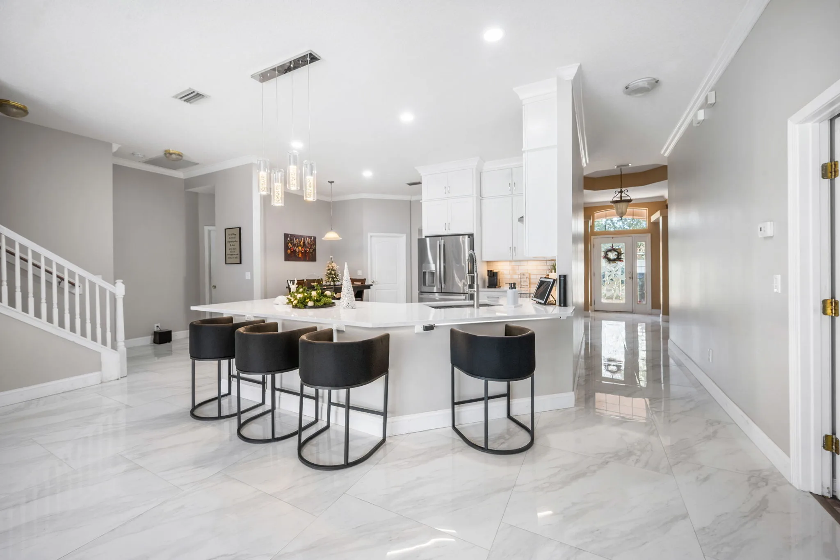
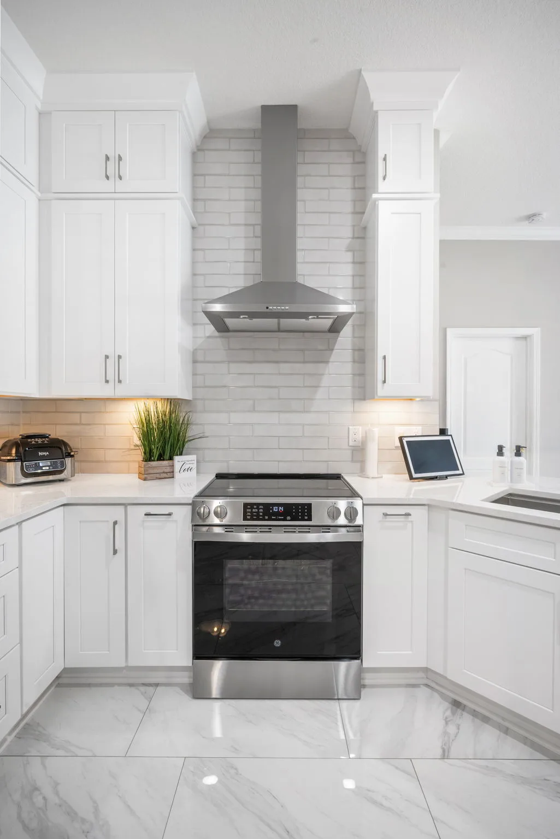
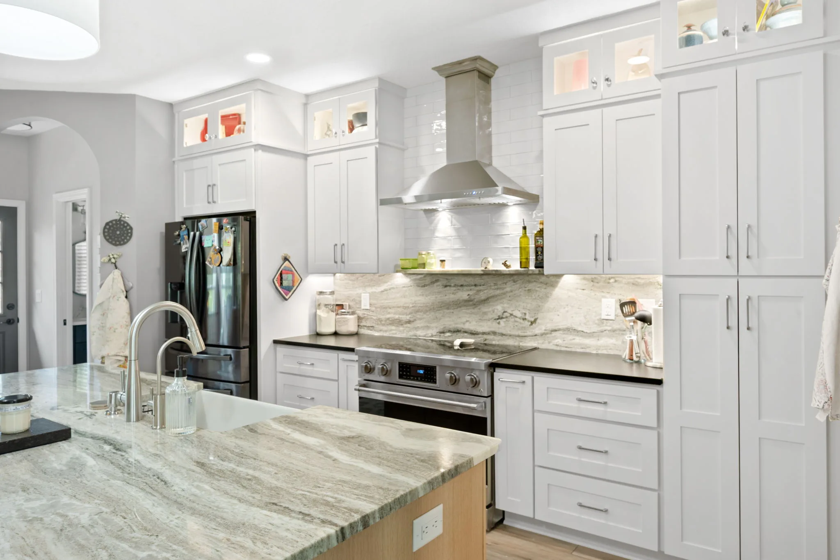
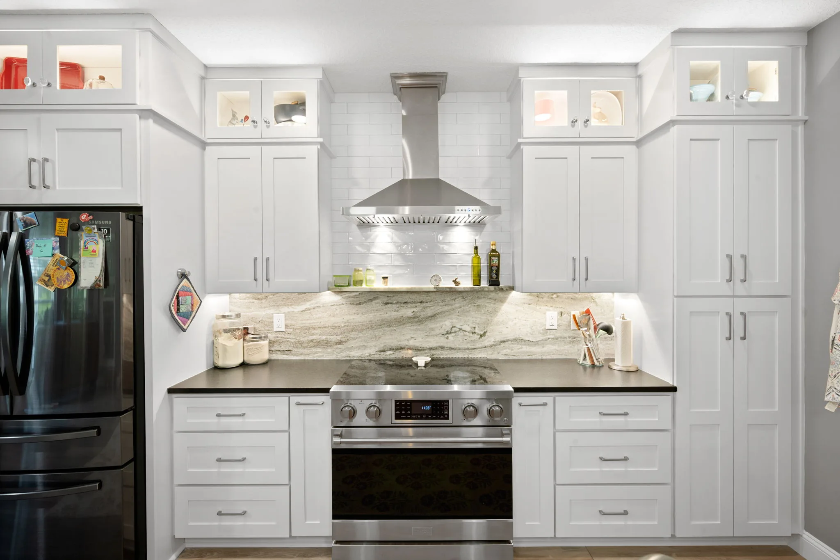
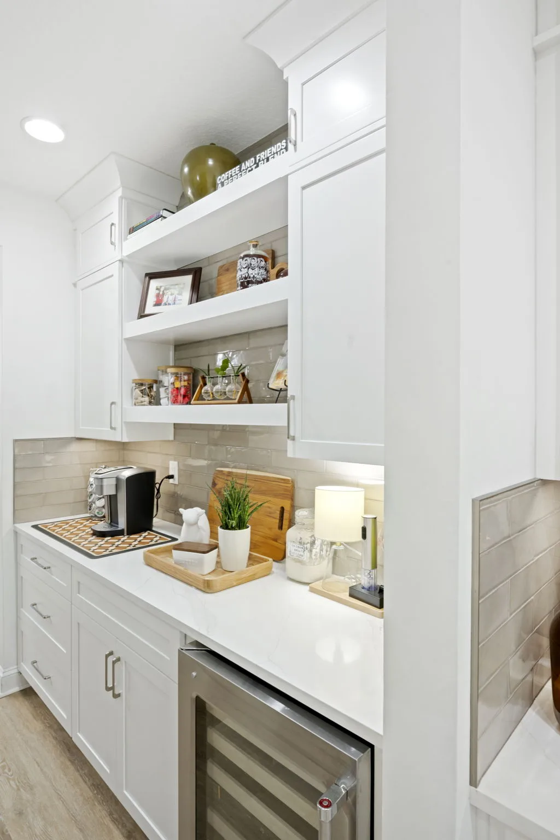
Select a project to view its full gallery.
Cabinet lines
Lines we have worked with.
We work with a wide range of manufacturers, from value-minded stock lines to fully custom, and we add new lines often. Your designer will help you choose the right one for your style, budget and timeline.

A&M
All-Pro Cabinets
Candlelight Cabinetry
Carnival Cabinetry

Designers Choice
D&L Cabinetry

Everluxe

Forevermark Cabinetry

Great Northern Cabinetry

HDI Cabinetry
Ideal Cabinetry
KCD

Kemper

Kitchen Craft
Koville Cabinetry

Legend Cabinetry
Liberty Shores Outdoor

Matrix Cabinets
Skyline Cabinetry (Milestone)
Prime Cabinetry

ProCraft Cabinetry
Quest Cabinets
Showplace Cabinetry
Southern All Wood
Stanisci Hoods

Top Shelf Closets

Tribeca Cabinetry
Vision Cabinets

WalzCraft

Wellborn Forest

Wolf Home Products

Woodland Cabinetry
For manufacturers
Want your line in Greystone kitchens?
We are always looking for quality cabinet lines to offer our clients. Introduce your company and send us your catalog.
Questions
A few things worth knowing.
Which cabinet lines do you carry?
We carry many cabinet lines across a wide range of styles, finishes and budgets, and we add new lines regularly for new styles or at a client’s request. Your designer will help you compare them side by side.
How many door styles and finishes can I choose from?
Nearly 100 door styles, with even more finish options including stains, paints and glazes.
Should I replace or refinish my cabinets?
If your cabinet boxes are sound and the layout works, refinishing can give you a new look for less. New cabinetry makes sense when you want a new layout, more storage or a different construction. We will help you decide during your consultation.
How long does a cabinetry project take?
Timing depends on the cabinet line and the scope of work. Once all scopes for your project are confirmed, your designer or project manager will walk you through your schedule, depending on the complexity of the project.
What warranty do you offer?
Every project includes our one-year installation warranty, plus all manufacturer warranties, ranging from 10 years up to lifetime coverage.
What areas do you serve?
Greystone Kitchens is based at 9456 Philips Highway, Suite 9, in Jacksonville, and serves homeowners throughout Northeast Florida, including Jacksonville, Ponte Vedra Beach, St. Augustine, Nocatee, Fruit Cove, Orange Park, Middleburg, Oakleaf Plantation, Fleming Island, Atlantic Beach, Neptune Beach and Jacksonville Beach, along with communities throughout Duval, St. Johns, Clay and Nassau counties.
What is the difference between framed and frameless cabinets?
Framed cabinets have a solid wood face frame on the front of the box that the doors attach to, while frameless (European-style) cabinets have no face frame, so the doors mount to the box sides and cover it edge to edge. Frameless offers slightly more interior space and a sleek modern look; framed is the traditional American construction and works with partial overlay, full overlay and inset doors.
Is inset cabinetry worth the extra cost?
Inset doors sit flush inside the face frame with a precise, even gap all around, which takes more craftsmanship and usually costs more. Many homeowners feel it is worth it for a furniture-quality, timeless look. Your designer can show you inset and full overlay side by side so you can decide.
What we do
Every room, one team.
Ready when you are.
Tell us about the space you have in mind, and we will take it from there.
904-213-9100 · 9456 Philips Highway, Suite 9, Jacksonville

